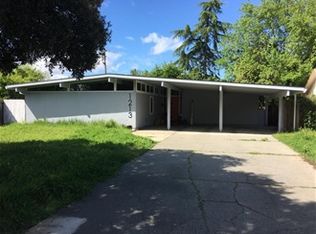
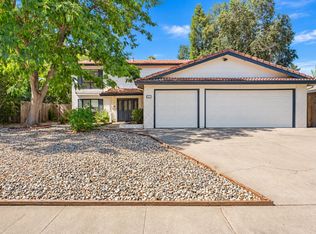
A true Davis classic. This beautifully maintained Streng-built home delivers the clean lines, open living spaces, and seamless indoor-outdoor flow that make these mid-century residences so sought after. Recent updates include refinishing the maple engineered hardwood flooring, new carpeting, a 3-year-old roof, fixtures, and finishes, offering both style and long-term peace of mind. Inside, a spacious family room and kitchen flow together around a fireplace, while a serene living room is flooded with natural light. Sliding doors open to two private outdoor spacesone ideal for entertaining, the other a quiet retreat. Mature trees and plantings are sustained by a drip irrigation system, and the generous front yard provides welcome setback from the street with low-maintenance landscaping. Ideally located within walking and biking distance of schools, restaurants, parks, downtown Davis, and UC Davis. Fiber-optic internet is available through AT&T. With 4 bedrooms, 2 full bathrooms, and a powder room, the flexible floor plan works equally well for owner-occupants or investors seeking strong rental income from UC Davis students. Move-in ready. Seller has completed and cleared City Resale, Pest, HVAC, Roof, and Whole House inspections. A rare opportunity to own a well-cared-for Streng home in one of Davis's most desirable locations.
Pending
$795,000
808 K St, Davis, CA 95616
4beds
1,607sqft
Single Family Residence
Built in 1963
7,623 Square Feet Lot
$783,900 Zestimate®
$495/sqft
$-- HOA
What's special
Mature trees and plantingsClean linesSpacious family roomOpen living spacesDrip irrigation systemFlexible floor planSeamless indoor-outdoor flow
- 43 days
- 310
- 5
Likely to sell faster than
Zillow last checked:
Listing updated:
Listed by:
William Moore DRE #01836607 916-448-5555,
Mequity Real Estate
Source: MetroList Services of CA,MLS#: 226106918Originating MLS: MetroList Services, Inc.
Facts & features
Interior
Bedrooms & bathrooms
- Bedrooms: 4
- Bathrooms: 3
- Full bathrooms: 2
- Partial bathrooms: 1
Rooms
- Room types: Converted Garage, Storage, Kitchen, Laundry, Other
Primary bathroom
- Features: Shower Stall(s)
Dining room
- Features: Dining/Family Combo, Space in Kitchen
Kitchen
- Features: Skylight(s), Kitchen Island, Kitchen/Family Combo, Tile Counters
Heating
- Central
Cooling
- Central Air
Appliances
- Included: Free-Standing Refrigerator, Dishwasher, Disposal, Microwave, Free-Standing Electric Range
- Laundry: Laundry Room, Electric Dryer Hookup, Gas Dryer Hookup, Inside Room
Features
- Flooring: Carpet, Stone, Wood
- Windows: Skylight(s)
- Number of fireplaces: 1
- Fireplace features: Brick, Family Room
Interior area
- Total interior livable area: 1,607 sqft
Video & virtual tour
Property
Parking
- Parking features: Converted Garage, Uncovered Parking Space
- Has uncovered spaces: Yes
Features
- Levels: One
- Stories: 1
- Fencing: Back Yard,Wood
Lot
- Size: 7,623 Square Feet
- Features: Irregular Lot, Low Maintenance
- Topography: Trees Many,Trees Many
Details
- Parcel number: 070384004000
- Zoning: R-1
- Special conditions: Standard
- Other equipment: Water Cond Equipment Owned
Construction
Type & style
- Home type: SingleFamily
- Architectural style: Mid-Century
- Property subtype: Single Family Residence
Materials
- Stucco, Frame, Wood
- Foundation: Slab
- Roof: Elastomeric
Condition
- Year built: 1963
Details
- Builder name: Streng
Utilities & green energy
- Electric: Other
- Sewer: Public Sewer
- Water: Public
- Utilities for property: Public, Electric, Natural Gas Connected
Community & HOA
Community
- Subdivision: Ivy Town 01
Location
- Region: Davis
Financial & listing details
- Price per square foot: $495/sqft
- Tax assessed value: $324,494
- Price range: $795K - $795K
- Date on market: 8/25/2026
Estimated market value
$783,900
$745,000 - $823,000
$3,556/mo
Price history
| Date | Event | Price |
|---|---|---|
| 9/10/2026 | Pending sale | $795,000$495/sqft |
Source: MetroList Services of CA #226106918 Report a problem | ||
| 8/25/2026 | Listed for sale | $795,000+284.1%$495/sqft |
Source: MetroList Services of CA #226106918 Report a problem | ||
| 4/7/2021 | Listing removed | -- |
Source: Zillow Rental Manager Report a problem | ||
| 3/29/2021 | Listed for rent | $2,950+3.5%$2/sqft |
Source: Zillow Rental Manager Report a problem | ||
| 3/21/2018 | Listing removed | $2,850$2/sqft |
Source: Progressive Property Management Service Report a problem | ||
| 3/9/2018 | Listed for rent | $2,850$2/sqft |
Source: Progressive Property Management Service Report a problem | ||
| 11/15/1999 | Sold | $207,000+36.2%$129/sqft |
Source: Public Record Report a problem | ||
| 5/30/1995 | Sold | $152,000$95/sqft |
Source: Public Record Report a problem | ||
Public tax history
| Year | Property taxes | Tax assessment |
|---|---|---|
| 2026 | -- | $324,494 +2% |
| 2025 | $5,050 +3.1% | $318,133 +2% |
| 2024 | $4,900 +2.4% | $311,896 +2% |
| 2023 | $4,787 +2.2% | $305,781 +2% |
| 2022 | $4,683 +2.7% | $299,786 +2% |
| 2021 | $4,560 +1.8% | $293,909 +1% |
| 2020 | $4,482 +13.9% | $290,896 +4% |
| 2018 | $3,935 +2.2% | $279,602 +2% |
| 2017 | $3,849 +4% | $274,121 +2% |
| 2016 | $3,701 | $268,747 +1.5% |
| 2015 | $3,701 +3.4% | $264,711 +2% |
| 2014 | $3,578 +0% | $259,526 +0.5% |
| 2013 | $3,578 | $258,354 +2% |
| 2012 | -- | $253,289 +2% |
| 2011 | -- | $248,324 +0.8% |
| 2010 | -- | $246,469 -0.2% |
| 2009 | -- | $247,055 +2% |
| 2008 | -- | $242,211 +2% |
| 2007 | -- | $237,463 +2% |
| 2006 | -- | $232,807 +2% |
| 2005 | -- | $228,243 +2% |
| 2004 | -- | $223,768 +1.9% |
| 2003 | -- | $219,668 +2% |
| 2002 | -- | $215,362 +2% |
| 2001 | -- | $211,140 |
Find assessor info on the county website
Monthly payment
Est. payment
Payment breakdown
Explore the cost of this home by adjusting the details. Changes won't be saved.Climate risks
Neighborhood: 95616
Similar homes
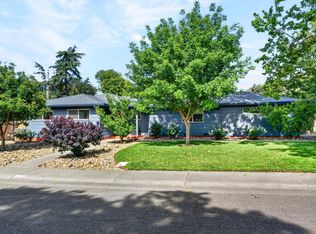
- $918,0003 bd2 ba1.2k sqft435 11th St, Davis, CA 95616For Sale
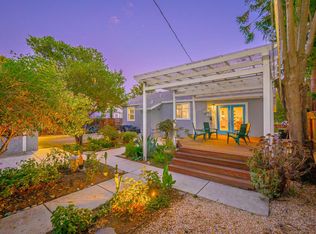 MLS ID #226100899, Maria West. MetroList Services of CA
 - $775,0003 bd2 ba1.9k sqft407 Del Oro Ave, Davis, CA 95616For Sale
 MLS ID #226076984, Bobby V Vyvlecka. MetroList Services of CA
 - $679,0003 bd1 ba1k sqft832 L St, Davis, CA 95616For Sale
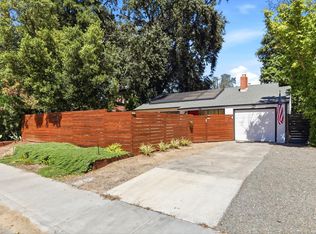 MLS ID #226098501, CJ Portz. MetroList Services of CA
 - $869,0004 bd3 ba2.1k sqft4121 Vista Way, Davis, CA 95618For Sale
 MLS ID #226098485, Lei Sun. MetroList Services of CA
Local buyer's agents are ready to help
