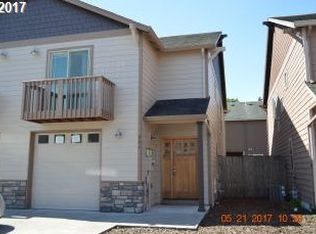
Must see! A rare opportunity in a desirable Rainier location! Set in a well-maintained neighborhood with Columbia River views and no HOA, this move-in-ready home is near the City Park, the boat launch, Rainier Historical Museum, local trails, restaurants, shopping, and community services. Updated throughout with an easy-to-manage landscaped yard, the home features remodeled interiors with updated flooring, countertops, and bathrooms. The extra-long single-car garage provides room for parking plus additional storage. Call today with questions or to schedule a showing!
Active
Price cut: $24.9K (7/3)
$325,000
808 King Dr, Rainier, OR 97048
3beds
1,568sqft
Residential
Built in 2006
2,613 Square Feet Lot
$-- Zestimate®
$207/sqft
$-- HOA
What's special
Easy-to-manage landscaped yardUpdated flooringColumbia river viewsRemodeled interiorsExtra-long single-car garage
- 91 days |
- 553 |
- 36 |
Zillow last checked:
Listing updated:
Listed by:
Kristen Spellman 971-338-0022,
Real Broker
Source: RMLS (OR),MLS#: 505227806
Loading...
Facts & features
Interior
Bedrooms & bathrooms
- Bedrooms: 3
- Bathrooms: 3
- Full bathrooms: 2
- Partial bathrooms: 1
- Main level bathrooms: 1
Rooms
- Room types: Laundry, Bedroom 2, Bedroom 3, Dining Room, Family Room, Kitchen, Living Room, Primary Bedroom
Primary bedroom
- Features: Balcony, Bathroom, Sliding Doors, Walkin Closet, Wallto Wall Carpet
- Level: Upper
Bedroom 2
- Features: Closet, Wallto Wall Carpet
- Level: Upper
Bedroom 3
- Features: Closet, Wallto Wall Carpet
- Level: Upper
Dining room
- Level: Main
Kitchen
- Features: Dishwasher, Eat Bar, Kitchen Dining Room Combo, Microwave, Free Standing Range, Free Standing Refrigerator, Quartz, Vinyl Floor
- Level: Main
Living room
- Features: Ceiling Fan, Eat Bar, Living Room Dining Room Combo, Sliding Doors, Vinyl Floor
- Level: Main
Heating
- Forced Air
Appliances
- Included: Dishwasher, Disposal, Free-Standing Range, Free-Standing Refrigerator, Microwave, Gas Water Heater
- Laundry: Laundry Room
Features
- Ceiling Fan(s), High Speed Internet, Closet, Eat Bar, Kitchen Dining Room Combo, Quartz, Living Room Dining Room Combo, Balcony, Bathroom, Walk-In Closet(s)
- Flooring: Wall to Wall Carpet, Vinyl
- Doors: Sliding Doors
- Windows: Double Pane Windows, Vinyl Frames
- Basement: Crawl Space
Interior area
- Total structure area: 1,568
- Total interior livable area: 1,568 sqft
Video & virtual tour
Property
Parking
- Total spaces: 1
- Parking features: Driveway, On Street, Garage Door Opener, Attached
- Attached garage spaces: 1
- Has uncovered spaces: Yes
Features
- Levels: Two
- Stories: 2
- Patio & porch: Patio
- Exterior features: Yard, Balcony
- Fencing: Fenced
- Has view: Yes
- View description: Territorial
- Body of water: Columbia River
Lot
- Size: 2,613 Square Feet
- Features: Level, SqFt 0K to 2999
Details
- Parcel number: 22038
Construction
Type & style
- Home type: SingleFamily
- Property subtype: Residential
- Attached to another structure: Yes
Materials
- Cement Siding, Lap Siding
- Foundation: Concrete Perimeter
- Roof: Composition
Condition
- Resale
- New construction: No
- Year built: 2006
Utilities & green energy
- Gas: Gas
- Sewer: Public Sewer
- Water: Public
- Utilities for property: Cable Connected
Community & HOA
HOA
- Has HOA: No
Location
- Region: Rainier
Financial & listing details
- Price per square foot: $207/sqft
- Tax assessed value: $373,980
- Annual tax amount: $3,260
- Date on market: 4/9/2026
- Listing terms: Cash,Conventional,FHA,USDA Loan,VA Loan
- Road surface type: Paved
Estimated market value
Not available
Estimated sales range
Not available
Not available
Price history
| Date | Event | Price |
|---|---|---|
| 7/3/2026 | Price change | $325,000-7.1%$207/sqft |
Source:  RMLS (OR) #505227806 Report a problem RMLS (OR) #505227806 Report a problem | ||
| 5/20/2026 | Price change | $349,900-1.4%$223/sqft |
Source: RMLS (OR) #505227806 Report a problem | ||
| 4/16/2026 | Listed for sale | $354,900+86.8%$226/sqft |
Source: RMLS (OR) #505227806 Report a problem | ||
| 10/22/2007 | Sold | $190,000$121/sqft |
Source: Public Record Report a problem | ||
Public tax history
| Year | Property taxes | Tax assessment |
|---|---|---|
| 2024 | $3,184 +1.4% | $171,370 +3% |
| 2023 | $3,140 +4.7% | $166,380 +3% |
| 2022 | $2,998 +1.7% | $161,540 +3% |
| 2021 | $2,949 +2.9% | $156,840 +3% |
| 2020 | $2,866 +1.6% | $152,280 +3% |
| 2019 | $2,821 +2.4% | $147,850 +3% |
| 2018 | $2,756 +1% | $143,550 +3% |
| 2017 | $2,730 +2.9% | $139,370 +3% |
| 2016 | $2,652 | $135,320 +3% |
| 2015 | $2,652 +25.6% | $131,380 +8.9% |
| 2014 | $2,113 -0.4% | $120,600 +0.9% |
| 2013 | $2,120 +6.3% | $119,530 +6.5% |
| 2012 | $1,994 -11.9% | $112,230 -12% |
| 2011 | $2,264 -3.9% | $127,560 +2.9% |
| 2010 | $2,355 +3.7% | $123,930 +3% |
| 2009 | $2,270 +11.7% | $120,330 +3% |
| 2008 | $2,032 +4.9% | $116,830 +3% |
| 2007 | $1,937 +363.7% | $113,430 +363.5% |
| 2006 | $418 | $24,470 |
Find assessor info on the county website
Monthly payment
Est. payment$--/mo
Payment breakdown
Explore the cost of this home by adjusting the details. Changes won't be saved.All calculations are estimates and provided by Zillow, Inc. for informational purposes only. Actual amounts may vary.
HOA fees may include property taxes on listings classified as Co-Ops. Contact the listing agent and/or owner for fee details.
Mortgage interest rates are dependent on a number of factors, including credit score, down payment, and repayment length. Interest rate data provided by Zillow Group Marketplace, Inc. as of 1/1/1970 from various mortgage lenders with which we have lead or other similar arrangements; the Estimated Payment is an average of those rates.
See how much you could borrow to make a competitive offer.
Climate risks
Neighborhood: 97048
Nearby schools
GreatSchools rating
- 4/10Hudson Park Elementary SchoolGrades: K-6Distance: 2.1 mi
- 6/10Rainier Jr/Sr High SchoolGrades: 7-12Distance: 2 mi
Schools provided by the listing agent
- Elementary: Hudson Park
- Middle: Rainier
- High: Rainier
Source: RMLS (OR). This data may not be complete. We recommend contacting the local school district to confirm school assignments for this home.
A local agent can set up tours, give advice and negotiate with sellers.


- Oregon
- Columbia County
- Rainier
- 97048
- 808 King Dr
Nearby cities
Nearby zip codes
Other Rainier Topics
