Come check out this model home plan sitting on 1 acre! You are greeted by a large front porch with a double door entry into the home! Off the foyer your new home office is 18' x 12'! This awesome floor plan has a wine area, three separate storage closets, mud bench, and a working pantry that sits behind the kitchen! Every bedroom has its own bathroom, and you won't want to miss the Primary walk-in-closet! Ask about our builder incentives today.
Sold
Price Unknown
808 Knox Meadow Ln, Argyle, TX 76226
4beds
4,203sqft
Farm, Single Family Residence
Built in 2024
1 Acres Lot
$1,138,700 Zestimate®
$--/sqft
$5,641 Estimated rent
Home value
$1,138,700
$1.05M - $1.24M
$5,641/mo
Zestimate® history
Owner options
List your home for rent
$5,641/mo
Rent Zestimate®
Find your next renter with Zillow Rental Manager. Plus, with online applications, you can quickly screen prospective tenants – for free.
$5,641/mo
Rent Zestimate®
Refinance and save
$1,200/mo
Est. payment
Refinancing to a lower rate could help reduce your monthly payments and save thousands over the life of the loan.
$1,200/mo
Est. payment
Explore your selling options
Work with a Zillow partner agent
Leverage their expertise and Zillow's premium Showcase listings to get your home seen by more buyers.
Get startedList with your own agent
Get your home in front of millions of buyers by listing it on Zillow.
Learn how to do itSell it yourself
Take full control of how buyers see your home on Zillow by listing For Sale by Owner (FSBO).
List your homeWhat's special
Zillow last checked:
Listing updated:
Listed by:
Lori Blad 0704157 214-498-7879,
Keller Williams Realty-FM 972-874-1905
Bought with:
Michael Hoover
Christies International R.E.
Source: NTREIS,MLS#: 20524903
Facts & features
Interior
Bedrooms & bathrooms
- Bedrooms: 4
- Bathrooms: 5
- Full bathrooms: 4
- 1/2 bathrooms: 1
Primary bedroom
- Level: First
- Dimensions: 19 x 15
Bedroom
- Level: First
- Dimensions: 12 x 12
Bedroom
- Level: First
- Dimensions: 14 x 15
Bedroom
- Level: First
- Dimensions: 12 x 12
Kitchen
- Level: First
- Dimensions: 15 x 12
Utility room
- Level: First
- Dimensions: 15 x 8
Heating
- Central
Cooling
- Central Air, Electric
Appliances
- Included: Double Oven, Dishwasher, Gas Cooktop, Disposal
Features
- Cable TV, Vaulted Ceiling(s)
- Flooring: Wood
- Has basement: No
- Number of fireplaces: 1
- Fireplace features: Heatilator, Living Room
Interior area
- Total interior livable area: 4,203 sqft
Property
Parking
- Total spaces: 4
- Parking features: Door-Single
- Attached garage spaces: 4
Features
- Levels: One
- Stories: 1
- Patio & porch: Covered
- Exterior features: Other
- Pool features: None
- Fencing: None
Lot
- Size: 1 Acres
- Features: Back Yard, Lawn
Details
- Parcel number: R1027953
Construction
Type & style
- Home type: SingleFamily
- Architectural style: Farmhouse,Modern,Traditional,Detached
- Property subtype: Farm, Single Family Residence
Materials
- Brick, Rock, Stone
- Roof: Composition
Condition
- New construction: Yes
- Year built: 2024
Utilities & green energy
- Sewer: Aerobic Septic
- Water: Public
- Utilities for property: Septic Available, Underground Utilities, Water Available, Cable Available
Green energy
- Energy efficient items: Insulation, Rain/Freeze Sensors, Windows
Community & HOA
Community
- Security: Prewired, Smoke Detector(s)
- Subdivision: Creek Meadows
HOA
- Has HOA: Yes
- Services included: Association Management
- HOA fee: $1,200 annually
- HOA name: TBD
Location
- Region: Argyle
Financial & listing details
- Date on market: 2/1/2024
- Cumulative days on market: 243 days
- Listing terms: Cash,Conventional,VA Loan
Price history
| Date | Event | Price |
|---|---|---|
| 10/29/2024 | Sold | -- |
Source: NTREIS #20524903 Report a problem | ||
| 9/30/2024 | Pending sale | $1,099,990$262/sqft |
Source: NTREIS #20524903 Report a problem | ||
| 2/1/2024 | Listed for sale | $1,099,990$262/sqft |
Source: NTREIS #20524903 Report a problem | ||
Public tax history
Tax history is unavailable.
Neighborhood: 76226
Nearby homes
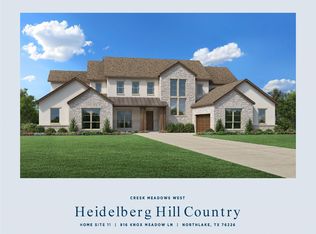
- $--5 bd7 ba5.1k sqft916 Knox Meadow Ln, Northlake, TX 76226Sold
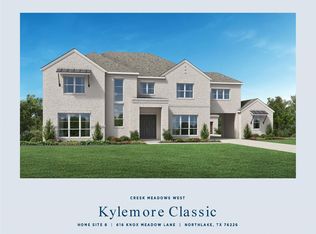
- $--5 bd7 ba5.5k sqft616 Knox Meadow Ln, Northlake, TX 76226Sold
- $1,661,200-- bd6 ba5.5k sqft3032 Oak Creek Ct, Northlake, TX 76226Off Market
- $854,4911.83 acres1008 Knox Meadow Ln, Northlake, TX 76226Off Market
- $1,064,200-- bd4 ba4k sqft908 Knox Meadow Ln, Northlake, TX 76226Off Market
- $617,0001.26 acres3024 Oak Creek Ct, Northlake, TX 76226Off Market
- $935,6004 bd5 ba3.7k sqft3025 Oak Creek Ct, Northlake, TX 76226Off Market
- $1,144,700-- bd3 ba4.8k sqft3017 Pine Creek Ct, Northlake, TX 76226Off Market
Nearby schools
GreatSchools rating
- 9/10Lance Thompson Elementary SchoolGrades: PK-5Distance: 0.9 mi
- 7/10Gene Pike Middle SchoolGrades: 6-8Distance: 7 mi
- 5/10Northwest High SchoolGrades: 9-12Distance: 6.9 mi
Schools provided by the listing agent
- Elementary: Lance Thompson
- Middle: Pike
- High: Northwest
- District: Northwest ISD
Source: NTREIS. This data may not be complete. We recommend contacting the local school district to confirm school assignments for this home.
Get a cash offer in 3 minutes
Find out how much your home could sell for in as little as 3 minutes with a no-obligation cash offer.
Estimated market value
$1,138,700
Get a cash offer in 3 minutes
Find out how much your home could sell for in as little as 3 minutes with a no-obligation cash offer.
Estimated market value
$1,138,700
- Texas
- Denton County
- Argyle
- 76226
- 808 Knox Meadow Ln
