Lake Elbert 4/3 salt water pool home with brand new 2025 roof, energy efficient windows, circular drive and backyard entertainment oasis! The modern kitchen is packed with upgraded granite counter tops, a double ice maker refrigerator, ambient under counter lighting , two pantries and bright display wood cabinets. The large dining room extends out from the granite breakfast bar perfectly positioned for hosting parties. The downstairs flex living room/ home office has ceiling to floor picture windows framing the lovely covered front porch and established neighborhood outside. The cozy wood burning fireplace in the family room opens up to an epic outdoor entertaining oasis. As you step out from the new sliding glass door into this privacy fenced entertainment space, your buyer will be impressed by the pool sundeck , hot tub and three deck pavilions with tv hook ups, fire pit gathering space and an upgraded wood planked lanai ceiling. After viewing the entertainment oasis out back, retreat upstairs to the extra large bedrooms that can accommodate multiple family members. The sprawling second bedroom can be converted to a media room or in-law suite. The conveniently located half bath houses a brand new energy efficient washer/ dryer set that will convey with the property. The over sized garage can house extra big SUV'S, boats, motorbikes and has a handy utility sink. The out door keg refrigerator can convey. An RV camper can be popped up on the huge extended driveway pad and ready for camping trips. The brand new Lake Elbert Elementary School is under construction. Your buyers with families will fall in love and want to raise their family at 808 Lake Elbert Ct! Book your showing with Showtime now.
Sold for $395,000
$395,000
808 LAKE ELBERT COURT, WINTER HAVEN, FL 33881
4beds
2,644sqft
Single Family Residence
Built in 1974
0.25 Acres Lot
$378,800 Zestimate®
$149/sqft
$3,092 Estimated rent
Home value
$378,800
$341,000 - $420,000
$3,092/mo
Zestimate® history
Owner options
List your home for rent
$3,092/mo
Rent Zestimate®
Find your next renter with Zillow Rental Manager. Plus, with online applications, you can quickly screen prospective tenants – for free.
$3,092/mo
Rent Zestimate®
Refinance and save
$2,621/mo
Est. payment
Refinancing to a lower rate could help reduce your monthly payments and save thousands over the life of the loan.
$2,621/mo
Est. payment
Explore your selling options
Work with a Zillow partner agent
Leverage their expertise and Zillow's premium Showcase listings to get your home seen by more buyers.
Get startedList with your own agent
Get your home in front of millions of buyers by listing it on Zillow.
Learn how to do itSell it yourself
Take full control of how buyers see your home on Zillow by listing For Sale by Owner (FSBO).
List your homeWhat's special
Salt water poolHot tubGranite breakfast barUpgraded granite counter topsExtra large bedroomsOver sized garageOutdoor keg refrigerator
Zillow last checked:
Listing updated:
Listed by:
Lisa Kleine 863-660-6787,
RED BIRD REALTY 850-201-8810
Bought with:
Lisa Kleine, 3485570
RED BIRD REALTY
Source: Stellar MLS,MLS#: P4933235 Originating MLS: East Polk
Originating MLS: East Polk
Facts & features
Interior
Bedrooms & bathrooms
- Bedrooms: 4
- Bathrooms: 3
- Full bathrooms: 3
Primary bedroom
- Features: Ceiling Fan(s), Dual Closets
- Level: Second
- Dimensions: 13x16
Bedroom 2
- Features: Built-In Shelving, Ceiling Fan(s), Dual Closets
- Level: Second
- Dimensions: 15x20
Bedroom 3
- Features: Built-In Shelving, Built-in Closet
- Level: Second
- Dimensions: 13x13
Bedroom 4
- Features: Built-In Shelving, Built-in Closet
- Level: Second
- Dimensions: 10x13
Primary bathroom
- Features: En Suite Bathroom, Exhaust Fan, Linen Closet
- Level: Second
- Dimensions: 12x6
Bathroom 2
- Features: Dual Sinks, Linen Closet
- Level: Second
- Dimensions: 10x8
Bathroom 3
- Level: First
- Dimensions: 5x4
Balcony porch lanai
- Features: Ceiling Fan(s)
- Level: First
- Dimensions: 23x10
Dining room
- Features: Ceiling Fan(s)
- Level: First
- Dimensions: 12x15
Family room
- Level: First
- Dimensions: 15x20
Foyer
- Features: Built-in Closet
- Level: First
- Dimensions: 10x4
Kitchen
- Features: Pantry, Built-in Closet
- Level: First
- Dimensions: 12x13
Living room
- Features: Ceiling Fan(s), No Closet
- Level: First
- Dimensions: 13x20
Heating
- Electric
Cooling
- Central Air
Appliances
- Included: Dryer, Microwave, Refrigerator, Washer
- Laundry: Corridor Access, Inside, Laundry Chute, Laundry Closet
Features
- Ceiling Fan(s), Eating Space In Kitchen, Solid Surface Counters, Walk-In Closet(s)
- Flooring: Carpet, Ceramic Tile, Laminate
- Has fireplace: Yes
- Fireplace features: Family Room
Interior area
- Total structure area: 3,418
- Total interior livable area: 2,644 sqft
Property
Parking
- Total spaces: 2
- Parking features: Garage
- Garage spaces: 2
- Details: Garage Dimensions: 24x26
Features
- Levels: Two
- Stories: 2
- Exterior features: Irrigation System, Lighting, Private Mailbox, Sidewalk
- Has private pool: Yes
- Pool features: In Ground, Salt Water
Lot
- Size: 0.25 Acres
- Dimensions: 90 x 121
Details
- Parcel number: 262822000000023320
- Zoning: R-1
- Special conditions: None
Construction
Type & style
- Home type: SingleFamily
- Property subtype: Single Family Residence
Materials
- Block, Wood Frame (FSC Certified)
- Foundation: Slab
- Roof: Shingle
Condition
- New construction: No
- Year built: 1974
Utilities & green energy
- Sewer: Septic Tank
- Water: Public
- Utilities for property: Cable Connected, Electricity Available, Sewer Connected
Green energy
- Energy efficient items: Windows
Community & HOA
Community
- Pet fee: $0 monthly
- Subdivision: LAKE ELBERT COURT ESTATES
HOA
- Has HOA: No
- HOA name: Lake Elbert Home Owners Association/Barry Walker
- HOA phone: 863-224-0839
Location
- Region: Winter Haven
Financial & listing details
- Price per square foot: $149/sqft
- Tax assessed value: $331,947
- Annual tax amount: $1,560
- Date on market: 1/25/2025
- Cumulative days on market: 9 days
- Listing terms: Cash,Conventional,FHA,USDA Loan,VA Loan
- Ownership: Fee Simple
- Total actual rent: 0
- Electric utility on property: Yes
- Road surface type: Paved
Price history
| Date | Event | Price |
|---|---|---|
| 3/3/2025 | Sold | $395,000$149/sqft |
Source:  Stellar MLS #P4933235 Report a problem Stellar MLS #P4933235 Report a problem | ||
| 2/3/2025 | Pending sale | $395,000$149/sqft |
Source: Stellar MLS #P4933235 Report a problem | ||
| 1/25/2025 | Listed for sale | $395,000+211%$149/sqft |
Source: Stellar MLS #P4933235 Report a problem | ||
| 11/28/2001 | Sold | $127,000$48/sqft |
Source: Public Record Report a problem | ||
Public tax history
| Year | Property taxes | Tax assessment |
|---|---|---|
| 2025 | $4,400 +293.7% | $331,947 +167.5% |
| 2024 | $1,117 +2.9% | $124,110 +3% |
| 2023 | $1,086 +2.9% | $120,495 +3% |
| 2022 | $1,055 +0.2% | $116,985 +3% |
| 2021 | $1,053 +1.2% | $113,578 +1.4% |
| 2020 | $1,040 +0.6% | $112,010 +2.3% |
| 2019 | $1,034 -28% | $109,492 +1.9% |
| 2018 | $1,436 +2.8% | $107,450 +2.1% |
| 2017 | $1,397 +42.7% | $105,240 +2.1% |
| 2016 | $980 -1.7% | $103,075 +0.7% |
| 2015 | $997 -20.7% | $102,358 +0.8% |
| 2014 | $1,257 +82.9% | $101,546 +25.2% |
| 2013 | $687 +4.1% | $81,129 +1.7% |
| 2012 | $660 -9.5% | $79,773 -4.5% |
| 2011 | $730 -45.1% | $83,518 -30.1% |
| 2010 | $1,329 -30.9% | $119,508 -20.5% |
| 2009 | $1,922 +6.9% | $150,295 +0.1% |
| 2008 | $1,797 | $150,145 |
| 2007 | -- | -- |
| 2006 | $2,109 | -- |
| 2005 | -- | -- |
| 2004 | $1,858 +2.3% | -- |
| 2003 | $1,815 +0.5% | $131,553 +2.4% |
| 2002 | $1,807 +32% | $128,470 +24.3% |
| 2001 | $1,368 | $103,358 |
Find assessor info on the county website
Neighborhood: 33881
Nearby homes
- $353,3004 bd3 ba2.2k sqft810 Lake Elbert Ct, Winter Haven, FL 33881Off Market
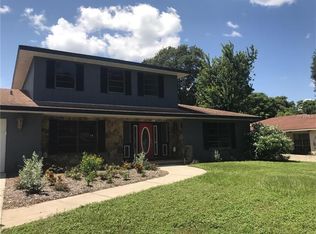
- $335,4004 bd3 ba2.2k sqft806 Lake Elbert Ct NE, Winter Haven, FL 33881Off Market
- $296,2003 bd3 ba1.7k sqft870 15th St NE, Winter Haven, FL 33881Off Market
- $220,9003 bd2 ba1.3k sqft880 15th St NE, Winter Haven, FL 33881Off Market
- $350,0004 bd3 ba2.5k sqft805 Lake Elbert Ct, Winter Haven, FL 33881Sold
- $317,4003 bd3 ba1.6k sqft854 15th St NE, Winter Haven, FL 33881Off Market
- $314,2003 bd2 ba2.2k sqft815 Lake Elbert Ct, Winter Haven, FL 33881Off Market
- $320,0003 bd2 ba1.7k sqft812 Lake Elbert Ct, Winter Haven, FL 33881Sold
Nearby schools
GreatSchools rating
- 2/10Elbert Elementary SchoolGrades: PK-5Distance: 0.5 mi
- 3/10Denison Middle SchoolGrades: 6-8Distance: 1.4 mi
- 3/10Winter Haven Senior High SchoolGrades: 9-12Distance: 1.6 mi
Schools provided by the listing agent
- Elementary: Elbert Elem
- Middle: Denison Middle
- High: Winter Haven Senior
Source: Stellar MLS. This data may not be complete. We recommend contacting the local school district to confirm school assignments for this home.
Get a cash offer in 3 minutes
Find out how much your home could sell for in as little as 3 minutes with a no-obligation cash offer.
Estimated market value
$378,800
Get a cash offer in 3 minutes
Find out how much your home could sell for in as little as 3 minutes with a no-obligation cash offer.
Estimated market value
$378,800
- Florida
- Polk County
- Winter Haven
- 33881
- 808 LAKE ELBERT COURT
Nearby cities
Nearby neighborhoods
Nearby zip codes
Other Winter Haven Topics
