This property features beautiful details throughout, including a large kitchen with an island, stone countertops, and ample storage. The unique floor plan offers both a formal dining room and a breakfast room. The first-floor primary suite includes a luxurious bathroom and a spacious custom walk-in closet. Additionally, the home provides two large secondary bedrooms—each with its own walk-in closet—and a generous game room. The outdoor area includes a fenced-in space suitable for pets. Residents also enjoy access to upscale community amenities, including a clubhouse with a pool, spa, fitness center, and fireplace.
Sold
Price Unknown
808 Lake Vista Pl, Coppell, TX 75019
3beds
2,026sqft
Townhouse
Built in 2012
3,005 Square Feet Lot
$437,700 Zestimate®
$--/sqft
$2,640 Estimated rent
Home value
$437,700
$416,000 - $460,000
$2,640/mo
Zestimate® history
Owner options
List your home for rent
$2,640/mo
Rent Zestimate®
Find your next renter with Zillow Rental Manager. Plus, with online applications, you can quickly screen prospective tenants – for free.
$2,640/mo
Rent Zestimate®
Refinance and save
$547/mo
Est. payment
Refinancing to a lower rate could help reduce your monthly payments and save thousands over the life of the loan.
$547/mo
Est. payment
Explore your selling options
Work with a Zillow partner agent
Leverage their expertise and Zillow's premium Showcase listings to get your home seen by more buyers.
Get startedList with your own agent
Get your home in front of millions of buyers by listing it on Zillow.
Learn how to do itSell it yourself
Take full control of how buyers see your home on Zillow by listing For Sale by Owner (FSBO).
List your homeWhat's special
Formal dining roomBreakfast roomUnique floor planSpacious custom walk-in closetGenerous game roomStone countertopsAmple storage
Zillow last checked:
Listing updated:
Listed by:
Daniel Cline 0729312 512-550-0139,
Keller Williams Realty 512-448-4111
Bought with:
Maggie Love
Maggie Love & Associates
Source: NTREIS,MLS#: 21213375
Facts & features
Interior
Bedrooms & bathrooms
- Bedrooms: 3
- Bathrooms: 3
- Full bathrooms: 2
- 1/2 bathrooms: 1
Primary bedroom
- Features: Walk-In Closet(s)
- Level: First
- Dimensions: 14 x 16
Bedroom
- Features: Walk-In Closet(s)
- Level: Second
- Dimensions: 14 x 12
Bedroom
- Level: Second
- Dimensions: 12 x 14
Primary bathroom
- Level: First
- Dimensions: 13 x 11
Dining room
- Level: First
- Dimensions: 15 x 9
Kitchen
- Level: First
- Dimensions: 17 x 11
Laundry
- Level: First
- Dimensions: 10 x 6
Living room
- Level: First
- Dimensions: 17 x 15
Heating
- Central, Natural Gas
Cooling
- Central Air, Ceiling Fan(s), Electric
Appliances
- Included: Dishwasher, Disposal, Microwave, Refrigerator
Features
- Walk-In Closet(s)
- Flooring: Carpet, Hardwood, Tile
- Windows: Window Coverings
- Has basement: No
- Number of fireplaces: 1
- Fireplace features: Electric, Living Room
Interior area
- Total interior livable area: 2,026 sqft
Property
Parking
- Total spaces: 2
- Parking features: Garage, Garage Door Opener
- Attached garage spaces: 2
Features
- Levels: Two
- Stories: 2
- Patio & porch: Patio
- Pool features: None, Community
- Fencing: Fenced,Metal
Lot
- Size: 3,005 Square Feet
- Features: Landscaped, Subdivision, Few Trees
Details
- Parcel number: R584750
Construction
Type & style
- Home type: Townhouse
- Architectural style: Traditional
- Property subtype: Townhouse
Materials
- Brick
- Foundation: Slab
- Roof: Composition
Condition
- Year built: 2012
Utilities & green energy
- Sewer: Public Sewer
- Water: Public
- Utilities for property: Sewer Available, Underground Utilities, Water Available
Community & HOA
Community
- Features: Clubhouse, Pool, Curbs, Sidewalks
- Subdivision: Villas At Lake Vista Ph 1
HOA
- Has HOA: Yes
- Services included: All Facilities, Association Management, Insurance, Maintenance Grounds, Maintenance Structure
- HOA fee: $547 monthly
- HOA name: Villas at Lake Vista Homeowners Association
- HOA phone: 866-473-2573
Location
- Region: Coppell
Financial & listing details
- Tax assessed value: $436,000
- Annual tax amount: $8,394
- Date on market: 3/24/2026
- Cumulative days on market: 13 days
- Listing terms: Cash,Conventional,VA Loan
Price history
| Date | Event | Price |
|---|---|---|
| 4/24/2026 | Sold | -- |
Source: NTREIS #21213375 Report a problem | ||
| 4/13/2026 | Pending sale | $445,000$220/sqft |
Source: NTREIS #21213375 Report a problem | ||
| 4/7/2026 | Contingent | $445,000$220/sqft |
Source: NTREIS #21213375 Report a problem | ||
| 3/24/2026 | Listed for sale | $445,000$220/sqft |
Source: NTREIS #21213375 Report a problem | ||
Public tax history
| Year | Property taxes | Tax assessment |
|---|---|---|
| 2025 | $1,264 -43.6% | $433,400 +10% |
| 2024 | $2,242 -0.8% | $394,000 -0.8% |
| 2023 | $2,261 -47.7% | $397,000 +5.9% |
| 2022 | $4,325 | $374,748 +10% |
| 2021 | $4,325 +0.4% | $340,680 +1.2% |
| 2020 | $4,307 -0.4% | $336,714 -0.7% |
| 2019 | $4,325 +0.9% | $339,139 +5.3% |
| 2018 | $4,288 -27.9% | $322,191 +4.2% |
| 2017 | $5,944 | $309,113 +3.6% |
| 2016 | $5,944 +23% | $298,237 +7.1% |
| 2015 | $4,833 | $278,419 +4.5% |
| 2014 | $4,833 | $266,409 -2.1% |
| 2013 | $4,833 | $272,076 +578.1% |
| 2012 | -- | $40,125 |
| 2011 | -- | $40,125 -70.3% |
| 2010 | -- | $135,001 |
| 2009 | -- | $135,001 |
Find assessor info on the county website
Neighborhood: 75019
Nearby homes
- $418,4002 bd2 ba1.8k sqft812 Lake Vista Pl, Coppell, TX 75019Off Market

- $434,3002 bd2 ba1.8k sqft804 Lake Vista Pl, Coppell, TX 75019Off Market
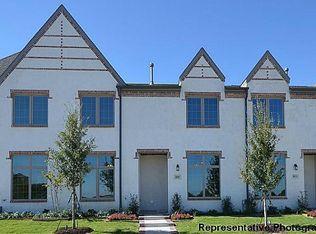
- $444,9003 bd3 ba2.1k sqft816 Lake Vista Pl, Coppell, TX 75019Off Market
- $--3 bd3 ba2.3k sqft820 Lake Vista Pl, Coppell, TX 75019Sold

- $2,9993 bd3 ba2k sqft809 Milton Way, Coppell, TX 75019For Rent
- $397,6002 bd3 ba1.9k sqft805 Milton Way, Coppell, TX 75019Off Market
- $477,2003 bd3 ba2.4k sqft813 Milton Way, Coppell, TX 75019Off Market
- $433,5003 bd3 ba2.1k sqft824 Lake Vista Pl, Coppell, TX 75019Off Market
Nearby schools
GreatSchools rating
- 3/10Rockbrook Elementary SchoolGrades: PK-5Distance: 0.6 mi
- 2/10Marshall Durham Middle SchoolGrades: 6-8Distance: 2.4 mi
- 3/10Lewisville High SchoolGrades: 9-12Distance: 4.4 mi
Schools provided by the listing agent
- Elementary: Rockbrook
- Middle: Marshall Durham
- High: Lewisville
- District: Lewisville ISD
Source: NTREIS. This data may not be complete. We recommend contacting the local school district to confirm school assignments for this home.
Get a cash offer in 3 minutes
Find out how much your home could sell for in as little as 3 minutes with a no-obligation cash offer.
Estimated market value
$437,700
Get a cash offer in 3 minutes
Find out how much your home could sell for in as little as 3 minutes with a no-obligation cash offer.
Estimated market value
$437,700
- Texas
- Denton County
- Coppell
- 75019
- 808 Lake Vista Pl
Nearby cities
Nearby neighborhoods
Nearby zip codes
Other Coppell Topics
