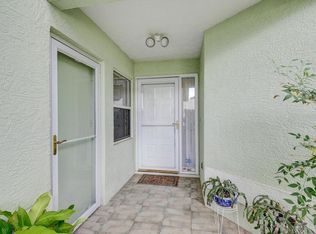
Welcome to the desirable Windermere community! This spacious two-story townhome offers approximately 1,915 square feet of living space, featuring 3 bedrooms, 2.5 bathrooms, and a versatile bonus room on the first floor that provides additional flexibility for your lifestyle needs. The home features a large interior laundry area conveniently located just off the kitchen, adding everyday convenience and functionality. Enjoy a spacious and practical floor plan with plenty of room to make this home your own! One of the standout features of living in Windermere is the incredible value offered through the community amenities. With an affordable HOA fee, residents enjoy lawn maintenance and watering, along with access to the community clubhouse and pool. The community also includes Wi-Fi and cable/internet services, providing even more value and convenience. Ideally located near downtown Inverness, shopping, dining, and the Withlacoochee State Trail, this home offers an excellent opportunity to enjoy a convenient lifestyle in a sought-after community. Come see the potential and everything this spacious townhome has to offer!
For sale
Price cut: $7K (9/9)
$238,000
808 Lanark Ct, Inverness, FL 34453
3beds
1,915sqft
Townhouse, Single Family Residence
Built in 1990
3,484 Square Feet Lot
$-- Zestimate®
$124/sqft
$291/mo HOA
What's special
Spacious two-story townhome
- 56 days
- 196
- 10
Zillow last checked:
Listing updated:
Listed by:
Evan Soule 352-464-4563,
RE/MAX Realty One,
Michael Orlito 352-257-5375,
RE/MAX Realty One
Source: Realtors Association of Citrus County,MLS#: 856831 Originating MLS: Realtors Association of Citrus County
Originating MLS: Realtors Association of Citrus CountyFacts & features
Interior
Bedrooms & bathrooms
- Bedrooms: 3
- Bathrooms: 3
- Full bathrooms: 2
- 1/2 bathrooms: 1
Primary bedroom
- Features: Primary Suite
- Dimensions: 14.00 x 18.00
Bedroom
- Dimensions: 12.00 x 12.00
Bedroom
- Dimensions: 24.00 x 12.00
Primary bathroom
- Dimensions: 12.00 x 9.00
Bathroom
- Dimensions: 6.00 x 9.00
Dining room
- Dimensions: 12.00 x 15.00
Kitchen
- Dimensions: 12.00 x 12.00
Living room
- Dimensions: 15.00 x 16.00
Heating
- Central, Electric
Cooling
- Central Air
Appliances
- Included: Dryer, Dishwasher, Electric Cooktop, Electric Oven, Microwave, Refrigerator, Water Heater, Washer
- Laundry: In Garage
Features
- High Ceilings, Laminate Counters, Main Level Primary, Primary Suite, Pantry, Shower Only, Separate Shower, Vaulted Ceiling(s), Walk-In Closet(s), French Door(s)/Atrium Door(s)
- Flooring: Carpet, Tile, Vinyl
- Doors: French Doors
- Windows: Single Hung
Interior area
- Total structure area: 2,310
- Total interior livable area: 1,915 sqft
Property
Parking
- Total spaces: 1
- Parking features: Attached, Concrete, Driveway, Garage
- Attached garage spaces: 1
- Has uncovered spaces: Yes
Features
- Exterior features: Concrete Driveway
- Pool features: None, Community
- Waterfront features: Boat Dock/Slip
Lot
- Size: 3,484 Square Feet
- Features: Trees
Details
- Parcel number: 2601213
- Zoning: ULD
- Special conditions: Standard
Construction
Type & style
- Home type: Townhouse
- Architectural style: Multi-Level
- Property subtype: Townhouse, Single Family Residence
Materials
- Block, Concrete
- Foundation: Block, Slab
- Roof: Slate,Tile
Condition
- New construction: No
- Year built: 1990
Utilities & green energy
- Sewer: Public Sewer
- Water: Public
- Utilities for property: High Speed Internet Available
Community & HOA
Community
- Subdivision: Windermere
HOA
- Has HOA: Yes
- Amenities included: Boat Dock
- Services included: Cable TV, High Speed Internet, Legal/Accounting, Maintenance Grounds, Maintenance Structure, Pool(s), Recreation Facilities, Road Maintenance, Sprinkler
- HOA fee: $291 monthly
- HOA name: Windermere Garden Villas
- HOA phone: 352-726-4379
Location
- Region: Inverness
Financial & listing details
- Price per square foot: $124/sqft
- Tax assessed value: $204,057
- Annual tax amount: $1,290
- Date on market: 8/8/2026
- Cumulative days on market: 60 days
- Listing terms: Cash,Conventional,FHA,VA Loan
Estimated market value
Not available
Estimated sales range
Not available
Not available
Price history
| Date | Event | Price |
|---|---|---|
| 9/9/2026 | Price change | $238,000-2.9%$124/sqft |
Source:  Realtors Association of Citrus County #856831 Report a problem Realtors Association of Citrus County #856831 Report a problem | ||
| 8/8/2026 | Listed for sale | $245,000+16.7%$128/sqft |
Source: Realtors Association of Citrus County #856831 Report a problem | ||
| 4/15/2025 | Sold | $210,000-2.3%$110/sqft |
Source: Realtors Association of Citrus County #837038 Report a problem | ||
| 3/18/2025 | Pending sale | $215,000$112/sqft |
Source: Realtors Association of Citrus County #837038 Report a problem | ||
| 3/11/2025 | Listed for sale | $215,000$112/sqft |
Source: Realtors Association of Citrus County #837038 Report a problem | ||
| 3/3/2025 | Pending sale | $215,000$112/sqft |
Source: Realtors Association of Citrus County #837038 Report a problem | ||
| 3/1/2025 | Listing removed | $215,000$112/sqft |
Source: Realtors Association of Citrus County #837038 Report a problem | ||
| 2/16/2025 | Price change | $215,000-6.1%$112/sqft |
Source: Realtors Association of Citrus County #837038 Report a problem | ||
| 2/3/2025 | Price change | $229,000-7.1%$120/sqft |
Source: Realtors Association of Citrus County #837038 Report a problem | ||
| 12/6/2024 | Price change | $246,500-2.4%$129/sqft |
Source: Realtors Association of Citrus County #837038 Report a problem | ||
| 11/22/2024 | Price change | $252,500-3.8%$132/sqft |
Source: Realtors Association of Citrus County #837038 Report a problem | ||
| 10/21/2024 | Price change | $262,500-0.9%$137/sqft |
Source: Realtors Association of Citrus County #837038 Report a problem | ||
| 10/3/2024 | Price change | $265,000-1.9%$138/sqft |
Source: Realtors Association of Citrus County #837038 Report a problem | ||
| 9/24/2024 | Price change | $270,000-3.6%$141/sqft |
Source: Realtors Association of Citrus County #837038 Report a problem | ||
| 8/29/2024 | Listed for sale | $280,000$146/sqft |
Source: Realtors Association of Citrus County #837038 Report a problem | ||
Public tax history
| Year | Property taxes | Tax assessment |
|---|---|---|
| 2025 | $1,291 +3.8% | $103,582 +2.9% |
| 2024 | $1,244 +4.2% | $100,663 +3% |
| 2023 | $1,194 +7.7% | $97,731 +3% |
| 2022 | $1,108 +5.4% | $94,884 +3% |
| 2021 | $1,051 +1.1% | $92,120 +1.4% |
| 2020 | $1,040 +2% | $90,848 +2.3% |
| 2019 | $1,020 +1.7% | $88,805 +1.9% |
| 2018 | $1,002 | $87,149 +2.1% |
| 2017 | $1,002 +3% | $85,357 +2.1% |
| 2016 | $973 +3% | $83,601 +0.7% |
| 2015 | $944 +1.1% | $83,020 -10.6% |
| 2014 | $934 -19.9% | $92,898 +1.5% |
| 2013 | $1,166 +8% | $91,526 +1.7% |
| 2012 | $1,080 +5.5% | $89,997 +3% |
| 2011 | $1,024 +5.5% | $87,376 +1.5% |
| 2010 | $971 +4.8% | $86,085 +2.7% |
| 2009 | $927 +2.8% | $83,822 +0.1% |
| 2008 | $901 -20.6% | $83,739 +3% |
| 2007 | $1,135 -1.7% | $81,300 +2.4% |
| 2006 | $1,154 -5.1% | $79,400 +3% |
| 2005 | $1,217 +0.3% | $77,100 +2.9% |
| 2004 | $1,212 +5.3% | $74,900 +1.8% |
| 2003 | $1,152 +0.9% | $73,600 +2.4% |
| 2002 | $1,141 -0.8% | $71,900 +0.3% |
| 2000 | $1,150 | $71,700 |
Find assessor info on the county website
Monthly payment
Est. payment
Payment breakdown
Explore the cost of this home by adjusting the details. Changes won't be saved.Climate risks
Neighborhood: 34453
Nearby schools
Schools provided by the listing agent
- Elementary: Inverness Primary
- Middle: Inverness Middle
- High: Citrus High
Source: Realtors Association of Citrus County. This data may not be complete. We recommend contacting the local school district to confirm school assignments for this home.
Similar homes
- $250,0003 bd3 ba1.9k sqft805 Windermere Blvd, Inverness, FL 34453For Sale
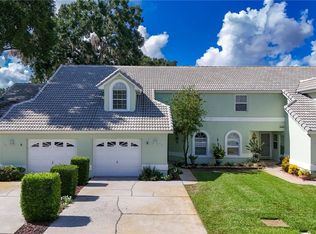 MLS ID #857895, Jacqueline Davis, ERA American Suncoast Realty. Realtors Association of Citrus County
 - $249,9004 bd2 ba1.6k sqft1919 Forest Dr, Inverness, FL 34453For Sale
 MLS ID #856814, Zachary Wheeler, Keller Williams Realty - Elite Partners II. Realtors Association of Citrus County
 - $245,9003 bd2 ba1.4k sqft1123 S Cornell Ter, Inverness, FL 34452For Sale
 MLS ID #857917, Christopher Smith, Southern Realty Associates. Realtors Association of Citrus County
 - $215,0003 bd2 ba1.2k sqft2526 N Lakefront Dr, Hernando, FL 34442For Sale
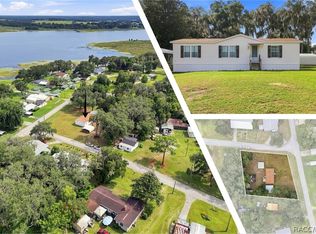 MLS ID #857102, Bruce Brunk, Keller Williams Realty - Elite Partners II. Realtors Association of Citrus County
