808 Lawnton Terrace is a spacious property, situated on over a third of an acre and features an extended driveway and a detached two-car garage. Positioned at the end of a quiet street, this home offers a sense of privacy while still being close to all the conveniences of Delaware County, including shopping and major highways. The main floor boasts an enclosed porch, currently used as a home gym which could easily be utilized as a sitting area or playroom! From the porch, you enter the generous living room with updated flooring which then connects to the spacious dining room, and ultimately to the modern kitchen (complete with additional island seating). You’ll also find a half bath with laundry facilities on this floor. Upstairs, the owners’ bedroom includes a large closet, along with two additional bedrooms and a hallway bathroom. If you long for outdoor entertaining, the partially-fenced backyard with well-sized deck beckons for nights spent with friends, complete with a firepit! This property underwent a significant remodel in 2016 (plumbing, electrical, roof, flooring), and the current owners have made improvements to the driveway, gutters/facia, along with number of additional items this year to give peace of mind to the next owners. Easy to show and ready to go!
Sold for $275,000
$275,000
808 Lawnton Ter, Glenolden, PA 19036
3beds
2,266sqft
Single Family Residence
Built in 1930
0.34 Acres Lot
$329,200 Zestimate®
$121/sqft
$2,244 Estimated rent
Home value
$329,200
$303,000 - $359,000
$2,244/mo
Zestimate® history
Owner options
List your home for rent
$2,244/mo
Rent Zestimate®
Find your next renter with Zillow Rental Manager. Plus, with online applications, you can quickly screen prospective tenants – for free.
$2,244/mo
Rent Zestimate®
Refinance and save
$1,899/mo
Est. payment
Refinancing to a lower rate could help reduce your monthly payments and save thousands over the life of the loan.
$1,899/mo
Est. payment
Explore your selling options
Work with a Zillow partner agent
Leverage their expertise and Zillow's premium Showcase listings to get your home seen by more buyers.
Get startedList with your own agent
Get your home in front of millions of buyers by listing it on Zillow.
Learn how to do itSell it yourself
Take full control of how buyers see your home on Zillow by listing For Sale by Owner (FSBO).
List your homeWhat's special
Detached two-car garageQuiet streetExtended drivewayHome gymAdditional island seatingPartially-fenced backyardWell-sized deck
Zillow last checked:
Listing updated:
Listed by:
Mariel Gniewoz 610-310-6408,
Keller Williams Real Estate-Montgomeryville,
Listing Team: The Mariel G. Weiss Team, Co-Listing Team: The Mariel G. Weiss Team,Co-Listing Agent: Brandi Eaton 215-262-1305,
Keller Williams Real Estate-Montgomeryville
Bought with:
Tom Toole III, RS228901
RE/MAX Main Line-West Chester
Jamie Connelly, RS368708
RE/MAX Main Line-West Chester
Source: Bright MLS,MLS#: PADE2076528
Facts & features
Interior
Bedrooms & bathrooms
- Bedrooms: 3
- Bathrooms: 2
- Full bathrooms: 1
- 1/2 bathrooms: 1
- Main level bathrooms: 1
Basement
- Area: 0
Heating
- Hot Water, Oil
Cooling
- Window Unit(s)
Appliances
- Included: Water Heater
Features
- Has basement: No
- Has fireplace: No
Interior area
- Total structure area: 2,266
- Total interior livable area: 2,266 sqft
- Finished area above ground: 2,266
- Finished area below ground: 0
Property
Parking
- Total spaces: 8
- Parking features: Garage Faces Front, Detached, Driveway
- Garage spaces: 2
- Uncovered spaces: 6
Accessibility
- Accessibility features: None
Features
- Levels: Two
- Stories: 2
- Pool features: None
Lot
- Size: 0.34 Acres
- Dimensions: 95.00 x 150.00
Details
- Additional structures: Above Grade, Below Grade
- Parcel number: 15000191200
- Zoning: RESIDENTIAL
- Special conditions: Standard
Construction
Type & style
- Home type: SingleFamily
- Architectural style: Other
- Property subtype: Single Family Residence
Materials
- Stucco
- Foundation: Permanent
Condition
- New construction: No
- Year built: 1930
Utilities & green energy
- Sewer: Public Sewer
- Water: Public
Community & HOA
Community
- Subdivision: None Available
HOA
- Has HOA: No
Location
- Region: Glenolden
- Municipality: DARBY TWP
Financial & listing details
- Price per square foot: $121/sqft
- Tax assessed value: $172,880
- Annual tax amount: $7,662
- Date on market: 10/5/2024
- Listing agreement: Exclusive Right To Sell
- Ownership: Fee Simple
Price history
| Date | Event | Price |
|---|---|---|
| 12/12/2024 | Sold | $275,000-8.3%$121/sqft |
Source:  Bright MLS #PADE2076528 Report a problem Bright MLS #PADE2076528 Report a problem | ||
| 11/16/2024 | Pending sale | $299,999$132/sqft |
Source: Bright MLS #PADE2076528 Report a problem | ||
| 10/30/2024 | Price change | $299,999-7.7%$132/sqft |
Source: Bright MLS #PADE2076528 Report a problem | ||
| 10/9/2024 | Price change | $325,000-4.4%$143/sqft |
Source: Bright MLS #PADE2076528 Report a problem | ||
| 10/5/2024 | Listed for sale | $340,000$150/sqft |
Source: Bright MLS #PADE2076528 Report a problem | ||
| 9/25/2024 | Listing removed | $340,000+3%$150/sqft |
Source: Bright MLS #PADE2071560 Report a problem | ||
| 9/18/2024 | Listing removed | $330,000$146/sqft |
Source: Bright MLS #PADE2071560 Report a problem | ||
| 9/9/2024 | Price change | $330,000-2.9%$146/sqft |
Source: Bright MLS #PADE2071560 Report a problem | ||
| 8/26/2024 | Price change | $340,000-2.9%$150/sqft |
Source: Bright MLS #PADE2071560 Report a problem | ||
| 8/20/2024 | Price change | $350,000-4.1%$154/sqft |
Source: Bright MLS #PADE2071560 Report a problem | ||
| 8/6/2024 | Price change | $365,000-2.7%$161/sqft |
Source: Bright MLS #PADE2071560 Report a problem | ||
| 7/18/2024 | Listed for sale | $375,000+153.4%$165/sqft |
Source: Bright MLS #PADE2071560 Report a problem | ||
| 4/12/2018 | Sold | $148,000-1.3%$65/sqft |
Source: Public Record Report a problem | ||
| 2/23/2018 | Listed for sale | $149,9900%$66/sqft |
Source: Real Broker Llc #1000191752 Report a problem | ||
| 10/15/2017 | Listing removed | $150,000$66/sqft |
Source: Realtyka, LLC #7058710 Report a problem | ||
| 9/25/2017 | Listed for sale | $150,000+3.5%$66/sqft |
Source: Realtyka, LLC #7058710 Report a problem | ||
| 1/28/2017 | Listing removed | $144,900-3.3%$64/sqft |
Source: Owner Report a problem | ||
| 10/11/2016 | Listed for sale | $149,900+205.9%$66/sqft |
Source: Owner Report a problem | ||
| 6/6/2016 | Sold | $49,000-38.8%$22/sqft |
Source: Public Record Report a problem | ||
| 4/7/2016 | Price change | $80,000-20%$35/sqft |
Source: RE/MAX Connection - Turnersville #6611375 Report a problem | ||
| 3/21/2016 | Price change | $100,000-16.7%$44/sqft |
Source: RE/MAX Connection - Turnersville #6611375 Report a problem | ||
| 2/3/2016 | Price change | $120,000-11.1%$53/sqft |
Source: RE/MAX Connection - Turnersville #6611375 Report a problem | ||
| 7/17/2015 | Listed for sale | $135,000$60/sqft |
Source: RE/MAX Connection - Turnersville #6611375 Report a problem | ||
Public tax history
| Year | Property taxes | Tax assessment |
|---|---|---|
| 2025 | $7,814 +2% | $172,880 |
| 2024 | $7,662 +29.3% | $172,880 |
| 2023 | $5,925 -19.1% | $172,880 |
| 2022 | $7,320 +0.8% | $172,880 |
| 2021 | $7,260 +1027.6% | $172,880 +46.6% |
| 2020 | $644 -91% | $117,890 |
| 2019 | $7,188 +2.3% | $117,890 |
| 2018 | $7,028 +986.3% | $117,890 |
| 2017 | $647 -2% | $117,890 |
| 2016 | $660 | $117,890 |
| 2015 | $660 | $117,890 |
| 2014 | $660 +2.8% | $117,890 |
| 2013 | $643 +2.8% | $117,890 |
| 2012 | $625 +2.3% | $117,890 |
| 2011 | $611 | $117,890 |
| 2010 | $611 +9.7% | $117,890 |
| 2009 | $557 | $117,890 |
| 2008 | $557 +6.1% | $117,890 |
| 2007 | $525 | $117,890 |
| 2006 | $525 | $117,890 |
| 2005 | $525 | $117,890 |
| 2004 | $525 +8.5% | $117,890 |
| 2003 | $483 +7.9% | $117,890 |
| 2002 | $448 | $117,890 |
| 2000 | $448 | $117,890 |
Find assessor info on the county website
Neighborhood: 19036
Nearby homes
- $320,0003 bd2 ba1.2k sqft814 Lawnton Ter, Glenolden, PA 19036Sold

- $341,7004 bd2 ba1.7k sqft800 Lawnton Ter, Glenolden, PA 19036Off Market
- $184,2002 bd1 ba884 sqft1082 Madison Ave, Glenolden, PA 19036Off Market
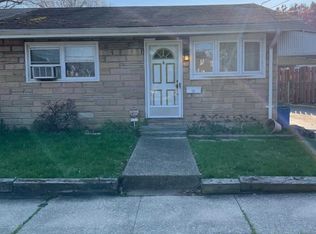
- $235,3003 bd1 ba1.3k sqft818 Lawnton Ter, Glenolden, PA 19036Off Market
- $186,4002 bd1 ba900 sqft1080 Madison Ave, Glenolden, PA 19036Off Market
- $261,0004 bd2 ba1.4k sqft719 Beech Ave, Glenolden, PA 19036Sold
- $268,5003 bd2 ba1.1k sqft721 Beech Ave, Glenolden, PA 19036Off Market
- $330,5003 bd2 ba1.7k sqft824 Lawnton Ter, Glenolden, PA 19036Off Market
Nearby schools
GreatSchools rating
- NASoutheast Delco Kindergarten CenterGrades: KDistance: 0.2 mi
- 5/10Darby Twp SchoolGrades: K-8Distance: 0.3 mi
- 2/10Academy Park High SchoolGrades: 9-12Distance: 1.6 mi
Schools provided by the listing agent
- District: Southeast Delco
Source: Bright MLS. This data may not be complete. We recommend contacting the local school district to confirm school assignments for this home.
Get a cash offer in 3 minutes
Find out how much your home could sell for in as little as 3 minutes with a no-obligation cash offer.
Estimated market value
$329,200
Get a cash offer in 3 minutes
Find out how much your home could sell for in as little as 3 minutes with a no-obligation cash offer.
Estimated market value
$329,200
- Pennsylvania
- Delaware County
- Glenolden
- 19036
- 808 Lawnton Ter
Nearby cities
Nearby zip codes
Other Glenolden Topics
