Don't miss this well-kept 3 bedroom, 2 bathroom home located in the heart of Hobart! This home offers 10' ceilings that create an open, airy feel throughout the main living spaces. The spacious kitchen is perfect for everyday living and entertaining, featuring French doors that open to a Deck and a fully fenced backyard- perfect for relaxing, pets, or hosting guests. The basement provides excellent additional storage space. Enjoy a prime location close to downtown Hobart with a park right across the street, adding even more convenience and outdoor enjoyment. Schedule your showing today and see everything this home has to offer!
Pending
Price cut: $10K (7/27)
$264,900
808 Lillian St, Hobart, IN 46342
3beds
1,490sqft
Single Family Residence
Built in 1899
6,229 Square Feet Lot
$261,600 Zestimate®
$178/sqft
$-- HOA
What's special
Spacious kitchenFully fenced backyard
- 97 days
- 248
- 18
Zillow last checked:
Listing updated:
Listed by:
Morgan Dickerson,
Advanced Real Estate, LLC 219-595-2007
Source: NIRA as distributed by MLS GRID,MLS#: 840135
Facts & features
Interior
Bedrooms & bathrooms
- Bedrooms: 3
- Bathrooms: 2
- Full bathrooms: 2
Rooms
- Room types: Bedroom 2, Primary Bedroom, Living Room, Kitchen, Dining Room, Bedroom 3
Primary bedroom
- Level: Upper
- Area: 256
- Dimensions: 16.0 x 16.0
Bedroom 2
- Level: Upper
- Area: 80
- Dimensions: 10.0 x 8.0
Bedroom 3
- Level: Upper
- Area: 144
- Dimensions: 12.0 x 12.0
Dining room
- Level: Main
- Area: 187
- Dimensions: 17.0 x 11.0
Kitchen
- Level: Main
- Area: 210.6
- Dimensions: 16.2 x 13.0
Living room
- Level: Main
- Area: 286
- Dimensions: 22.0 x 13.0
Heating
- Forced Air, Natural Gas
Appliances
- Included: Dryer, Washer, Refrigerator, Microwave, Gas Water Heater, Dishwasher
- Laundry: Gas Dryer Hookup, Washer Hookup, Lower Level
Features
- Ceiling Fan(s), Walk-In Closet(s), Pantry, Open Floorplan, Kitchen Island, High Ceilings
- Basement: Interior Entry,Unfinished,Storage Space
- Has fireplace: No
Interior area
- Total structure area: 1,490
- Total interior livable area: 1,490 sqft
- Finished area above ground: 1,490
Property
Parking
- Parking features: Off Street
Features
- Levels: One and One Half
- Patio & porch: Deck, Front Porch
- Exterior features: None, Rain Gutters
- Pool features: None
- Fencing: Back Yard
- Has view: Yes
- View description: Neighborhood
Lot
- Size: 6,229 Square Feet
- Features: Back Yard, Landscaped
Details
- Parcel number: 450932201016000018
- Special conditions: None
Construction
Type & style
- Home type: SingleFamily
- Property subtype: Single Family Residence
Condition
- New construction: No
- Year built: 1899
Utilities & green energy
- Electric: 100 Amp Service
- Sewer: Public Sewer
- Water: Public
- Utilities for property: Cable Available, Water Connected, Water Available, Sewer Connected, Sewer Available, Natural Gas Connected, Natural Gas Available, Electricity Connected, Electricity Available, Cable Connected
Community & HOA
Community
- Subdivision: Earle & Davis Add/Hobart
HOA
- Has HOA: No
Location
- Region: Hobart
Financial & listing details
- Price per square foot: $178/sqft
- Tax assessed value: $269,700
- Annual tax amount: $3,156
- Date on market: 6/4/2026
- Listing agreement: Exclusive Right To Sell
- Listing terms: Cash,VA Loan,FHA,Conventional
Estimated market value
$261,600
$249,000 - $275,000
$1,961/mo
Price history
| Date | Event | Price |
|---|---|---|
| 8/19/2026 | Pending sale | $264,900$178/sqft |
Source:  NIRA as distributed by MLS GRID #840135 Report a problem NIRA as distributed by MLS GRID #840135 Report a problem | ||
| 7/27/2026 | Price change | $264,900-3.6%$178/sqft |
Source: NIRA as distributed by MLS GRID #840135 Report a problem | ||
| 7/16/2026 | Price change | $274,900-1.8%$184/sqft |
Source: NIRA as distributed by MLS GRID #840135 Report a problem | ||
| 7/9/2026 | Price change | $279,900-1.8%$188/sqft |
Source: NIRA as distributed by MLS GRID #840135 Report a problem | ||
| 7/1/2026 | Price change | $284,900-1.8%$191/sqft |
Source: NIRA as distributed by MLS GRID #840135 Report a problem | ||
| 6/26/2026 | Price change | $289,999-0.9%$195/sqft |
Source: NIRA as distributed by MLS GRID #840135 Report a problem | ||
| 6/4/2026 | Listed for sale | $292,499+17%$196/sqft |
Source: NIRA as distributed by MLS GRID #840135 Report a problem | ||
| 9/27/2022 | Sold | $249,900$168/sqft |
Source: NIRA as distributed by MLS GRID #514920 Report a problem | ||
| 8/19/2022 | Listed for sale | $249,9000%$168/sqft |
Source: NIRA as distributed by MLS GRID #518362 Report a problem | ||
| 6/30/2022 | Listing removed | -- |
Source: NIRA as distributed by MLS GRID #514920 Report a problem | ||
| 6/29/2022 | Contingent | $250,000$168/sqft |
Source: NIRA as distributed by MLS GRID #514920 Report a problem | ||
| 6/27/2022 | Price change | $250,000-7.4%$168/sqft |
Source: NIRA as distributed by MLS GRID #514920 Report a problem | ||
| 6/25/2022 | Listed for sale | $270,000+25.6%$181/sqft |
Source: NIRA as distributed by MLS GRID #514920 Report a problem | ||
| 5/7/2021 | Sold | $215,000+0%$144/sqft |
Source: NIRA as distributed by MLS GRID #489092 Report a problem | ||
| 3/10/2021 | Contingent | $214,999$144/sqft |
Source: NIRA as distributed by MLS GRID #489092 Report a problem | ||
| 3/8/2021 | Listed for sale | $214,999+49.4%$144/sqft |
Source: NIRA as distributed by MLS GRID #489092 Report a problem | ||
| 9/26/2014 | Sold | $143,900$97/sqft |
Source: NIRA as distributed by MLS GRID #356051 Report a problem | ||
| 8/8/2014 | Listed for sale | $143,900+15.2%$97/sqft |
Source: Re/max Realty Associates #356051 Report a problem | ||
| 8/13/2012 | Sold | $124,900$84/sqft |
Source: Agent Provided Report a problem | ||
| 6/21/2012 | Pending sale | $124,900$84/sqft |
Source: CENTURY 21 Heritage, Inc. #301391 Report a problem | ||
| 6/15/2012 | Price change | $124,900-6.1%$84/sqft |
Source: CENTURY 21 Heritage, Inc. #301391 Report a problem | ||
| 2/8/2012 | Listed for sale | $133,000$89/sqft |
Source: Century 21 Heritage, Inc #301391 Report a problem | ||
Public tax history
| Year | Property taxes | Tax assessment |
|---|---|---|
| 2025 | $3,208 +0.1% | $269,700 +1% |
| 2024 | $3,205 +32.1% | $267,100 -0.1% |
| 2023 | $2,425 +44.5% | $267,300 +32.6% |
| 2022 | $1,678 -0.4% | $201,600 +42.6% |
| 2021 | $1,684 +2.1% | $141,400 |
| 2020 | $1,650 -11.1% | $141,400 +3.7% |
| 2019 | $1,856 -8.8% | $136,400 +4.9% |
| 2018 | $2,036 +2.4% | $130,000 -7.9% |
| 2017 | $1,988 | $141,100 +0.1% |
| 2016 | $1,988 +29.9% | $140,900 +12.5% |
| 2014 | $1,531 +12.5% | $125,200 +7.4% |
| 2013 | $1,360 -18.6% | $116,600 -1.8% |
| 2012 | $1,671 -40.7% | $118,700 +25.7% |
| 2011 | $2,819 -3.4% | $94,400 -3.7% |
| 2010 | $2,917 | $98,000 |
| 2009 | -- | $98,000 +2.7% |
| 2007 | -- | $95,400 +28.9% |
| 2006 | -- | $74,000 |
| 2005 | -- | $74,000 |
| 2004 | -- | $74,000 +448.1% |
| 2003 | -- | $13,500 |
| 2002 | -- | $13,500 +200% |
| 2001 | -- | $4,500 |
Find assessor info on the county website
Monthly payment
Est. payment
Payment breakdown
Explore the cost of this home by adjusting the details. Changes won't be saved.Climate risks
Neighborhood: Liberty
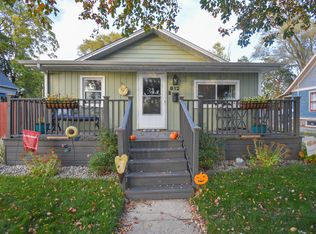
Similar homes
- $225,0002 bd2 ba1.3k sqft224 N Kelly St, Hobart, IN 46342For Sale

 MLS ID #839611, Fernando Alanis, Listing Leaders Northwest. NIRA as distributed by MLS GRID
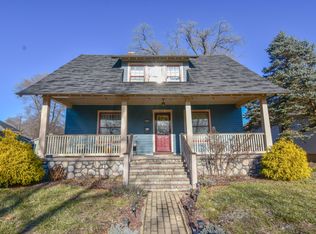
 - $244,9003 bd2 ba1.5k sqft117 N Wisconsin St, Hobart, IN 46342For Sale
 MLS ID #843243, Shena Penachio, Skyward Realty, LLC. NIRA as distributed by MLS GRID
 - $249,9993 bd1 ba1k sqft807 Henry Ct, Hobart, IN 46342For Sale
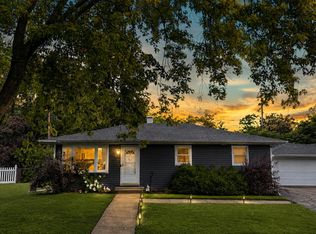 MLS ID #843311, Wendy Van Denburgh, McColly Real Estate. NIRA as distributed by MLS GRID
 - $219,9003 bd3 ba1.2k sqft2926 W Old Ridge Rd, Hobart, IN 46342For Sale
 MLS ID #840173, Edward Suzak, Advanced Real Estate, LLC. NIRA as distributed by MLS GRID
 - $245,0002 bd3 ba1.4k sqft80 Lukes Ct, Hobart, IN 46342For SaleMLS ID #839524, Rebecca Galvan, Village Realty of Indiana, Inc. NIRA as distributed by MLS GRID
- $269,9004 bd2 ba1.3k sqft2420 Norman St, Portage, IN 46368For SaleMLS ID #844616, Tiffany Wallen, Listing Leaders Stately, LLC. NIRA as distributed by MLS GRID
- $239,9002 bd2 ba1.7k sqft8235 Ellsworth Ct, Merrillville, IN 46410For SaleMLS ID #845047, Sara Krause, BHHS Executive Realty. NIRA as distributed by MLS GRID
- $259,9993 bd2 ba1.4k sqft369 Riviera Cir, Valparaiso, IN 46385For SaleMLS ID #842830, Krystal Schauer, Banga Realty, LLC. NIRA as distributed by MLS GRID
- $342,7004 bd2 ba1.9k sqft431 S Liverpool Rd, Hobart, IN 46342For SaleMLS ID #838148, Aziza Gil, McColly Real Estate. NIRA as distributed by MLS GRID
- $279,9003 bd2 ba1k sqft5793 Paula Ave, Portage, IN 46368For SaleMLS ID #838225, Nicholas Scalise, Listing Leaders. NIRA as distributed by MLS GRID
- $284,9003 bd2 ba1.5k sqft2124 Saffron St, Portage, IN 46368For SaleMLS ID #842965, Tina Goodwin, Listing Leaders Stately, LLC. NIRA as distributed by MLS GRID
- $305,0003 bd2 ba1.7k sqft5398 Tulip Ave, Portage, IN 46368For SaleMLS ID #842144, Timothy Good, Keller Williams Preferred Real. NIRA as distributed by MLS GRID
- $242,9003 bd2 ba1k sqft733 Devonshire Rd, Valparaiso, IN 46385For SaleMLS ID #839738, Jason Stahl, Listing Leaders Northwest. NIRA as distributed by MLS GRID
- $289,9003 bd3 ba1.5k sqft656 S 4th St, Chesterton, IN 46304For SaleMLS ID #844916, Jasmine Gonzalez, Coldwell Banker Realty. NIRA as distributed by MLS GRID
- $210,0003 bd1 ba1k sqft2934 Wells St, Lake Station, IN 46405For SaleMLS ID #843520, Tracy Wondaal, eXp Realty, LLC. NIRA as distributed by MLS GRID
- $285,0002 bd2 ba1.3k sqft8602 Maple Ave, Gary, IN 46403For SaleMLS ID #842961, Alan Harrell, McColly Real Estate. NIRA as distributed by MLS GRID
- $269,9002 bd2 ba1.4k sqft5015 Spinnaker Ln Unit C, Crown Point, IN 46307For SaleMLS ID #845071, Dina Pivarnik, Listing Leaders. NIRA as distributed by MLS GRID
- $239,9994 bd1 ba1.9k sqft389 Rainier Rd, Valparaiso, IN 46385For SaleMLS ID #844560, Tonia Dragon, Better Homes and Gardens Real. NIRA as distributed by MLS GRID
