Welcome to refined courtyard living in Smokerise Corners-where luxury, privacy, and resort-style design come together in the heart of Peachtree City. This nearly new custom-built 3-bedroom, 3-bathroom home with a private guest house offers an exceptional courtyard-centered floor plan designed for seamless indoor-outdoor living. Enter through a charming gate into a serene, central courtyard featuring lush grass, stepping stones, and a stunning gazebo. Upgraded outdoor heaters create the perfect year-round retreat-ideal for relaxing evenings or entertaining under the stars. Nearly every main living space opens to this breathtaking outdoor sanctuary through expansive windows and two full sliding glass doors. The main level you will find, Beautiful hardwood floors throughout ,dramatic windows and full glass entry door, beautiful kitchen with: quartz countertops & oversized island, sub-zero refrigerator, stainless steel appliances, wall oven & convection cooktop, farmhouse sink with touch-less faucet, custom soft-close cabinetry & oversized walk-in pantry. The spacious dining room comfortably seats 12+ and overlooks the courtyard, flowing seamlessly into the great room with soaring ceilings and a striking brick wood-burning fireplace. A private office just off the great room allows you to work while enjoying courtyard views. The oversized primary suite on the main level is a true retreat, featuring large windows, hardwood floors, custom lighting, and a spa-inspired bath with: dual vanities with built-ins & makeup mirrors, two water closets, two oversized walk-in closets with wood shelving and expansive double-sided tile shower. Upstairs, a wide staircase leads to a versatile loft with built-in bookcases-perfect for reading, studying, or flex space, two generously sized bedrooms each offer private en-suite bathrooms and walk-in closets. One bedroom includes an over-garage bonus room ideal for a playroom, office, media room, or additional storage. Unfinished attic space provides abundant storage or the opportunity to create an additional bedroom or bonus room. The versatile walk-out basement includes, finished main room, finished laundry room, powder room, stubbed plumbing for full bath and kitchen plumbing in place. Create a full guest suite, in-law apartment, entertainment area, or additional living quarters with ease. Step out to a large, flat backyard-perfect for entertaining, play, or adding a luxury pool. The detached guest house (400+ sq ft) offers private courtyard views, spacious living/sleeping area, modern kitchenette with white cabinetry & beverage fridge. Full tile bathroom and large closet, ideal for guests, extended family, or private office space. Additional highlights include 3-car garage, cul-de-sac location, access to Peachtree City golf cart paths, top-rated Peachtree City schools, sought-after neighborhood. Experience the perfect blend of custom craftsmanship, thoughtful design, and resort-style courtyard living-all in Peachtree City.
Closed
$1,187,000
808 Magnolia Walk, Peachtree City, GA 30269
3beds
4,443sqft
Single Family Residence
Built in 2024
0.41 Acres Lot
$1,179,800 Zestimate®
$267/sqft
$5,323 Estimated rent
Home value
$1,179,800
$1.07M - $1.29M
$5,323/mo
Zestimate® history
Owner options
List your home for rent
$5,323/mo
Rent Zestimate®
Find your next renter with Zillow Rental Manager. Plus, with online applications, you can quickly screen prospective tenants – for free.
$5,323/mo
Rent Zestimate®
Refinance and save
$7,207/mo
Est. payment
Refinancing to a lower rate could help reduce your monthly payments and save thousands over the life of the loan.
$7,207/mo
Est. payment
Explore your selling options
Work with a Zillow partner agent
Leverage their expertise and Zillow's premium Showcase listings to get your home seen by more buyers.
Get startedList with your own agent
Get your home in front of millions of buyers by listing it on Zillow.
Learn how to do itSell it yourself
Take full control of how buyers see your home on Zillow by listing For Sale by Owner (FSBO).
List your homeWhat's special
Zillow last checked:
Listing updated:
Listed by:
Melinda Blanks 770-361-5238,
BHHS Georgia Properties
Bought with:
Zechariah Troy Seitz, 447112
Watkins Real Estate Associates
Source: GAMLS,MLS#: 10720516
Facts & features
Interior
Bedrooms & bathrooms
- Bedrooms: 3
- Bathrooms: 5
- Full bathrooms: 3
- 1/2 bathrooms: 2
- Main level bathrooms: 1
- Main level bedrooms: 1
Rooms
- Room types: Family Room, Great Room, Laundry, Loft, Office
Dining room
- Features: Seats 12+
Kitchen
- Features: Breakfast Bar, Kitchen Island, Pantry, Solid Surface Counters, Walk-in Pantry
Heating
- Central, Forced Air, Natural Gas, Zoned
Cooling
- Ceiling Fan(s), Central Air, Electric, Zoned
Appliances
- Included: Convection Oven, Cooktop, Dishwasher, Disposal, Gas Water Heater, Microwave, Oven, Refrigerator, Stainless Steel Appliance(s), Tankless Water Heater
- Laundry: Common Area, In Basement, In Hall
Features
- Bookcases, Central Vacuum, Double Vanity, High Ceilings, Master On Main Level, Separate Shower, Tile Bath, Walk-In Closet(s)
- Flooring: Carpet, Hardwood, Tile, Vinyl
- Windows: Double Pane Windows
- Basement: Bath Finished,Bath/Stubbed,Daylight,Exterior Entry,Finished,Interior Entry,Unfinished
- Number of fireplaces: 1
- Fireplace features: Factory Built, Gas Starter, Living Room, Other
- Common walls with other units/homes: No Common Walls
Interior area
- Total structure area: 4,443
- Total interior livable area: 4,443 sqft
- Finished area above ground: 3,428
- Finished area below ground: 1,015
Property
Parking
- Total spaces: 3
- Parking features: Attached, Garage, Garage Door Opener, Kitchen Level, Side/Rear Entrance, Storage
- Has attached garage: Yes
Features
- Levels: Three Or More
- Stories: 3
- Patio & porch: Deck, Patio, Porch
- Exterior features: Sprinkler System
- Fencing: Fenced,Other,Privacy,Wood
- Has view: Yes
- View description: Seasonal View
Lot
- Size: 0.41 Acres
- Features: Cul-De-Sac, Greenbelt
- Residential vegetation: Grassed
Details
- Additional structures: Gazebo, Guest House
- Parcel number: 071933001
- Special conditions: Agent Owned
Construction
Type & style
- Home type: SingleFamily
- Architectural style: Other
- Property subtype: Single Family Residence
Materials
- Brick, Concrete
- Foundation: Slab
- Roof: Composition
Condition
- Resale
- New construction: No
- Year built: 2024
Utilities & green energy
- Sewer: Public Sewer
- Water: Public
- Utilities for property: Electricity Available, High Speed Internet, Natural Gas Available, Sewer Connected, Underground Utilities, Water Available
Community & HOA
Community
- Features: Sidewalks, Street Lights
- Security: Carbon Monoxide Detector(s), Security System, Smoke Detector(s)
- Subdivision: Smokerise Corners
HOA
- Has HOA: Yes
- Services included: Maintenance Grounds
Location
- Region: Peachtree City
Financial & listing details
- Price per square foot: $267/sqft
- Tax assessed value: $586,253
- Annual tax amount: $1,477
- Date on market: 2/14/2026
- Cumulative days on market: 43 days
- Listing agreement: Exclusive Right To Sell
- Listing terms: 1031 Exchange,Cash,Conventional,FHA,VA Loan
- Electric utility on property: Yes
Price history
| Date | Event | Price |
|---|---|---|
| 4/21/2026 | Sold | $1,187,000-0.4%$267/sqft |
Source:  GAMLS #10720516 Report a problem GAMLS #10720516 Report a problem | ||
| 3/29/2026 | Pending sale | $1,192,000$268/sqft |
Source: GAMLS #10720516 Report a problem | ||
| 3/29/2026 | Listed for sale | $1,192,000+36.2%$268/sqft |
Source: GAMLS #10720516 Report a problem | ||
| 8/25/2025 | Sold | $875,000$197/sqft |
Source: Public Record Report a problem | ||
Public tax history
| Year | Property taxes | Tax assessment |
|---|---|---|
| 2025 | $6,897 +366.7% | $234,501 +369% |
| 2024 | $1,478 -2.6% | $50,000 |
| 2023 | $1,517 +25.2% | $50,000 +25% |
| 2022 | $1,211 | $40,000 |
Find assessor info on the county website
Neighborhood: 30269
Nearby homes
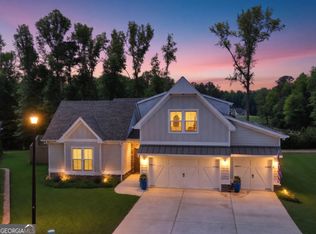
- $1,179,0005 bd6 ba5.1k sqft806 Magnolia Walk, Peachtree City, GA 30269For Sale
- $1,037,7254 bd5 ba4.3k sqft804 Magnolia Walk, Peachtree City, GA 30269Sold

- $884,5004 bd5 ba3.3k sqft802 Magnolia Walk, Peachtree City, GA 30269Sold

- $892,0005 bd6 ba3.4k sqft800 Magnolia Walk, Peachtree City, GA 30269Sold

- $859,9005 bd6 ba3.4k sqft701 Magnolia Walk, Peachtree City, GA 30269Sold
- $925,600-- bd-- ba3.3k sqft111 Hidden Springs Ln, Peachtree City, GA 30269Off Market
- $1,031,000-- bd-- ba3.6k sqft109 Hidden Springs Ln, Peachtree City, GA 30269Off Market
- $876,200-- bd-- ba3.2k sqft704 Magnolia Walk, Peachtree City, GA 30269Off Market
Nearby schools
GreatSchools rating
- 10/10Crabapple Lane Elementary SchoolGrades: PK-5Distance: 2.2 mi
- 9/10Booth Middle SchoolGrades: 6-8Distance: 1.2 mi
- 10/10McIntosh High SchoolGrades: 9-12Distance: 1 mi
Schools provided by the listing agent
- Elementary: Crabapple
- Middle: Booth
- High: Mcintosh
Source: GAMLS. This data may not be complete. We recommend contacting the local school district to confirm school assignments for this home.
Get a cash offer in 3 minutes
Find out how much your home could sell for in as little as 3 minutes with a no-obligation cash offer.
Estimated market value
$1,179,800
Get a cash offer in 3 minutes
Find out how much your home could sell for in as little as 3 minutes with a no-obligation cash offer.
Estimated market value
$1,179,800
- Georgia
- Fayette County
- Peachtree City
- 30269
- 808 Magnolia Walk
Nearby cities
Nearby zip codes
Other Peachtree City Topics
