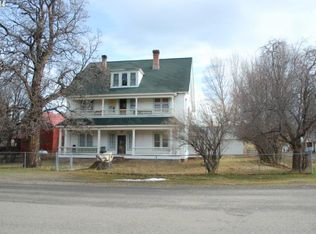
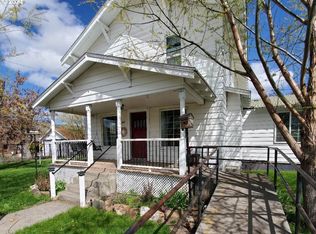
The Fossil Lodge – 6 Bed | 2.5 Bath | 2 Stories + Basement | Junior Acre | Built 1928 | Fully Updated Systems | RV Hookup | PondStep into the perfect blend of historic charm and modern comfort at The Fossil Lodge, a beautifully maintained 1928 home set on a peaceful junior acre in Fossil, Oregon. With 6 bedrooms, 2.5 bathrooms, and a full basement, this spacious two-story lodge offers room to grow, rustic elegance, and essential system upgrades for peace of mind.? Major Recent Updates:New central heating and air conditioningNew electrical systemNew plumbing throughout?? Interior Highlights:Inviting living room with a grand fireplace (propane insert) framed by custom built-in bookcasesGorgeous exposed wood-beamed ceilings on the main floorSix generously sized bedrooms and 2.5 bathroomsSpacious layout with full basement offering storage, creative space, or expansion potential?? Exterior Features:Circular driveway with a charming center pond for a serene and picturesque entryWraparound porch for relaxing, entertaining, or enjoying the outdoors2-car garage, small greenhouse, and durable metal roofRV hookup—ideal for hosting guests or weekend road warriorsLocated on a junior acre with endless possibilities for gardening, recreation, or adding your personal touchWhether you're seeking a family home, retreat, vacation rental, or a one-of-a-kind property full of character, The Fossil Lodge is move-in ready—with all the major work already done.
Active
Price cut: $10.1K (9/26)
$299,900
808 Main St, Fossil, OR 97830
6beds
4,155sqft
Residential, Single Family Residence
Built in 1928
0.46 Acres Lot
$-- Zestimate®
$72/sqft
$-- HOA
What's special
Small greenhouseNew plumbing throughoutFull basementCustom built-in bookcasesDurable metal roofNew electrical systemSix generously sized bedrooms
- 60 days
- 524
- 39
Zillow last checked:
Listing updated:
Listed by:
Jennifer Homer 541-678-3804,
Keller Williams Sunset Corridor
Source: RMLS (OR),MLS#: 389618606
Facts & features
Interior
Bedrooms & bathrooms
- Bedrooms: 6
- Bathrooms: 3
- Full bathrooms: 2
- Partial bathrooms: 1
- Main level bathrooms: 1
Rooms
- Room types: Bedroom 2, Bedroom 3, Dining Room, Family Room, Kitchen, Living Room, Primary Bedroom
Primary bedroom
- Level: Upper
Heating
- Forced Air, Other
Cooling
- None
Appliances
- Included: Free-Standing Range, Electric Water Heater
Features
- Granite, Kitchen Island
- Flooring: Hardwood, Wood
- Basement: Partial
- Number of fireplaces: 1
- Fireplace features: Propane
Interior area
- Total structure area: 4,155
- Total interior livable area: 4,155 sqft
Property
Parking
- Total spaces: 1
- Parking features: Driveway, Off Street, RV Access/Parking, Detached
- Garage spaces: 1
- Has uncovered spaces: Yes
Features
- Levels: Two
- Stories: 3
- Patio & porch: Covered Deck
- Exterior features: Fire Pit, RV Hookup
- Has view: Yes
- View description: Territorial
Lot
- Size: 0.46 Acres
- Features: Corner Lot, Level, SqFt 15000 to 19999
Details
- Additional structures: Outbuilding, RVParking
- Parcel number: 225
Construction
Type & style
- Home type: SingleFamily
- Property subtype: Residential, Single Family Residence
Materials
- Cedar, Other
- Roof: Metal
Condition
- Fixer
- New construction: No
- Year built: 1928
Utilities & green energy
- Gas: Propane
- Sewer: Public Sewer
- Water: Public
- Utilities for property: Satellite Internet Service
Community & HOA
HOA
- Has HOA: No
Location
- Region: Fossil
Financial & listing details
- Price per square foot: $72/sqft
- Tax assessed value: $240,300
- Annual tax amount: $2,855
- Date on market: 8/7/2026
- Listing terms: Cash,Conventional,FHA,Rehab
- Road surface type: Paved
Estimated market value
Not available
Estimated sales range
Not available
Not available
Price history
| Date | Event | Price |
|---|---|---|
| 9/26/2026 | Price change | $299,900-3.3%$72/sqft |
Source:  RMLS (OR) #389618606 Report a problem RMLS (OR) #389618606 Report a problem | ||
| 8/10/2026 | Listed for sale | $310,000+75.1%$75/sqft |
Source: RMLS (OR) #389618606 Report a problem | ||
| 12/7/2022 | Sold | $177,000-4.3%$43/sqft |
Source: RMLS (OR) #22512357 Report a problem | ||
| 10/27/2022 | Pending sale | $185,000$45/sqft |
Source: RMLS (OR) #22512357 Report a problem | ||
| 9/2/2022 | Price change | $185,000-22.9%$45/sqft |
Source: RMLS (OR) #22512357 Report a problem | ||
| 8/29/2022 | Listed for sale | $240,000$58/sqft |
Source:  Oregon Datashare #220149687 Report a problem Oregon Datashare #220149687 Report a problem | ||
| 8/26/2022 | Pending sale | $240,000$58/sqft |
Source: Oregon Datashare #220149687 Report a problem | ||
| 7/8/2022 | Listed for sale | $240,000+182.4%$58/sqft |
Source: Oregon Datashare #220149687 Report a problem | ||
| 7/10/2015 | Sold | $85,000-34.4%$20/sqft |
Source: RMLS (OR) #14252223 Report a problem | ||
| 4/16/2015 | Pending sale | $129,500$31/sqft |
Source: Tatone-Smith Real Estate Group LLC #14252223 Report a problem | ||
| 4/16/2015 | Listed for sale | $129,500$31/sqft |
Source: Tatone-Smith Real Estate Group LLC #14252223 Report a problem | ||
| 3/9/2015 | Listing removed | $129,500-13.1%$31/sqft |
Source: Tatone-Smith Real Estate Group LLC #14252223 Report a problem | ||
| 10/18/2013 | Listing removed | $149,000$36/sqft |
Source: Allison James Estates & Homes of Oregon #201303508 Report a problem | ||
| 8/8/2013 | Price change | $149,000-33.8%$36/sqft |
Source: Allison James Estates & Homes of Oregon #201303508 Report a problem | ||
| 4/27/2013 | Listed for sale | $225,000$54/sqft |
Source: Allison James Estates & Homes #201303508 Report a problem | ||
Public tax history
| Year | Property taxes | Tax assessment |
|---|---|---|
| 2025 | $2,856 +2.8% | $124,980 +3% |
| 2024 | $2,779 +2.7% | $121,340 +2.9% |
| 2023 | $2,706 +3.9% | $117,930 +0.5% |
| 2022 | $2,605 +35.8% | $117,390 +2.1% |
| 2021 | $1,918 +1.3% | $114,920 +1.5% |
| 2020 | $1,893 -3.6% | $113,212 -0.1% |
| 2018 | $1,964 -10.7% | $113,341 +3% |
| 2017 | $2,199 +14.2% | $110,040 +3% |
| 2016 | $1,927 -6.6% | $106,835 +3% |
| 2015 | $2,063 -0.1% | $103,723 +3% |
| 2014 | $2,065 -1% | $100,702 +3% |
| 2013 | $2,086 +1.1% | $97,769 +3% |
| 2012 | $2,064 +0.1% | $94,921 +3% |
| 2011 | $2,062 | $92,156 |
| 2010 | -- | -- |
| 2009 | -- | $86,866 +3% |
| 2008 | -- | $84,336 |
Find assessor info on the county website
Monthly payment
Est. payment