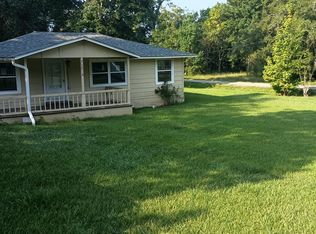
2001 "CHANDELEUR" MOBILE HOME; 16 X 80, ON .70 ACRE, NEAR TO DOWNTOWN SANDERSVILLE. THREE BEDROOMS, TWO BATHS ON A LARGE, SHADY LOT. SELLER IS RELATED TO THE LISTING AGENT. VACANT.
For sale
Price cut: $10K (8/7)
$69,900
808 Main St, Sandersville, MS 39477
3beds
1,216sqft
Residential, Mobile Home
Built in 2001
0.7 Acres Lot
$-- Zestimate®
$57/sqft
$-- HOA
What's special
Two bathsThree bedroomsLarge shady lot
- 57 days
- 145
- 7
Zillow last checked:
Listing updated:
Listed by:
Sandra K. Vaughn, Cne, Associate Broker, Gri, Abr 601-580-1473,
Laurel Hometown Realty LLC 601-651-2449
Source: LBOR,MLS#: 37765
Facts & features
Interior
Bedrooms & bathrooms
- Bedrooms: 3
- Bathrooms: 2
- Full bathrooms: 2
Bedroom 1
- Description: Floor(Carpet),Wall(Wallboard)
Bedroom 2
- Description: Floor(Carpet),Wall(Wallboard)
Bedroom 3
- Description: Floor(Carpet),Wall(Wallboard)
Bedroom 4
- Description: Floor(None),Wall(None)
Bathroom
- Description: Floor(None),Wall(None)
Bathroom 1
- Description: Floor(Vinyl),Wall(Wallboard)
Bathroom 2
- Description: Floor(Vinyl),Wall(Wallboard)
Bathroom 3
- Description: Floor(None),Wall(None)
Dining room
- Description: Floor(Vinyl),Wall(Wallboard)
Kitchen
- Description: Floor(Vinyl),Wall(Wallboard),Countertop(Formica)
Living room
- Description: Floor(Carpet),Wall(Wallboard)
Office
- Description: Floor(None),Wall(None)
Heating
- Has Heating (Unspecified Type)
Cooling
- Has cooling: Yes
Appliances
- Included: Dishwasher, Microwave, Refrigerator, Electric Water Heater
- Laundry: Utility Room Floor(Vinyl), Utility Room Wall(Wallboard)
Features
- Storage, Ceiling Fan(s), Large Master Bedroom, Ceiling Height(8')
- Flooring: Carpet, None, Vinyl
- Attic: Access Only
Interior area
- Total structure area: 1,216
- Total interior livable area: 1,216 sqft
Video & virtual tour
Property
Features
- Levels: One
- Fencing: Partial
Lot
- Size: 0.7 Acres
Construction
Type & style
- Home type: MobileManufactured
- Property subtype: Residential, Mobile Home
Materials
- Vinyl Siding, Wallboard, Other
- Foundation: Other
- Roof: Other
Condition
- As Is
- Year built: 2001
Utilities & green energy
- Water: Public, Public
Community & HOA
Community
- Subdivision: None
Location
- Region: Sandersville
Financial & listing details
- Price per square foot: $57/sqft
- Date on market: 7/20/2026
Estimated market value
Not available
Estimated sales range
Not available
Not available
Price history
| Date | Event | Price |
|---|---|---|
| 8/7/2026 | Price change | $69,900-12.5%$57/sqft |
Source: LBOR #37765 Report a problem | ||
| 7/31/2026 | Price change | $79,900-11.1%$66/sqft |
Source: LBOR #37765 Report a problem | ||
| 7/20/2026 | Listed for sale | $89,900$74/sqft |
Source: LBOR #37765 Report a problem | ||
Public tax history
Tax history is unavailable.
Monthly payment
Climate risks
Neighborhood: 39477
Nearby schools
Schools provided by the listing agent
- Elementary: East Jones
- Middle: Ne Jones
- High: Ne Jones
Source: LBOR. This data may not be complete. We recommend contacting the local school district to confirm school assignments for this home.
Similar homes
- $67,0003 bd2 ba1.4k sqft877 Freedom Rd, Laurel, MS 39443For Sale
 MLS ID #37845, Haley Sykes. LBOR
 - $86,5263 bd1 ba1.3k sqft30 County Road 371b, Heidelberg, MS 39439For Sale
 MLS ID #4160212, Andrea Butcher, Realhome Services & Solutions. MLS United
 - $60,0003 bd1 ba816 sqft327 W 21st St, Laurel, MS 39440For Sale
 MLS ID #37838, Courtney Edwards. LBOR
 - $59,9002 bd1 ba931 sqft2213 N 3rd Ave, Laurel, MS 39440For Sale
 MLS ID #4161799, Daniel Demers, Sell Your Home Services, LLC.. MLS United
 - $56,9004 bd1 ba1.7k sqft848 N 8th Ave, Laurel, MS 39440For Sale
 MLS ID #148617, G Lee Boyette, SRS, Woodland Realty, Inc. HSMLS
 - $89,0003 bd1 ba1k sqft1217 N Magnolia Ave, Heidelberg, MS 39439For SaleMLS ID #147115, Amanda Pierce, Woodland Realty, Inc. HSMLS
- $43,8002 bd1 ba1.1k sqft1116 Lucas St, Laurel, MS 39440For SaleMLS ID #148736, Katrina Miller, eXp Realty. HSMLS
- $59,9004 bd2 ba1.8k sqft201 W Kingston St, Laurel, MS 39440For SaleMLS ID #146965, Philip Gattuso, Southern Property Group, LLC. HSMLS
