Skip main navigation
Off market
  • $641,900

    808 Manchester Dr, Ambler, PA 19002

    3beds
    2,290sqft
    Townhouse
    Built in 1999
    2,178 Square Feet Lot
    $641,900 Zestimate®
    $280/sqft
    $3,310 Estimated rent

    Home value

    $641,900

    $610,000 - $674,000

    $3,310/mo

    Zestimate® history
    Loading
    Loading...

    Owner options

    List your home for rent

    $3,310/mo

    Rent Zestimate®

    Find your next renter with Zillow Rental Manager. Plus, with online applications, you can quickly screen prospective tenants – for free.

    Learn more

    $3,310/mo

    Rent Zestimate®

    Refinance and save

    $4,300/mo

    Est. payment

    Refinancing to a lower rate could help reduce your monthly payments and save thousands over the life of the loan.

    See today's rates

    $4,300/mo

    Est. payment

    Explore your selling options

    Work with a Zillow partner agent

    Leverage their expertise and Zillow's premium Showcase listings to get your home seen by more buyers.

    Get started

    List with your own agent

    Get your home in front of millions of buyers by listing it on Zillow.

    Learn how to do it

    Sell it yourself

    Take full control of how buyers see your home on Zillow by listing For Sale by Owner (FSBO).

    List your home

    What's special

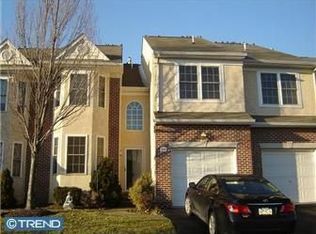
    Pride of ownership showcases this meticulously maintained 3 bedroom, 2 ~ bath townhome with many wonderful features located in Upper Dublin's finest community, The Enclave at Belle-Aire. Largest model boasts all of the space of a single home with the convenient lifestyle of a townhome. Enter the 2 story foyer with gleaming hardwood floors. Spacious living & dining rooms provide great flow into the super spacious, gourmet kitchen, featuring brand new granite counter tops, double door pantry, abundant cabinet & counter space & sun-filled breakfast room. Warm & appealing family room features wood burning fireplace and ceiling fan. Continue your entertaining or enjoy relaxing on the deck, backing lovely open space. Powder room completes the 1st level. Move upstairs to exceptionally large master bedroom suite, featuring fireplace, private sitting room, large walk-in closet & full bath complete with soaking tub, stall shower, & two vanities. Two other spacious bedrooms with ceiling fans, hall bath & laundry complete the 2nd level. Full basement gives you the opportunity for tons of storage space or can be easily finished. For additional peace of mind, Stucco has been remediated and 1 year home warranty included. Walking distance to Upper Dublin's newest elementary school - Maple Glen as well as great shopping. Centrally located near restaurants, Ambler train station & major roads. Top rated Upper Dublin schools. Don't wait to make this home your own!

    This property is off market, which means it's not currently listed for sale or rent on Zillow. This may be different from what's available on other websites or public sources.

    Facts & features

    Interior

    Bedrooms & bathrooms
    • Bedrooms: 3
    • Bathrooms: 3
    • Full bathrooms: 2
    • 1/2 bathrooms: 1
    Heating
    • yes, yes
    Cooling
    • Central
    Appliances
    • Included: Dishwasher, Garbage disposal, Microwave
    Features
    • 9Ft+Ceiling, StallShower, SecuritySys, CeilngFan(s), BayWindow
    • Flooring: Tile, Carpet, Linoleum / Vinyl
    • Has fireplace: Yes
    Interior area
    • Total interior livable area: 2,290 sqft

    Property

    Parking
    • Total spaces: 1
    • Parking features: Garage - Attached
    Features
    • Exterior features: Stucco, Brick
    Lot
    • Size: 2,178 sqft

    Construction

    Type & style
    • Home type: Townhouse
    Condition
    • Average+
    • Year built: 1999

    Community & neighborhood

    Location
    • Region: Ambler

    HOA & financial

    HOA
    • Has HOA: Yes
    • HOA fee: $185 monthly

    Other

    Other facts
    • CurrentFinancing: Conventional
    • LocaleListingStatus: ACTIVE
    • Appliances: KitPantry, Oven-Self Cleaning, Disposal
    • AssociationFeeFrequency: Monthly
    • BedroomSecond1Level: Upper 1
    • BedroomThird1Level: Upper 1
    • CommunityFeeIncludes: CAM, Lawn Maintenance, Snow Removal, Trash Removal
    • CookingFuel: GasCooking
    • Design: 2-Story
    • ExteriorFeatures: StreetLights
    • GarageType: GarDoorOpner, InsideAccess
    • HotWater: Natural Gas
    • InteriorFeatures: 9Ft+Ceiling, StallShower, SecuritySys, CeilngFan(s), BayWindow
    • Kitchen1Level: Main
    • LivingRoomLevel: Main
    • MainBedroom: FullBath-MBR, WalkInClstMB, SitArea-MBR
    • OtherRm2Level: Upper 1
    • PoolType: NoPool
    • PropertyCondition: Average+
    • Roof: ShingleRoof, PitchedRoof
    • RoomList: Living Room, Bedroom-Master, Bedroom-Second, Bedroom-Third, Kitchen, Other Room 1, Other Room 2, Family Rm
    • SewerSeptic: Public Sewer
    • State: PA
    • StoryList: Main, Upper 1
    • Water: Public
    • BedroomMaster1Level: Upper 1
    • OtherRm1Level: Main
    • GarageSpaces: 1-CarGarage
    • Ownership: Condo
    • Parking: 1-CarParking
    • MainEntrance: Foyer
    • InteriorSquareFeetSource: Assessor
    • LaundryType: UpprFlrLndry
    • Attics: AccessPanel
    • PetsAllowedList: Yes
    • FamilyRoomLevel: Main
    • Ownership: Condo

    Price history

    DateEventPrice
    11/20/2017Sold$377,000-2.7%$165/sqft
    Source: Agent Provided Report a problem
    10/19/2017Pending sale$387,500$169/sqft
    Source: BHHS Fox & Roach-Blue Bell #6949266 Report a problem
    8/3/2017Price change$387,500-1.9%$169/sqft
    Source: BHHS Fox & Roach-Blue Bell #6949266 Report a problem
    3/23/2017Listed for sale$395,000$172/sqft
    Source: BHHS Fox & Roach-Blue Bell #6949266 Report a problem

    Public tax history

    Tax history is unavailable.

    Neighborhood: Maple Glen

    Nearby schools

    GreatSchools rating
    Schools provided by the listing agent
    • Elementary: MAPLE GLEN
    • Middle: SANDY RUN
    • High: U DUBLIN
    • District: U Dublin

    Source: The MLS. This data may not be complete. We recommend contacting the local school district to confirm school assignments for this home.

    Get a cash offer in 3 minutes
    Find out how much your home could sell for in as little as 3 minutes with a no-obligation cash offer.
    Estimated market value
    $641,900
    Get a cash offer in 3 minutes
    Find out how much your home could sell for in as little as 3 minutes with a no-obligation cash offer.
    Estimated market value
    $641,900