Welcome to 808 Mandy Lane, Camp Hill, PA 17011, located in the highly desirable Hampden Township within the Cumberland Valley School District. This beautifully maintained 4-bedroom, 2.5-bath home offers approximately 2,296 square feet of comfortable living space and has been thoughtfully updated, making it truly move-in ready. Step inside to discover a spacious floor plan featuring an updated kitchen, newer flooring in many areas of the home, and inviting living spaces designed for both everyday living and entertaining. Major improvements provide peace of mind, including a new Gas Forced-Air Furnace, central air conditioning for cooling, and a 6-year-young roof with warranty. Please see attachments. Also has a basement warranty, and the JennAir cooktop has many accessory attachments in pantry The partially finished lower level offers additional flexible living space, perfect for a family room, home office, fitness area, or recreation room. Additional valuable features include a radon mitigation system and a whole-house generator, ensuring comfort and convenience even during unexpected power outages. The basement also has a French drain system as well. Step outside and prepare to be impressed by your own private backyard retreat. The professionally landscaped yard features a beautiful stamped concrete patio, mature landscaping, a storage shed, and a peaceful sitting area with a bench—creating the perfect setting for outdoor dining, relaxing, or entertaining family and friends. Ideally situated just minutes from the West Shore Country Club, shopping, dining, parks, and major commuter routes, this exceptional home combines quality updates, an outstanding location, and timeless appeal. Homes like this don't come along often—schedule your private showing today and experience everything 808 Mandy Lane has to offer! Offer Deadline Monday, 8/10/2026 12:00 Noon
Sold for $489,900
$489,900
808 Mandy Ln, Camp Hill, PA 17011
4beds
2,296sqft
Single Family Residence
Built in 1968
0.34 Acres Lot
$490,000 Zestimate®
$213/sqft
$2,583 Estimated rent
Home value
$490,000
$466,000 - $515,000
$2,583/mo
Zestimate® history
Owner options
List your home for rent
$2,583/mo
Rent Zestimate®
Find your next renter with Zillow Rental Manager. Plus, with online applications, you can quickly screen prospective tenants – for free.
$2,583/mo
Rent Zestimate®
Refinance and save
$3,162/mo
Est. payment
Refinancing to a lower rate could help reduce your monthly payments and save thousands over the life of the loan.
$3,162/mo
Est. payment
Explore your selling options
Work with a Zillow partner agent
Leverage their expertise and Zillow's premium Showcase listings to get your home seen by more buyers.
Get startedList with your own agent
Get your home in front of millions of buyers by listing it on Zillow.
Learn how to do itSell it yourself
Take full control of how buyers see your home on Zillow by listing For Sale by Owner (FSBO).
List your homeWhat's special
Professionally landscaped yardPrivate backyard retreatStorage shedSpacious floor planMature landscapingUpdated kitchen
Zillow last checked:
Listing updated:
Listed by:
Mr. Robert Hoobler 717-920-6400,
RE/MAX 1st Advantage
Bought with:
JULIE HESS, RS314719
Keller Williams of Central PA
Source: Bright MLS,MLS#: PACB2057012
Facts & features
Interior
Bedrooms & bathrooms
- Bedrooms: 4
- Bathrooms: 3
- Full bathrooms: 2
- 1/2 bathrooms: 1
- Main level bathrooms: 1
Rooms
- Room types: Living Room, Dining Room, Primary Bedroom, Bedroom 2, Bedroom 3, Bedroom 4, Kitchen, Family Room, Basement, Foyer, Laundry, Storage Room, Utility Room, Workshop, Bathroom 2
Primary bedroom
- Features: Balcony Access, Bathroom - Walk-In Shower, Walk-In Closet(s), Flooring - Carpet
- Level: Upper
- Area: 224 Square Feet
- Dimensions: 14 X 16
Bedroom 2
- Features: Flooring - Carpet
- Level: Upper
- Area: 180 Square Feet
- Dimensions: 12 X 15
Bedroom 3
- Features: Flooring - Carpet
- Level: Upper
- Area: 144 Square Feet
- Dimensions: 12 X 12
Bedroom 4
- Features: Flooring - HardWood
- Level: Upper
- Area: 120 Square Feet
- Dimensions: 10 X 12
Bathroom 2
- Level: Upper
- Area: 72 Square Feet
- Dimensions: 8 X 9
Basement
- Features: Flooring - Vinyl
- Level: Lower
- Area: 650 Square Feet
- Dimensions: 25 X 26
Dining room
- Features: Dining Area, Flooring - Carpet, Chair Rail
- Level: Main
- Area: 120 Square Feet
- Dimensions: 10 X 12
Family room
- Features: Fireplace - Gas, Crown Molding, Flooring - Engineered Wood, Built-in Features, Recessed Lighting
- Level: Main
- Area: 378 Square Feet
- Dimensions: 14 X 27
Foyer
- Features: Flooring - Carpet
- Level: Main
- Area: 98 Square Feet
- Dimensions: 7 X 14
Kitchen
- Features: Kitchen Island, Flooring - Ceramic Tile, Granite Counters, Crown Molding, Kitchen - Electric Cooking, Eat-in Kitchen, Kitchen - Country, Lighting - Ceiling, Recessed Lighting, Pantry
- Level: Main
- Area: 195 Square Feet
- Dimensions: 13 X 15
Laundry
- Features: Flooring - Engineered Wood
- Level: Main
- Area: 42 Square Feet
- Dimensions: 6 X 7
Living room
- Features: Flooring - Carpet
- Level: Main
- Area: 252 Square Feet
- Dimensions: 14 X 18
Storage room
- Features: Flooring - Vinyl
- Level: Lower
- Area: 140 Square Feet
- Dimensions: 10 X 14
Utility room
- Level: Lower
- Area: 105 Square Feet
- Dimensions: 7 X 15
Workshop
- Features: Flooring - Vinyl
- Level: Lower
- Area: 210 Square Feet
- Dimensions: 14 X 15
Heating
- Forced Air, Natural Gas Available
Cooling
- Central Air, Electric
Appliances
- Included: Microwave, Dishwasher, Disposal, Dryer, Oven/Range - Electric, Refrigerator, Washer, Gas Water Heater
- Laundry: Main Level, Laundry Room
Features
- Bathroom - Walk-In Shower, Breakfast Area, Dining Area, Family Room Off Kitchen, Dry Wall
- Flooring: Carpet, Engineered Wood, Ceramic Tile
- Basement: Full,Interior Entry,Partially Finished
- Number of fireplaces: 1
- Fireplace features: Brick, Gas/Propane, Glass Doors
Interior area
- Total structure area: 2,296
- Total interior livable area: 2,296 sqft
- Finished area above ground: 2,296
- Finished area below ground: 0
Property
Parking
- Total spaces: 4
- Parking features: Storage, Garage Faces Front, Covered, Garage Door Opener, Inside Entrance, Concrete, Attached, Driveway
- Attached garage spaces: 2
- Uncovered spaces: 2
- Details: Garage Sqft: 400
Accessibility
- Accessibility features: None
Features
- Levels: Two
- Stories: 2
- Patio & porch: Patio, Porch
- Exterior features: Lighting, Sidewalks, Play Area, Balcony
- Pool features: None
Lot
- Size: 0.34 Acres
- Features: Front Yard, Landscaped, Rear Yard
Details
- Additional structures: Above Grade, Below Grade, Outbuilding
- Parcel number: 10191596007
- Zoning: RESIDENTIAL
- Special conditions: Standard
Construction
Type & style
- Home type: SingleFamily
- Architectural style: Colonial,Traditional
- Property subtype: Single Family Residence
Materials
- Frame
- Foundation: Block
- Roof: Asphalt,Built-Up
Condition
- Very Good
- New construction: No
- Year built: 1968
Utilities & green energy
- Electric: 200+ Amp Service, Circuit Breakers
- Sewer: Public Sewer
- Water: Public
- Utilities for property: Cable Available, Electricity Available, Natural Gas Available, Phone Available, Sewer Available, Water Available
Community & HOA
Community
- Subdivision: Chestnut Hills
HOA
- Has HOA: No
Location
- Region: Camp Hill
- Municipality: HAMPDEN TWP
Financial & listing details
- Price per square foot: $213/sqft
- Tax assessed value: $235,200
- Annual tax amount: $3,632
- Date on market: 8/6/2026
- Listing agreement: Exclusive Right To Sell
- Listing terms: Cash,Conventional,FHA,PHFA,VA Loan
- Inclusions: Generator, Washer, Dryer, Refrigerator, Dishwasher, Range, Shed.
- Ownership: Fee Simple
- Road surface type: Approved, Black Top
Price history
| Date | Event | Price |
|---|---|---|
| 9/29/2026 | Sold | $489,900$213/sqft |
Source:  Bright MLS #PACB2057012 Report a problem | ||
| 8/10/2026 | Pending sale | $489,900$213/sqft |
Source: Bright MLS #PACB2057012 Report a problem | ||
| 8/6/2026 | Listed for sale | $489,900$213/sqft |
Source: Bright MLS #PACB2057012 Report a problem | ||
Public tax history
| Year | Property taxes | Tax assessment |
|---|---|---|
| 2026 | $3,633 +3.2% | $235,200 |
| 2025 | $3,520 +8% | $235,200 |
| 2024 | $3,258 +3.3% | $235,200 |
| 2023 | $3,154 +2.7% | $235,200 |
| 2022 | $3,069 | $235,200 |
| 2021 | $3,069 +4.5% | $235,200 |
| 2020 | $2,936 +396% | $235,200 |
| 2019 | $592 -79.1% | $235,200 |
| 2018 | $2,830 | $235,200 |
| 2017 | -- | $235,200 |
| 2016 | -- | $235,200 |
| 2015 | -- | $235,200 |
| 2014 | -- | $235,200 |
| 2013 | -- | $235,200 |
| 2012 | -- | $235,200 |
| 2011 | -- | $235,200 +14.1% |
| 2010 | -- | $206,060 |
| 2009 | -- | $206,060 |
| 2008 | -- | $206,060 |
| 2007 | -- | $206,060 |
| 2006 | -- | $206,060 |
| 2005 | -- | $206,060 +2.3% |
| 2004 | -- | $201,500 |
| 2003 | $473 | $201,500 |
| 2000 | -- | $201,500 |
Find assessor info on the county website
Neighborhood: 17011
Nearby homes
- $510,0004 bd3 ba2.7k sqft810 Mandy Ln, Camp Hill, PA 17011Sold
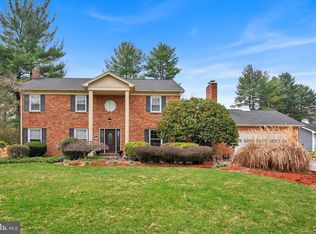
- $391,6004 bd2 ba2.4k sqft806 Mandy Ln, Camp Hill, PA 17011Off Market
- $240,0003 bd2 ba1.8k sqft813 Briarwood Ln, Camp Hill, PA 17011Sold

- $339,7004 bd3 ba1.7k sqft811 Briarwood Ln, Camp Hill, PA 17011Off Market
- $400,5004 bd2 ba2k sqft809 Mandy Ln, Camp Hill, PA 17011Off Market
- $381,7004 bd3 ba2.3k sqft812 Mandy Ln, Camp Hill, PA 17011Off Market
- $320,1003 bd2 ba1.8k sqft809 Briarwood Ln, Camp Hill, PA 17011Off Market
- $413,0004 bd2 ba2.2k sqft804 Mandy Ln, Camp Hill, PA 17011Off Market
Nearby schools
GreatSchools rating
- 7/10Sporting Hill El SchoolGrades: K-5Distance: 2 mi
- 8/10Mountain View Middle SchoolGrades: 6-8Distance: 3.3 mi
- 10/10Cumberland Valley High SchoolGrades: 9-12Distance: 6 mi
Schools provided by the listing agent
- High: Cumberland Valley
- District: Cumberland Valley
Source: Bright MLS. This data may not be complete. We recommend contacting the local school district to confirm school assignments for this home.
Sell for more on Zillow
Get a Zillow Showcase℠ listing at no additional cost and you could sell for .
$490,000
2% more
+$9,800
With Zillow Showcase(estimated)
$499,800
Sell for more on Zillow
Get a Zillow Showcase℠ listing at no additional cost and you could sell for .
$490,000
2% more
+$9,800
With Zillow Showcase(estimated)
$499,800
- Pennsylvania
- Cumberland County
- Camp Hill
- 17011
- 808 Mandy Ln
