Home officeOpen floor planFlex roomLarge windowsStainless steel appliancesFull basementWood beams
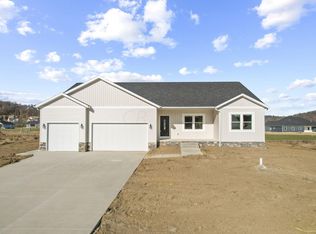
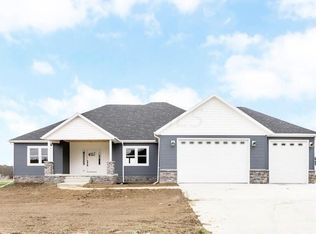
Stunning NEW construction! Custom home built by Dick Wills Construction in the highly desirable Hainsview Estates. This house features an open floor plan with 12 ft ceilings in the great room, wood beams, large windows, and so much natural light! Kitchen has quartz countertops, stainless steel appliances, and a walk-in pantry. On the main level, you will also find a home office, a flex room, laundry, and the primary suite with a luxurious private bath. Upstairs holds 3 well-designed bedrooms and 2 full baths. There's also a full basement full of potential!
This home is in the finishing stages and will be completed in July. Please see additional finishes and upgrades in the documents section.
66 days
|
180
|
2
|
Zillow last checked:
Listing updated:
Listed by:
Morgan Wills Baehr740-258-3610,
Merriman and Co. Real Estate
Source: Columbus and Central Ohio Regional MLS ,MLS#: 226015938
Facts & features
Interior
Bedrooms & bathrooms
Bedrooms: 4
Bathrooms: 4
Full bathrooms: 3
1/2 bathrooms: 1
Main level bedrooms: 1
Heating
Forced Air
Cooling
Central Air
Appliances
Included: Dishwasher, Electric Range, Gas Water Heater, Humidifier, Microwave, Refrigerator
Laundry: Electric Dryer Hookup
Features
Flooring: Carpet, Ceramic/Porcelain, Vinyl
Windows: Insulated Windows
Basement: Full
Common walls with other units/homes: No Common Walls
Interior area
Total structure area: 2,803
Total interior livable area: 2,803 sqft
Property
Parking
Total spaces: 2
Parking features: Garage Door Opener, Attached
Attached garage spaces: 2
Features
Levels: Two
Patio & porch: Patio
Lot
Size: 0.82 Acres
Details
Parcel number: 02305833200.050
Construction
Type & style
Home type: SingleFamily
Property subtype: Single Family Residence
Condition
New construction: Yes
Year built: 2026
Utilities & green energy
Sewer: Public Sewer
Water: Well
Community & HOA
Community
Subdivision: Hainsview Estates
HOA
Has HOA: No
Location
Region: Newark
Financial & listing details
Price per square foot: $223/sqft
Tax assessed value: $63,400
Annual tax amount: $798
Date on market: 5/8/2026
Estimated market value
Zestimate®
Not available
Estimated sales range
Not available
Rent Zestimate®
Not available
Price history
Date
Event
Price
7/1/2026
Contingent
$624,900$223/sqft
Source: Columbus and Central Ohio Regional MLS #226015938Report a problem
5/8/2026
Listed for sale
$624,900$223/sqft
Source: Columbus and Central Ohio Regional MLS #226015938Report a problem
Explore the cost of this home by adjusting the details. Changes won't be saved.
Principal & interest
$1,547
Mortgage insurance
$0
Property taxes
$170
Home insurance
$105
HOA fees
$0
Utilities
Not included
All calculations are estimates and provided by Zillow, Inc. for informational purposes only. Actual amounts may vary.
HOA fees may include property taxes on listings classified as Co-Ops. Contact the listing agent and/or owner for fee details.
Mortgage interest rates are dependent on a number of factors, including credit score, down payment, and repayment length. Interest rate data provided by Zillow Group Marketplace, Inc. as of 1/1/1970 from various mortgage lenders with which we have lead or other similar arrangements; the Estimated Payment is an average of those rates.
See how much you could borrow to make a competitive offer.