Downtown Downers Grove custom home situated on a rare .35 Acre private lot (76'x213'). One-of-a-kind property is ideally located within 2 blocks from vibrant Downtown Downers Grove and only a 4 MIN WALK TO THE MAIN ST. METRA EXPRESS TRAIN STATION TO CHICAGO. Expansive resort style living property offers the best of both space and location. With 5 spacious bedrooms, 5 full bathrooms and 1 half bathroom, 3 car heated garage, and over 5,400 sq ft of living space including the full finished basement, this home offers room for every lifestyle need. The heart of the home is a gourmet chef's kitchen, boasting an oversized island with breakfast bar seating, double wall ovens, a separate dining area, pantry closet with pullout shelving & appliance countertop, and a seamless flow into the soaring two-story family room. Wide-plank hardwood floors, high ceilings throughout, a wood-burning/gas start fireplace with brick surround, and custom millwork elevate the main level. A private home office and a convenient custom mud room with built-in lockers plus custom laundry room with sink & cabinet storage add to the home's functionality. Step outside off the kitchen eating area to a serene, professionally landscaped backyard with a large-scale blue stone paver patio, water fountain, and expansive green space-ideal for entertaining or quiet evenings at home. Picturesque backyard is perfection and includes a second paver patio ideal for a firepit area. This home is truly grand from the moment you step inside the two-story entryway. An ideal open layout with an oversized Dining Room with wainscotting, stunning light fixture, and open to the main living areas of the house. Every second-floor bedroom features hardwood floors, large closets, and a private ensuite bathroom, while the grand primary suite is a true retreat with luxury finishes throughout. Primary Bedroom includes a large walk-in closet and oversized ensuite bathroom with private water closet, jetted tub, dual sink vanities, and custom shower. Second floor includes a large linen closet and beautiful staircase landing overlooking the family room & entryway. The finished basement offers a large recreation room with a wood burning fireplace, additional bedroom with egress window, full bath, fitness room, and generous storage. Enjoy a heated 3-car garage with a second laundry setup including washer/dryer, sink, and storage cabinetry. Walk to all Downtown Downers Grove has to offer: shops, restaurants, Randall Park (1 block), Whittier Elementary (3 blocks), Library and the Main Street Metra BNSF Express Station (3 blocks). Located in the highly sought-after Whittier Elementary, Herrick Middle, and Downers Grove North High School districts. This is a solid, thoughtfully built home with premium materials and recent updates-offering luxury, location, and lifestyle in one spectacular package. Welcome Home to Downtown Downers Grove Living! View the House Floorplans in the listing photos.
Closed
Street View
$1,295,000
808 Maple Ave, Downers Grove, IL 60515
5beds
5,408sqft
Single Family Residence
Built in 2005
0.35 Acres Lot
$1,353,800 Zestimate®
$239/sqft
$7,389 Estimated rent
Home value
$1,353,800
$1.23M - $1.49M
$7,389/mo
Zestimate® history
Owner options
List your home for rent
$7,389/mo
Rent Zestimate®
Find your next renter with Zillow Rental Manager. Plus, with online applications, you can quickly screen prospective tenants – for free.
$7,389/mo
Rent Zestimate®
Refinance and save
$7,558/mo
Est. payment
Refinancing to a lower rate could help reduce your monthly payments and save thousands over the life of the loan.
$7,558/mo
Est. payment
Explore your selling options
Work with a Zillow partner agent
Leverage their expertise and Zillow's premium Showcase listings to get your home seen by more buyers.
Get startedList with your own agent
Get your home in front of millions of buyers by listing it on Zillow.
Learn how to do itSell it yourself
Take full control of how buyers see your home on Zillow by listing For Sale by Owner (FSBO).
List your homeWhat's special
Luxury finishesFinished basementStunning light fixtureWater fountainPrivate home officeFitness roomDouble wall ovens
Zillow last checked:
Listing updated:
Listed by:
Natalie Weber 630-598-0755,
Keller Williams Experience
Bought with:
Daniel Csuk
Redfin Corporation
Source: MRED as distributed by MLS GRID,MLS#: 12383573
Facts & features
Interior
Bedrooms & bathrooms
- Bedrooms: 5
- Bathrooms: 6
- Full bathrooms: 5
- 1/2 bathrooms: 1
Rooms
- Room types: Walk In Closet, Office, Breakfast Room, Foyer, Bedroom 5, Recreation Room, Exercise Room
Primary bedroom
- Features: Flooring (Hardwood), Window Treatments (Shades), Bathroom (Full, Double Sink, Whirlpool & Sep Shwr)
- Level: Second
- Area: 336 Square Feet
- Dimensions: 21X16
Bedroom 2
- Features: Flooring (Hardwood), Window Treatments (Shades)
- Level: Second
- Area: 304 Square Feet
- Dimensions: 16X19
Bedroom 3
- Features: Flooring (Hardwood), Window Treatments (Shades)
- Level: Second
- Area: 154 Square Feet
- Dimensions: 11X14
Bedroom 4
- Features: Flooring (Hardwood), Window Treatments (Shades)
- Level: Second
- Area: 192 Square Feet
- Dimensions: 12X16
Bedroom 5
- Features: Flooring (Carpet), Window Treatments (Blinds)
- Level: Basement
- Area: 198 Square Feet
- Dimensions: 11X18
Breakfast room
- Features: Flooring (Hardwood), Window Treatments (Shades)
- Level: Main
- Area: 112 Square Feet
- Dimensions: 07X16
Dining room
- Features: Flooring (Hardwood), Window Treatments (Shades)
- Level: Main
- Area: 180 Square Feet
- Dimensions: 12X15
Exercise room
- Features: Flooring (Carpet)
- Level: Basement
- Area: 169 Square Feet
- Dimensions: 13X13
Family room
- Features: Flooring (Hardwood), Window Treatments (Shades)
- Level: Main
- Area: 527 Square Feet
- Dimensions: 17X31
Foyer
- Features: Flooring (Hardwood)
- Level: Main
- Area: 169 Square Feet
- Dimensions: 13X13
Kitchen
- Features: Kitchen (Eating Area-Breakfast Bar, Eating Area-Table Space, Island, Pantry-Closet, Granite Counters), Flooring (Hardwood)
- Level: Main
- Area: 238 Square Feet
- Dimensions: 14X17
Laundry
- Features: Flooring (Porcelain Tile)
- Level: Main
- Area: 84 Square Feet
- Dimensions: 7X12
Office
- Features: Flooring (Hardwood), Window Treatments (Shades)
- Level: Main
- Area: 180 Square Feet
- Dimensions: 12X15
Recreation room
- Features: Flooring (Carpet), Window Treatments (Blinds)
- Level: Basement
- Area: 690 Square Feet
- Dimensions: 30X23
Walk in closet
- Features: Flooring (Hardwood)
- Level: Second
- Area: 90 Square Feet
- Dimensions: 15X06
Heating
- Natural Gas, Forced Air, Sep Heating Systems - 2+, Zoned
Cooling
- Central Air, Zoned
Appliances
- Included: Double Oven, Microwave, Dishwasher, Refrigerator, Washer, Dryer, Disposal, Stainless Steel Appliance(s), Gas Cooktop, Humidifier, Gas Water Heater
- Laundry: Main Level, In Unit, Multiple Locations, Sink
Features
- Built-in Features, Walk-In Closet(s), Open Floorplan, Granite Counters, Separate Dining Room, Pantry
- Flooring: Hardwood
- Windows: Screens
- Basement: Finished,Egress Window,Rec/Family Area,Sleeping Area,Storage Space,Full
- Number of fireplaces: 2
- Fireplace features: Wood Burning, Gas Starter, Family Room, Basement
Interior area
- Total structure area: 5,408
- Total interior livable area: 5,408 sqft
- Finished area below ground: 1,805
Property
Parking
- Total spaces: 3
- Parking features: Concrete, Garage Door Opener, Heated Garage, Tandem, On Site, Garage Owned, Attached, Garage
- Attached garage spaces: 3
- Has uncovered spaces: Yes
Accessibility
- Accessibility features: No Disability Access
Features
- Stories: 2
- Patio & porch: Porch, Patio
Lot
- Size: 0.35 Acres
- Dimensions: 76X230X65X213
Details
- Parcel number: 0908308011
- Special conditions: None
- Other equipment: Ceiling Fan(s), Sump Pump, Backup Sump Pump;, Radon Mitigation System
Construction
Type & style
- Home type: SingleFamily
- Property subtype: Single Family Residence
Materials
- Brick, Fiber Cement
- Foundation: Concrete Perimeter
- Roof: Asphalt
Condition
- New construction: No
- Year built: 2005
Details
- Builder model: CUSTOM
Utilities & green energy
- Electric: Circuit Breakers, 200+ Amp Service
- Sewer: Public Sewer
- Water: Lake Michigan, Public
Community & HOA
Community
- Features: Park, Curbs, Sidewalks, Street Paved
- Security: Carbon Monoxide Detector(s)
HOA
- Services included: None
Location
- Region: Downers Grove
Financial & listing details
- Price per square foot: $239/sqft
- Tax assessed value: $413,519
- Annual tax amount: $20,467
- Date on market: 6/4/2025
- Listing terms: Cash
- Ownership: Fee Simple
Price history
| Date | Event | Price |
|---|---|---|
| 7/15/2025 | Sold | $1,295,000$239/sqft |
Source:  MRED as distributed by MLS GRID #12383573 Report a problem MRED as distributed by MLS GRID #12383573 Report a problem | ||
| 6/17/2025 | Contingent | $1,295,000$239/sqft |
Source: MRED as distributed by MLS GRID #12383573 Report a problem | ||
| 6/4/2025 | Listed for sale | $1,295,000-4.1%$239/sqft |
Source: MRED as distributed by MLS GRID #12383573 Report a problem | ||
| 6/4/2025 | Listing removed | $1,350,000$250/sqft |
Source: MRED as distributed by MLS GRID #12333479 Report a problem | ||
| 5/15/2025 | Listed for sale | $1,350,000+50%$250/sqft |
Source: MRED as distributed by MLS GRID #12333479 Report a problem | ||
| 9/6/2006 | Sold | $900,000$166/sqft |
Source: Public Record Report a problem | ||
Public tax history
| Year | Property taxes | Tax assessment |
|---|---|---|
| 2025 | $22,973 +6.9% | $413,519 +7.9% |
| 2024 | $21,483 +5% | $383,243 +8.8% |
| 2023 | $20,467 +6.2% | $352,310 +5.6% |
| 2022 | $19,281 +6.8% | $333,600 +1.1% |
| 2021 | $18,051 +1.8% | $329,810 +2% |
| 2020 | $17,725 +3.2% | $323,280 |
| 2019 | $17,179 -4.8% | -- |
| 2018 | $18,046 +3.2% | $321,740 +3.9% |
| 2017 | $17,491 +1.9% | $309,600 +4.8% |
| 2016 | $17,167 +0.9% | $295,470 +6.3% |
| 2015 | $17,011 +14.8% | $277,980 +17.9% |
| 2014 | $14,814 +2.1% | $235,820 +0.5% |
| 2013 | $14,514 +11.5% | $234,710 +1.5% |
| 2012 | $13,014 +1.8% | $231,330 -6.1% |
| 2011 | $12,789 -8.5% | $246,360 -13.5% |
| 2010 | $13,976 +1.5% | $284,900 -5.8% |
| 2009 | $13,770 +4.2% | $302,410 +0.2% |
| 2008 | $13,220 +2.1% | $301,790 +3.8% |
| 2007 | $12,942 +8.1% | $290,830 +10.3% |
| 2006 | $11,969 +199% | $263,790 +429.5% |
| 2005 | $4,003 | $49,820 |
Find assessor info on the county website
Neighborhood: 60515
Nearby homes
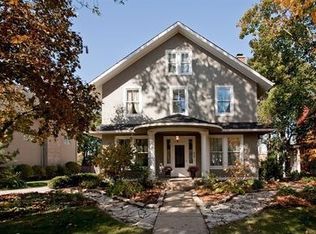
- $994,1005 bd2 ba3.2k sqft806 Maple Ave, Downers Grove, IL 60515Off Market
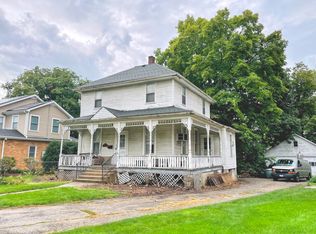
- $400,0004 bd1 ba1.4k sqft820 Maple Ave, Downers Grove, IL 60515Sold
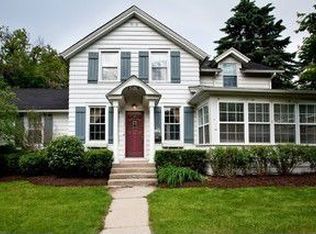
- $883,2004 bd2 ba2.6k sqft5131 Belden Ave, Downers Grove, IL 60515Off Market
- $34,353-- bd-- ba-- sqft5131 Belden Ave, Downers Grove, IL 60515Off Market
- $624,600-- bd2 ba2.5k sqft802 Maple Ave, Downers Grove, IL 60515Off Market
- $942,500-- bd3 ba2.1k sqft826 Maple Ave, Downers Grove, IL 60515Off Market
- $691,300-- bd2 ba2.1k sqft5125 Belden Ave, Downers Grove, IL 60515Off Market
- $476,7004 bd2 ba1.3k sqft803 Curtiss St, Downers Grove, IL 60515Off Market
Nearby schools
GreatSchools rating
- 7/10Whittier Elementary SchoolGrades: PK-6Distance: 0.4 mi
- 8/10Herrick Middle SchoolGrades: 7-8Distance: 1.2 mi
- 7/10Community H S Dist 99 - North High SchoolGrades: 9-12Distance: 0.9 mi
Schools provided by the listing agent
- Elementary: Whittier Elementary School
- Middle: Herrick Middle School
- High: North High School
- District: 58
Source: MRED as distributed by MLS GRID. This data may not be complete. We recommend contacting the local school district to confirm school assignments for this home.
Get a cash offer in 3 minutes
Find out how much your home could sell for in as little as 3 minutes with a no-obligation cash offer.
Estimated market value
$1,353,800
Get a cash offer in 3 minutes
Find out how much your home could sell for in as little as 3 minutes with a no-obligation cash offer.
Estimated market value
$1,353,800
- Illinois
- DuPage County
- Downers Grove
- 60515
- 808 Maple Ave
