Welcome to Wolf Laurel, a 5,300 acre gated community w/24 hour security. Surrounded by the Pisgah National Forest & SE Conservation Land, Wolf Laurel is a nature lovers paradise. With 50 miles of internal trails & numerous entrances to the Appalachian Trail, you can hike, bike, & ski, to your heart's content. Escape the heat in your luxury mountain log home perched @4500 ft on 4 lots, feel secure you can always maintain your view shed. With 4 bedrooms, 3 full bathrooms, and 2 half baths, designed over three floors, this home provides privacy for all guests. Revel in panoramic views from every room, enjoying nature's beauty during each of the four seasons. Unwind under the covered decks, or hot tub. The outdoor fireplace will keep you warm on chilly nights. Gas logs grace both living rooms, & the exquisite home furnishings are included, completing your mountain retreat. Crafted for comfort, furnished w/ finesse – this is mountain living perfected.
Closed
$1,190,000
808 May Apple Ln, Mars Hill, NC 28754
4beds
3,557sqft
Single Family Residence
Built in 2005
3.18 Acres Lot
$1,280,800 Zestimate®
$335/sqft
$3,584 Estimated rent
Home value
$1,280,800
$1.14M - $1.43M
$3,584/mo
Zestimate® history
Owner options
List your home for rent
$3,584/mo
Rent Zestimate®
Find your next renter with Zillow Rental Manager. Plus, with online applications, you can quickly screen prospective tenants – for free.
$3,584/mo
Rent Zestimate®
Refinance and save
$9,884/mo
Est. payment
Refinancing to a lower rate could help reduce your monthly payments and save thousands over the life of the loan.
$9,884/mo
Est. payment
Explore your selling options
Work with a Zillow partner agent
Leverage their expertise and Zillow's premium Showcase listings to get your home seen by more buyers.
Get startedList with your own agent
Get your home in front of millions of buyers by listing it on Zillow.
Learn how to do itSell it yourself
Take full control of how buyers see your home on Zillow by listing For Sale by Owner (FSBO).
List your homeWhat's special
Outdoor fireplaceCovered decks
Zillow last checked:
Listing updated:
Listed by:
Carrie Lee Hoffman carrieleehoffman@remax.net,
RE/MAX Executive
Bought with:
Non Member
Canopy Administration
Source: Canopy MLS as distributed by MLS GRID,MLS#: 4058545
Facts & features
Interior
Bedrooms & bathrooms
- Bedrooms: 4
- Bathrooms: 5
- Full bathrooms: 3
- 1/2 bathrooms: 2
- Main level bedrooms: 1
Primary bedroom
- Level: Main
Primary bedroom
- Level: Basement
Bedroom s
- Level: Upper
Bedroom s
- Level: Upper
Bathroom full
- Level: Main
Bathroom half
- Level: Main
Bathroom full
- Level: Upper
Bathroom full
- Level: Basement
Bathroom half
- Level: Basement
Bar entertainment
- Level: Basement
Kitchen
- Level: Main
Laundry
- Level: Basement
Living room
- Level: Main
Living room
- Level: Basement
Loft
- Level: Upper
Office
- Level: Basement
Utility room
- Level: Basement
Heating
- Baseboard, Heat Pump, Propane
Cooling
- Heat Pump
Appliances
- Included: Bar Fridge, Dishwasher, Double Oven, ENERGY STAR Qualified Washer, ENERGY STAR Qualified Dryer, Exhaust Hood, Gas Cooktop, Microwave, Plumbed For Ice Maker, Refrigerator
- Laundry: In Basement
Features
- Built-in Features, Cathedral Ceiling(s), Kitchen Island, Open Floorplan, Walk-In Closet(s)
- Flooring: Carpet, Laminate, Tile
- Doors: French Doors, Insulated Door(s), Screen Door(s)
- Windows: Insulated Windows, Window Treatments
- Basement: Basement Garage Door,Basement Shop,Daylight,Exterior Entry,Finished,Interior Entry,Storage Space,Walk-Out Access
- Fireplace features: Gas Log, Gas Unvented, Great Room, Living Room, Outside, Porch, Wood Burning
Interior area
- Total structure area: 2,218
- Total interior livable area: 3,557 sqft
- Finished area above ground: 2,218
- Finished area below ground: 1,339
Property
Parking
- Total spaces: 8
- Parking features: Driveway, Attached Garage, Garage Door Opener, Garage Faces Side, Keypad Entry
- Attached garage spaces: 2
- Uncovered spaces: 6
Accessibility
- Accessibility features: Two or More Access Exits
Features
- Levels: One and One Half
- Stories: 1.5
- Patio & porch: Covered, Deck, Front Porch, Porch, Rear Porch, Wrap Around
- Exterior features: Fire Pit
- Pool features: Community
- Has spa: Yes
- Spa features: Heated
- Has view: Yes
- View description: Long Range, Mountain(s), Winter, Year Round
- Waterfront features: None
Lot
- Size: 3.18 Acres
- Features: Private, Rolling Slope, Wooded, Views
Living quarters
- Secondary features: None
Details
- Additional structures: None
- Additional parcels included: 986202598118000
- Parcel number: 986202596112000
- Zoning: R-2
- Special conditions: Standard
- Horse amenities: None
Construction
Type & style
- Home type: SingleFamily
- Architectural style: Cabin
- Property subtype: Single Family Residence
Materials
- Log
- Roof: Metal
Condition
- New construction: No
- Year built: 2005
Details
- Builder name: Morgan
Utilities & green energy
- Sewer: Septic Installed
- Water: Community Well
- Utilities for property: Cable Available, Cable Connected, Electricity Connected, Propane, Satellite Internet Available
Community & HOA
Community
- Features: Clubhouse, Fitness Center, Game Court, Gated, Golf, Picnic Area, Playground, Pond, Putting Green, Recreation Area, Rooftop Terrace, Ski Slopes, Sport Court, Tennis Court(s), Walking Trails
- Security: Security Service, Smoke Detector(s)
- Subdivision: Wolf Laurel
HOA
- Has HOA: Yes
- HOA fee: $3,111 annually
- HOA name: Wolf Laurel Roads & Maintenance
- HOA phone: 828-680-9162
- Second HOA fee: $190 annually
- Second HOA name: wolflaurelpoa.com
- Second HOA phone: 828-689-9229
Location
- Region: Mars Hill
- Elevation: 4000 Feet
Financial & listing details
- Price per square foot: $335/sqft
- Tax assessed value: $621,240
- Annual tax amount: $6,570
- Date on market: 8/17/2023
- Cumulative days on market: 8 days
- Electric utility on property: Yes
- Road surface type: Asphalt, Gravel
Price history
| Date | Event | Price |
|---|---|---|
| 11/3/2023 | Sold | $1,190,000-4.8%$335/sqft |
Source:  Canopy MLS as distributed by MLS GRID #4058545 Report a problem Canopy MLS as distributed by MLS GRID #4058545 Report a problem | ||
| 8/17/2023 | Listed for sale | $1,250,000$351/sqft |
Source: Canopy MLS as distributed by MLS GRID #4058545 Report a problem | ||
Public tax history
| Year | Property taxes | Tax assessment |
|---|---|---|
| 2025 | $6,570 | $1,152,600 |
| 2024 | $6,570 +68.4% | -- |
| 2023 | $3,902 | $600,240 |
| 2022 | $3,902 | $600,240 |
| 2021 | $3,902 | $600,240 |
| 2020 | $3,902 | $600,240 |
| 2019 | $3,902 | $600,240 |
| 2018 | $3,902 | $600,240 |
| 2017 | $3,902 | $600,240 |
| 2016 | $3,902 | $600,240 -3.7% |
| 2015 | $3,902 +13.8% | $623,280 |
| 2014 | $3,428 | $623,280 |
| 2013 | -- | $623,280 |
| 2012 | -- | $623,280 |
| 2011 | -- | $623,280 |
| 2010 | -- | $623,280 |
Find assessor info on the county website
Neighborhood: 28754
Nearby homes

- $15,0000.85 Acres0 Flame Azalea Ln #93, Mars Hill, NC 28754Lot/Land
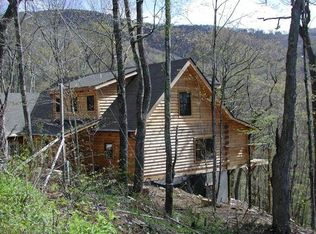
- $983,0003 bd4 ba5.2k sqft852 May Apple Ln, Mars Hill, NC 28754Off Market
- $255,5002 bd1 ba864 sqft748 May Apple Ln, Mars Hill, NC 28754Off Market
- $230,2002 bd2 ba960 sqft811 May Apple Ln, Mars Hill, NC 28754Off Market
- $801,3003 bd2 ba2.8k sqft686 Flame Azalea Ln, Mars Hill, NC 28754Off Market
- $772,2003 bd4 ba2.7k sqft686 Flame Azalea Ln LOT 108, Mars Hill, NC 28754Off Market
- $277,3002 bd1 ba1.3k sqft718 May Apple Ln, Mars Hill, NC 28754Off Market
- $472,8003 bd3 ba1.4k sqft900 May Apple Ln, Mars Hill, NC 28754Off Market
Nearby schools
GreatSchools rating
- 5/10Blue Ridge ElementaryGrades: PK-5Distance: 8.2 mi
- 8/10Cane River MiddleGrades: 6-8Distance: 8.1 mi
- 5/10Mountain Heritage HighGrades: PK,9-12Distance: 10.3 mi
Schools provided by the listing agent
- Elementary: Blue Ridge
- Middle: Cane River
- High: Mountain Heritage
Source: Canopy MLS as distributed by MLS GRID. This data may not be complete. We recommend contacting the local school district to confirm school assignments for this home.


Get pre-qualified for a loan
At Zillow Home Loans, we can pre-qualify you in as little as 5 minutes with no impact to your credit score.An equal housing lender. NMLS #10287.
Sell for more on Zillow
Get a Zillow Showcase℠ listing at no additional cost and you could sell for .
$1,280,800
2% more
+$25,616
With Zillow Showcase(estimated)
$1,306,416
- North Carolina
- Yancey County
- Mars Hill
- 28754
- 808 May Apple Ln
Nearby cities
Nearby zip codes
Other Mars Hill Topics
