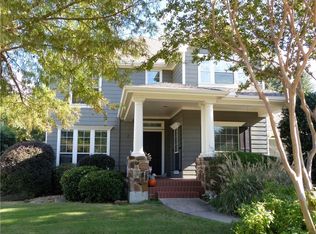
Discover unparalleled craftsmanship and luxury in the heart of McKinney with this stunning three-bedroom (primary down, 2 beds up), 2.5-bathroom Craftsman-style home nestled within the exclusive Stonebridge Ranch community. This front porch series home offers both charm and sophistication, perfectly designed for the discerning homeowner seeking elegance and comfort.
Step inside to the warmth of handscraped hardwood floors that flow seamlessly into an open floor plan, accentuated by plantation shutters and abundant natural light pouring through the floor-to-ceiling windows. The heart of the home is the expansive kitchen, featuring a large island with a gooseneck faucet, & a butler's pantry for added convenience. The ambiance extends into a private library boasting serene views and elegantly designed coffered ceilings perfect for quiet reflection or remote work.
The primary suite is a retreat of its own, showcasing a frameless shower with 3 shower heads, & a dual vanity setup. Every detail has been meticulously considered, from the elegant crown molding to the exquisite decorative lighting fixtures throughout along with 2 fireplaces!
Step outside into your private oasis, backing to a tranquil greenspace. Here, lush landscaping meets low-maintenance artificial turf, enveloping a luxurious 14x14 play pool complete with jets and a waterfall feature. Entertain with ease on the extensive patio space, perfect for al fresco dining.
This luxurious home also has tons of storage and walk out attic space for all your extra holiday decor or anything else you need to tuck away from time to time. For those seeking a blend of sophistication and community charm, this property is an example of North Texas luxury living.
Sold
Price Unknown
808 Mayberry Dr, McKinney, TX 75071
3beds
2,970sqft
Single Family Residence
Built in 2004
10,018 Square Feet Lot
$739,500 Zestimate®
$--/sqft
$3,711 Estimated rent
Home value
$739,500
$695,000 - $784,000
$3,711/mo
Zestimate® history
Owner options
List your home for rent
$3,711/mo
Rent Zestimate®
Find your next renter with Zillow Rental Manager. Plus, with online applications, you can quickly screen prospective tenants – for free.
$3,711/mo
Rent Zestimate®
Refinance and save
$1,003/mo
Est. payment
Refinancing to a lower rate could help reduce your monthly payments and save thousands over the life of the loan.
$1,003/mo
Est. payment
Explore your selling options
Work with a Zillow partner agent
Leverage their expertise and Zillow's premium Showcase listings to get your home seen by more buyers.
Get startedList with your own agent
Get your home in front of millions of buyers by listing it on Zillow.
Learn how to do itSell it yourself
Take full control of how buyers see your home on Zillow by listing For Sale by Owner (FSBO).
List your homeWhat's special
Play poolOpen floor planPrivate oasisPrivate libraryHandscraped hardwood floorsAbundant natural lightLow-maintenance artificial turf
Zillow last checked:
Listing updated:
Listed by:
KellyMarie Davis 0589531 214-726-5349,
Coldwell Banker Apex, REALTORS 972-562-5400,
Pippin Galloway 0550517 214-402-7477,
Coldwell Banker Apex, REALTORS
Bought with:
Monica Szewczyk
Coldwell Banker Apex, REALTORS
Julie Williams, 0618754
Coldwell Banker Apex, REALTORS
Source: NTREIS,MLS#: 20935962
Facts & features
Interior
Bedrooms & bathrooms
- Bedrooms: 3
- Bathrooms: 3
- Full bathrooms: 2
- 1/2 bathrooms: 1
Primary bedroom
- Features: En Suite Bathroom, Walk-In Closet(s)
- Level: First
- Dimensions: 18 x 16
Bedroom
- Level: Second
- Dimensions: 13 x 11
Bedroom
- Level: Second
- Dimensions: 11 x 13
Primary bathroom
- Features: Built-in Features, Dual Sinks, En Suite Bathroom, Garden Tub/Roman Tub, Linen Closet, Stone Counters, Separate Shower
- Level: First
- Dimensions: 0 x 0
Breakfast room nook
- Features: Built-in Features, Eat-in Kitchen
- Level: First
- Dimensions: 13 x 15
Den
- Level: First
- Dimensions: 12 x 11
Dining room
- Level: First
- Dimensions: 11 x 14
Other
- Features: Dual Sinks, Stone Counters
- Level: Second
- Dimensions: 0 x 0
Half bath
- Level: First
- Dimensions: 0 x 0
Kitchen
- Features: Breakfast Bar, Built-in Features, Butler's Pantry, Eat-in Kitchen, Kitchen Island
- Level: First
- Dimensions: 9 x 13
Library
- Features: Fireplace
- Level: First
- Dimensions: 8 x 9
Living room
- Features: Fireplace
- Level: First
- Dimensions: 13 x 15
Utility room
- Features: Built-in Features, Utility Room
- Level: First
- Dimensions: 6 x 8
Heating
- Central
Cooling
- Central Air
Appliances
- Included: Dishwasher, Gas Cooktop, Disposal, Microwave
Features
- Decorative/Designer Lighting Fixtures, Eat-in Kitchen, High Speed Internet, Kitchen Island, Open Floorplan, Cable TV, Walk-In Closet(s), Wired for Sound
- Flooring: Carpet, Tile, Wood
- Windows: Shutters, Window Coverings
- Has basement: No
- Number of fireplaces: 2
- Fireplace features: Family Room, Gas Log, Gas Starter, Library
Interior area
- Total interior livable area: 2,970 sqft
Property
Parking
- Total spaces: 2
- Parking features: Garage Faces Front
- Attached garage spaces: 2
Features
- Levels: Two
- Stories: 2
- Patio & porch: Covered, Deck
- Pool features: Fenced, Gunite, Heated, In Ground, Pool, Waterfall, Community
- Fencing: Wrought Iron
- Has view: Yes
- View description: Park/Greenbelt
Lot
- Size: 10,018 Square Feet
- Features: Backs to Greenbelt/Park, Greenbelt, Landscaped, Native Plants, Subdivision, Sprinkler System
Details
- Parcel number: R500300C00501
Construction
Type & style
- Home type: SingleFamily
- Architectural style: Craftsman,Detached
- Property subtype: Single Family Residence
- Attached to another structure: Yes
Materials
- Fiber Cement, Rock, Stone
- Foundation: Slab
Condition
- Year built: 2004
Utilities & green energy
- Sewer: Public Sewer
- Water: Public
- Utilities for property: Natural Gas Available, Sewer Available, Separate Meters, Water Available, Cable Available
Green energy
- Energy efficient items: HVAC, Thermostat
- Water conservation: Water-Smart Landscaping
Community & HOA
Community
- Features: Pool, Curbs, Sidewalks
- Security: Security System, Fire Alarm
- Subdivision: Mayberry Park
HOA
- Has HOA: Yes
- Services included: Association Management
- HOA fee: $1,003 annually
- HOA name: Grand Manors
- HOA phone: 214-733-5800
Location
- Region: Mckinney
Financial & listing details
- Tax assessed value: $674,400
- Annual tax amount: $10,249
- Date on market: 5/14/2025
- Cumulative days on market: 13 days
- Listing terms: Cash,Conventional
- Exclusions: Sellers would like to take the light above the master tub, but if buyers want it, they are negotiable.
Price history
| Date | Event | Price |
|---|---|---|
| 7/17/2025 | Sold | -- |
Source: NTREIS #20935962 Report a problem | ||
| 5/28/2025 | Pending sale | $750,000$253/sqft |
Source:  Coldwell Banker Apex, Realtors #20935962 Report a problem Coldwell Banker Apex, Realtors #20935962 Report a problem | ||
| 5/28/2025 | Contingent | $750,000$253/sqft |
Source: NTREIS #20935962 Report a problem | ||
| 5/21/2025 | Listed for sale | $750,000$253/sqft |
Source: NTREIS #20935962 Report a problem | ||
| 5/20/2025 | Pending sale | $750,000$253/sqft |
Source: Coldwell Banker Apex, Realtors #20935962 Report a problem | ||
| 5/20/2025 | Contingent | $750,000$253/sqft |
Source: NTREIS #20935962 Report a problem | ||
| 5/14/2025 | Listed for sale | $750,000+87.5%$253/sqft |
Source: NTREIS #20935962 Report a problem | ||
| 5/22/2015 | Listing removed | $400,000$135/sqft |
Source: RE/MAX Four Corners #13127826 Report a problem | ||
| 4/22/2015 | Pending sale | $400,000$135/sqft |
Source: RE/MAX Four Corners #13127826 Report a problem | ||
| 4/10/2015 | Listed for sale | $400,000$135/sqft |
Source: RE/MAX Four Corners #13127826 Report a problem | ||
Public tax history
| Year | Property taxes | Tax assessment |
|---|---|---|
| 2025 | $9,415 +5.1% | $636,499 +10% |
| 2024 | $8,955 +10.7% | $578,635 +10% |
| 2023 | $8,093 -10.2% | $526,032 +10% |
| 2022 | $9,008 +1.8% | $478,211 +10% |
| 2021 | $8,845 +4.9% | $434,737 +10% |
| 2020 | $8,435 -4.1% | $395,215 -3% |
| 2019 | $8,793 -10.4% | $407,287 -5.5% |
| 2018 | $9,810 -0.5% | $431,199 +2.6% |
| 2017 | $9,855 | $420,128 +1.2% |
| 2016 | $9,855 +48.4% | $415,000 +21.1% |
| 2015 | $6,639 | $342,703 +6% |
| 2014 | $6,639 | $323,234 +3.9% |
| 2013 | -- | $311,038 +7.4% |
| 2012 | -- | $289,643 -1.1% |
| 2011 | -- | $293,000 +2.5% |
| 2010 | -- | $285,883 -5.2% |
| 2009 | -- | $301,455 +0.1% |
| 2008 | -- | $301,200 +0.7% |
| 2007 | -- | $299,000 +3.1% |
| 2006 | -- | $290,000 +0% |
| 2005 | -- | $289,898 +537.1% |
| 2004 | -- | $45,500 +37.9% |
| 2003 | -- | $33,000 +205.6% |
| 2002 | -- | $10,800 |
Find assessor info on the county website
Neighborhood: Stonebridge Ranch
Nearby homes
- $595,8004 bd3 ba2.8k sqft804 Mayberry Dr, McKinney, TX 75071Off Market
- $604,0005 bd3 ba2.7k sqft812 Mayberry Dr, McKinney, TX 75071Off Market
- $--4 bd3 ba3.2k sqft800 Mayberry Dr, McKinney, TX 75071Sold

- $660,8004 bd3 ba3.2k sqft900 Mayberry Dr, McKinney, TX 75071Off Market
- $647,6004 bd3 ba2.8k sqft716 Mayberry Dr, McKinney, TX 75071Off Market
- $525,0004 bd2 ba2.1k sqft904 Mayberry Dr, McKinney, TX 75071Off Market
- $495,5003 bd2 ba2.1k sqft6800 Cunningham Rd, McKinney, TX 75071Off Market
- $1,085,3005 bd5 ba4.3k sqft6524 Alderbrook Pl, McKinney, TX 75071Off Market
Nearby schools
GreatSchools rating
- 8/10Lizzie Nell Cundiff Mcclure Elementary SchoolGrades: K-5Distance: 0.6 mi
- 9/10Dr Jack Cockrill Middle SchoolGrades: 6-8Distance: 2.4 mi
- 8/10McKinney North High SchoolGrades: 9-12Distance: 4 mi
Schools provided by the listing agent
- Elementary: Lizzie Nell Cundiff McClure
- Middle: Dr Jack Cockrill
- High: McKinney North
- District: McKinney ISD
Source: NTREIS. This data may not be complete. We recommend contacting the local school district to confirm school assignments for this home.
Get a cash offer in 3 minutes
Find out how much your home could sell for in as little as 3 minutes with a no-obligation cash offer.
Estimated market value
$739,500
Get a cash offer in 3 minutes
Find out how much your home could sell for in as little as 3 minutes with a no-obligation cash offer.
Estimated market value
$739,500
- Texas
- Collin County
- McKinney
- 75071
- Stonebridge Ranch
- 808 Mayberry Dr
Nearby cities
Nearby neighborhoods
Nearby zip codes
Other McKinney Topics
