Gracefully situated in the prestigious Berkeley Park community, this stunning all-brick Neo-Colonial residence is a showcase of timeless architecture and refined living. A grand two-story foyer welcomes you with an air of quiet elegance, while intricate coffered ceilings and rich architectural detailing create an ambiance of true luxury.
The main-level primary suite offers a serene retreat, thoughtfully separated from the upstairs living quarters, where three additional bedrooms and two full baths provide both comfort and versatility for family and guests. Every space feels purposeful, inviting, and beautifully proportioned.
This home was designed for the modern lifestyle, offering integrated main-level surround audio and Cat-5 high-speed in-wall networking—perfect for seamless remote work, immersive entertainment, or sophisticated home learning environments.
At the heart of the home, the gourmet chef’s kitchen impresses with gleaming stainless appliances, polished granite surfaces, and an abundance of custom cabinetry. A generous walk-in pantry—enhanced with optional washer and dryer hookups—adds a thoughtful touch of convenience for those who prefer the ease of a main-floor laundry.
Warm, welcoming, and impeccably maintained, this remarkable property blends classical charm with modern sophistication. It is a home designed not just to be lived in, but to be cherished.
Updates include:
Custom closets, blinds and plantation shutterers 2020
New HVAC and 2 AC Units 2021
All new appliances (except dishwasher) 2022
Floors re-finished 2023
Garage floor epoxy and cabinetry 2023
New landscape 2024
Farragut Schools, Low HOA, Level backyard
Contact: 847-951-2263
Sold for $850,000
$850,000
808 McKinley Pointe Ln, Knoxville, TN 37934
4beds
3,319sqft
SingleFamily
Built in 2002
0.35 Acres Lot
$855,500 Zestimate®
$256/sqft
$3,694 Estimated rent
Home value
$855,500
$813,000 - $907,000
$3,694/mo
Zestimate® history
Owner options
List your home for rent
$3,694/mo
Rent Zestimate®
Find your next renter with Zillow Rental Manager. Plus, with online applications, you can quickly screen prospective tenants – for free.
$3,694/mo
Rent Zestimate®
Refinance and save
$4,953/mo
Est. payment
Refinancing to a lower rate could help reduce your monthly payments and save thousands over the life of the loan.
$4,953/mo
Est. payment
Explore your selling options
Work with a Zillow partner agent
Leverage their expertise and Zillow's premium Showcase listings to get your home seen by more buyers.
Get startedList with your own agent
Get your home in front of millions of buyers by listing it on Zillow.
Learn how to do itSell it yourself
Take full control of how buyers see your home on Zillow by listing For Sale by Owner (FSBO).
List your homeWhat's special
Level backyardNew landscapeIntegrated main-level surround audioRich architectural detailingStunning all-brick neo-colonial residenceGrand two-story foyerGleaming stainless appliances
Facts & features
Interior
Bedrooms & bathrooms
- Bedrooms: 4
- Bathrooms: 4
- Full bathrooms: 3
- 1/2 bathrooms: 1
Heating
- Forced air
Appliances
- Included: Dishwasher, Dryer, Garbage disposal, Range / Oven, Washer
Features
- Flooring: Tile, Carpet, Hardwood
- Basement: None
- Has fireplace: Yes
- Fireplace features: masonry
Interior area
- Total interior livable area: 3,319 sqft
Property
Parking
- Total spaces: 2
- Parking features: Garage - Attached
Features
- Exterior features: Brick
Lot
- Size: 0.35 Acres
Details
- Parcel number: 142HF053
Construction
Type & style
- Home type: SingleFamily
Materials
- Roof: Composition
Condition
- Year built: 2002
Community & HOA
HOA
- Has HOA: Yes
- HOA fee: $38 monthly
Location
- Region: Knoxville
Financial & listing details
- Price per square foot: $256/sqft
- Tax assessed value: $606,900
- Annual tax amount: $2,358
Price history
| Date | Event | Price |
|---|---|---|
| 1/16/2026 | Sold | $850,000-5.5%$256/sqft |
Source: Public Record Report a problem | ||
| 12/2/2025 | Listed for sale | $899,000+52.4%$271/sqft |
Source: Owner Report a problem | ||
| 12/9/2020 | Sold | $589,900$178/sqft |
Source:  East Tennessee Realtors #1134339 Report a problem East Tennessee Realtors #1134339 Report a problem | ||
| 11/10/2020 | Pending sale | $589,900$178/sqft |
Source: Alliance Sotheby's International Realty #1134339 Report a problem | ||
| 10/29/2020 | Listed for sale | $589,900+38.1%$178/sqft |
Source: Alliance Sotheby's International Realty #1134339 Report a problem | ||
| 6/21/2010 | Sold | $427,000-2.1%$129/sqft |
Source: Public Record Report a problem | ||
| 5/21/2003 | Sold | $436,000+493.2%$131/sqft |
Source: Public Record Report a problem | ||
| 2/1/2000 | Sold | $73,500$22/sqft |
Source: Public Record Report a problem | ||
Public tax history
| Year | Property taxes | Tax assessment |
|---|---|---|
| 2025 | $2,358 | $151,725 |
| 2024 | $2,358 | $151,725 |
| 2023 | $2,358 | $151,725 |
| 2022 | $2,358 -11.3% | $151,725 +21% |
| 2021 | $2,657 | $125,350 -75% |
| 2020 | $2,657 | $501,400 |
| 2019 | $2,657 | $501,400 |
| 2018 | $2,657 | -- |
| 2017 | $2,657 -3.4% | $125,350 |
| 2016 | $2,750 | -- |
| 2015 | $2,750 | -- |
| 2014 | $2,750 0% | -- |
| 2013 | $2,750 -53.5% | -- |
| 2012 | $5,914 | -- |
| 2011 | $5,914 -5.5% | $122,700 +7.8% |
| 2005 | $6,259 | $113,800 |
Find assessor info on the county website
Neighborhood: 37934
Nearby homes
- $980,5005 bd4 ba3.6k sqft804 McKinley Pointe Ln, Knoxville, TN 37934Off Market
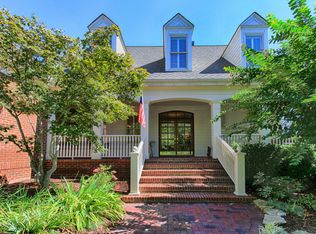
- $1,293,3007 bd6 ba7k sqft812 McKinley Pointe Ln, Knoxville, TN 37934Off Market

- $1,156,5004 bd4 ba5k sqft811 Prince George Parish Dr, Knoxville, TN 37934Off Market
- $1,100,0005 bd6 ba4.8k sqft805 Prince George Parish Dr, Knoxville, TN 37934Sold
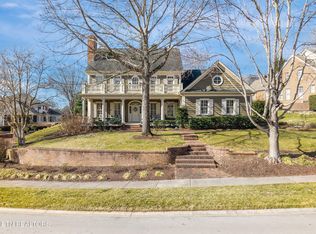
- $1,230,8005 bd5 ba5.2k sqft816 McKinley Pointe Ln, Knoxville, TN 37934Off Market
- $905,4003 bd4 ba708 sqft800 McKinley Pointe Ln, Knoxville, TN 37934Off Market
- $--0.37 Acres85 McKinley Pointe Ln, Knoxville, TN 37934Off Market
- $1,104,1004 bd4 ba3.4k sqft819 Prince George Parish Dr, Knoxville, TN 37934Off Market
Nearby schools
GreatSchools rating
- NAFarragut Primary SchoolGrades: PK-2Distance: 1.5 mi
- 9/10Farragut Middle SchoolGrades: 6-8Distance: 2.4 mi
- 9/10Farragut High SchoolGrades: 9-12Distance: 2.2 mi
Get a cash offer in 3 minutes
Find out how much your home could sell for in as little as 3 minutes with a no-obligation cash offer.
Estimated market value
$855,500
Get a cash offer in 3 minutes
Find out how much your home could sell for in as little as 3 minutes with a no-obligation cash offer.
Estimated market value
$855,500
- Tennessee
- Knox County
- Farragut
- 37934
- 808 McKinley Pointe Ln
Nearby cities
Nearby zip codes
Other Farragut Topics
