Welcome to 808 Melody Ln. Nestled in the desirable Terrace Meadows subdivision on a spacious lot of .401 of an acre. This charming one story, brick built home is sure to check all the boxes on your list. Offering 1,476 square feet of comfortable living space with 3 nice sized bedrooms with original hardwood floors, 2 full bathrooms, a cozy den complimented with a wood burning fire place, cute kitchen with sleek countertops equipped with appliances and new flooring, laundry space right off the kitchen, a 2 car attached garage, and a garden shed that has a newer roof. Large living room with plenty of natural light. In addition to the living room, there is a beautiful 8x12 lounge area known as a "lanai" in Hawaiian culture. This lanai is perfect for the warm seasons as you can be comfortable and get some well needed sunlight while you relax. High efficient furnace. Central air conditioning. Inspections welcomed, but property is to be sold as-is. Plenty to see with this beautiful and timeless home!
Closed
$190,000
808 Melody Ln, Kokomo, IN 46902
3beds
1,476sqft
Single Family Residence
Built in 1961
0.4 Acres Lot
$204,000 Zestimate®
$--/sqft
$1,784 Estimated rent
Home value
$204,000
$171,000 - $243,000
$1,784/mo
Zestimate® history
Owner options
List your home for rent
$1,784/mo
Rent Zestimate®
Find your next renter with Zillow Rental Manager. Plus, with online applications, you can quickly screen prospective tenants – for free.
$1,784/mo
Rent Zestimate®
Refinance and save
$1,228/mo
Est. payment
Refinancing to a lower rate could help reduce your monthly payments and save thousands over the life of the loan.
$1,228/mo
Est. payment
Explore your selling options
Work with a Zillow partner agent
Leverage their expertise and Zillow's premium Showcase listings to get your home seen by more buyers.
Get startedList with your own agent
Get your home in front of millions of buyers by listing it on Zillow.
Learn how to do itSell it yourself
Take full control of how buyers see your home on Zillow by listing For Sale by Owner (FSBO).
List your homeWhat's special
Brick built homeWood burning fireplaceSleek countertopsCentral air conditioningHigh efficient furnacePlenty of natural lightLaundry space
Zillow last checked:
Listing updated:
Listed by:
Jordan R Moran Cell:574-398-0921,
Modern Real Estate
Bought with:
Cindy Korporal, RB14021660
RE/MAX Realty One
Source: IRMLS,MLS#: 202508273
Facts & features
Interior
Bedrooms & bathrooms
- Bedrooms: 3
- Bathrooms: 2
- Full bathrooms: 2
- Main level bedrooms: 3
Bedroom 1
- Level: Main
Bedroom 2
- Level: Main
Dining room
- Level: Main
- Area: 64
- Dimensions: 8 x 8
Family room
- Level: Main
- Area: 180
- Dimensions: 10 x 18
Kitchen
- Level: Main
- Area: 120
- Dimensions: 15 x 8
Living room
- Level: Main
- Area: 266
- Dimensions: 19 x 14
Heating
- Natural Gas, Forced Air, High Efficiency Furnace
Cooling
- Central Air
Appliances
- Included: Refrigerator, Washer, Dryer-Electric, Freezer, Exhaust Fan, Electric Range, Gas Water Heater
- Laundry: Main Level
Features
- Bookcases, Tub/Shower Combination
- Flooring: Hardwood, Carpet, Ceramic Tile
- Basement: Crawl Space,Block
- Attic: Pull Down Stairs
- Number of fireplaces: 1
- Fireplace features: Den
Interior area
- Total structure area: 2,952
- Total interior livable area: 1,476 sqft
- Finished area above ground: 1,476
- Finished area below ground: 0
Property
Parking
- Total spaces: 2
- Parking features: Attached, Garage Door Opener, Garage Utilities, Concrete
- Attached garage spaces: 2
- Has uncovered spaces: Yes
Features
- Levels: One
- Stories: 1
- Patio & porch: Porch Covered
Lot
- Size: 0.4 Acres
- Dimensions: 100x175
- Features: Level, City/Town/Suburb
Details
- Additional structures: Garden Shed
- Parcel number: 341018127010.000002
Construction
Type & style
- Home type: SingleFamily
- Property subtype: Single Family Residence
Materials
- Brick, Vinyl Siding
- Roof: Dimensional Shingles
Condition
- New construction: No
- Year built: 1961
Utilities & green energy
- Sewer: City
- Water: City
Community & HOA
Community
- Subdivision: Terrace Meadows
Location
- Region: Kokomo
Financial & listing details
- Annual tax amount: $771
- Date on market: 3/14/2025
Price history
| Date | Event | Price |
|---|---|---|
| 4/10/2025 | Sold | $190,000+3% |
Source:  IRMLS #202508273 Report a problem IRMLS #202508273 Report a problem | ||
| 4/5/2025 | Pending sale | $184,500 |
Source: IRMLS #202508273 Report a problem | ||
| 3/14/2025 | Listed for sale | $184,500 |
Source: IRMLS #202508273 Report a problem | ||
Public tax history
Tax history is unavailable.
Neighborhood: 46902
Nearby homes
- $213,9003 bd2 ba1.4k sqft808 W Melody Ln, Kokomo, IN 46902Off Market
- $228,3003 bd2 ba1.5k sqft812 W Melody Ln, Kokomo, IN 46902Off Market
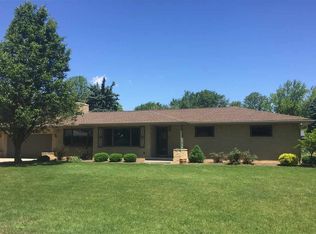
- $---- bd-- ba-- sqft812 Melody Ln, Kokomo, IN 46902Off Market
- $245,9003 bd2 ba1.9k sqft3514 Melody Ln W, Kokomo, IN 46902Off Market

- $204,5003 bd2 ba1.5k sqft3513 Melody Ct, Kokomo, IN 46901Off Market
- $236,5003 bd2 ba1.7k sqft3600 Canyon Dr, Kokomo, IN 46902Off Market
- $230,1003 bd1 ba1.8k sqft3511 Melody Ct, Kokomo, IN 46902Off Market
- $240,0003 bd2 ba1.8k sqft811 Melody Ln, Kokomo, IN 46902Sold
Nearby schools
GreatSchools rating
- NAMaple Crest Elementary SchoolGrades: K-5Distance: 0.9 mi
- 5/10Maple Crest Middle SchoolGrades: 6-8Distance: 1 mi
- 3/10Kokomo High SchoolGrades: 9-12Distance: 2 mi
Schools provided by the listing agent
- Elementary: Taylor
- Middle: Taylor
- High: Taylor
- District: Taylor Community School Corp.
Source: IRMLS. This data may not be complete. We recommend contacting the local school district to confirm school assignments for this home.


Get pre-qualified for a loan
At Zillow Home Loans, we can pre-qualify you in as little as 5 minutes with no impact to your credit score.An equal housing lender. NMLS #10287.
- Indiana
- Howard County
- Kokomo
- 46902
- 808 Melody Ln
Nearby cities
Nearby neighborhoods
Nearby zip codes
Other Kokomo Topics
