Are you on the hunt for a ranch home with a basement, just minutes from the highly desirable Jefferson City schools? Come explore this enchanting brick-front home nestled quietly in the back of the neighborhood (no HOA). The inviting foyer leads to a vaulted family room adorned with a wall of windows and a cozy gas fireplace, creating a warm and welcoming atmosphere. Easy flow into the separate dining room. The kitchen boasts white cabinetry and all stainless steel appliances, including a double oven and separate additional cooktop in the breakfast bar, which overlooks the charming breakfast room/sitting area. The conveniently located large laundry room can serve as an overflow pantry as well. All appliances, including the refrigerator, washer, and dryer, will remain with the home. Tucked away at the rear of the home, the primary bedroom with vaulted ceiling offers a spacious walk-in closet, alongside a vaulted ceiling bathroom equipped with double sinks, a separate shower, and a soaking tub. Two delightful guest rooms grace the front of the house, featuring yet again vaulted ceilings and large windows, and share a conveniently located bathroom. The spacious full unfinished basement is primed and ready for you to finish, with a complete HVAC system already in place and stubbed for a bathroom. Enjoy relaxation on the covered sitting area and expansive deck that stretches across the entire back of the home, overlooking a private and nature filled backyard on a generous 0.95-acre lot. Perfectly situated just minutes from downtown Jefferson, you'll have easy access to dining, shopping, schools, Highway 129/Jefferson Bypass, and I-85. (Please note: Some photos have been modified/enhanced.)
Active
$439,900
808 Monte Ln, Jefferson, GA 30549
3beds
1,725sqft
Single Family Residence
Built in 2002
0.95 Acres Lot
$429,100 Zestimate®
$255/sqft
$-- HOA
What's special
Cozy gas fireplaceBrick-front homeWall of windowsStainless steel appliancesSeparate dining roomSpacious walk-in closetCovered sitting area
- 56 days
- 177
- 6
Zillow last checked:
Listing updated:
Listed by:
Jennifer Fast 678-822-2264,
Michael Carr and Associates
Source: GAMLS,MLS#: 10819826
Facts & features
Interior
Bedrooms & bathrooms
- Bedrooms: 3
- Bathrooms: 2
- Full bathrooms: 2
- Main level bathrooms: 2
- Main level bedrooms: 3
Rooms
- Room types: Laundry
Dining room
- Features: Separate Room
Kitchen
- Features: Breakfast Area, Breakfast Bar, Pantry
Heating
- Heat Pump
Cooling
- Ceiling Fan(s), Central Air
Appliances
- Included: Cooktop, Dishwasher, Disposal, Double Oven, Dryer, Electric Water Heater, Ice Maker, Microwave, Refrigerator, Stainless Steel Appliance(s), Washer
- Laundry: Other
Features
- Double Vanity, Master On Main Level, Soaking Tub, Walk-In Closet(s)
- Flooring: Carpet, Hardwood, Vinyl
- Windows: Window Treatments
- Basement: Bath/Stubbed,Exterior Entry,Full,Interior Entry,Unfinished
- Number of fireplaces: 1
- Fireplace features: Factory Built, Family Room, Gas Log
- Common walls with other units/homes: No Common Walls
Interior area
- Total structure area: 1,725
- Total interior livable area: 1,725 sqft
- Finished area above ground: 1,725
- Finished area below ground: 0
Property
Parking
- Parking features: Garage, Garage Door Opener, Kitchen Level, Side/Rear Entrance
- Has garage: Yes
Features
- Levels: One,Two
- Stories: 2
- Patio & porch: Deck
Lot
- Size: 0.95 Acres
- Features: Level, Sloped
Details
- Parcel number: 067A 094
Construction
Type & style
- Home type: SingleFamily
- Architectural style: Brick Front,Ranch,Traditional
- Property subtype: Single Family Residence
Materials
- Brick, Vinyl Siding
- Roof: Composition
Condition
- Resale
- New construction: No
- Year built: 2002
Utilities & green energy
- Sewer: Public Sewer
- Water: Public
- Utilities for property: High Speed Internet, Propane, Sewer Connected
Community & HOA
Community
- Features: Street Lights, Walk To Schools
- Security: Smoke Detector(s)
- Subdivision: Holders Mill
HOA
- Has HOA: No
- Services included: None
Location
- Region: Jefferson
Financial & listing details
- Price per square foot: $255/sqft
- Tax assessed value: $285,000
- Annual tax amount: $1,335
- Date on market: 8/5/2026
- Cumulative days on market: 56 days
- Listing agreement: Exclusive Right To Sell
Estimated market value
$429,100
$408,000 - $451,000
$2,060/mo
Price history
| Date | Event | Price |
|---|---|---|
| 8/5/2026 | Listed for sale | $439,900$255/sqft |
Source:  GAMLS #10819826 Report a problem GAMLS #10819826 Report a problem | ||
Public tax history
| Year | Property taxes | Tax assessment |
|---|---|---|
| 2025 | $1,274 -45.7% | $114,000 |
| 2024 | $2,348 +17.1% | $114,000 +10.3% |
| 2023 | $2,004 -3.4% | $103,360 +13.5% |
| 2022 | $2,076 +22.1% | $91,040 +16.4% |
| 2021 | $1,700 +14% | $78,240 +16.2% |
| 2020 | $1,491 -1.1% | $67,360 |
| 2019 | $1,508 +5.5% | $67,360 +4.5% |
| 2018 | $1,430 +3.2% | $64,480 +2.3% |
| 2017 | $1,385 +0.7% | $63,002 |
| 2016 | $1,376 -0.7% | $63,002 +9.8% |
| 2015 | $1,385 +17.1% | $57,373 +6.7% |
| 2014 | $1,183 +11.4% | $53,795 |
| 2013 | $1,062 | $53,795 |
| 2012 | -- | -- |
| 2011 | -- | -- |
| 2010 | -- | -- |
Find assessor info on the county website
Monthly payment
Est. payment
Payment breakdown
Explore the cost of this home by adjusting the details. Changes won't be saved.Climate risks
Neighborhood: 30549
Nearby schools
Schools provided by the listing agent
- Elementary: Jefferson
- Middle: Jefferson
- High: Jefferson
Source: GAMLS. This data may not be complete. We recommend contacting the local school district to confirm school assignments for this home.
Similar homes
- $400,0003 bd2 ba1.3k sqft598 Holders Siding Rd, Jefferson, GA 30549Active

 MLS ID #10806427, Sharon Bicknell, eXp Realty. GAMLS
 - $404,9005 bd3 ba2.3k sqft125 Liberty Dr, Jefferson, GA 30549Active
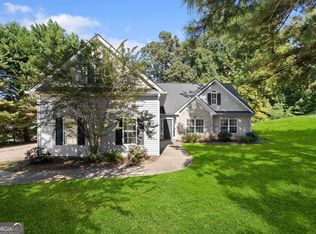 MLS ID #10846738, Morgan Walters, Your Home Sold Guaranteed Realty. GAMLS
 - $399,9003 bd2 ba2.1k sqft227 Still Water Ln, Jefferson, GA 30549Active Under Contract
 MLS ID #10836073, Sam Gustafson, Keller Williams Realty Atl. Partners. GAMLS
 - $465,0005 bd3 ba2.2k sqft733 River Mist Cir, Jefferson, GA 30549Active
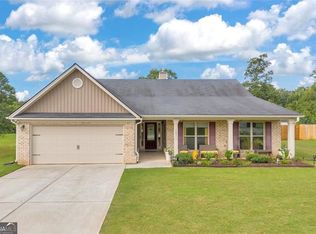 MLS ID #10823527, Bell Real Estate Group, Keller Williams Realty Atl. Partners. GAMLS
 - $399,0005 bd3 ba2.2k sqft141 Cypress Dr, Jefferson, GA 30549Active Under ContractMLS ID #10758152, Bonnie McDonald, RE/MAX Classic. GAMLS
- $409,9004 bd3 ba2.2k sqft330 White Birch Ln, Jefferson, GA 30549ActiveMLS ID #10809636, Dori K Mueller Glawson, RE/MAX Center. GAMLS
- $459,0003 bd2 ba1.3k sqft15 Davis Rd, Jefferson, GA 30549ActiveMLS ID #10833946, Eterno Realty Group, The Rezerve. GAMLS
- $349,0003 bd2 ba1.4k sqft678 Bailey Dr, Jefferson, GA 30549ActiveMLS ID #10819650, Tammy D Bennett, NorthGroup Real Estate Inc. GAMLS
- $395,0004 bd3 ba2.2k sqft281 Petal Creek Ln, Jefferson, GA 30549ActiveMLS ID #10806597, Kelly R Jones, GA Realty LLC. GAMLS
- $299,9003 bd2 ba1.4k sqft31 Bramble Ct, Jefferson, GA 30549ActiveMLS ID #10812163, Mark Spain, Mark Spain Real Estate. GAMLS
- $355,0004 bd3 ba1.7k sqft207 Saddle Trl, Jefferson, GA 30549ActiveMLS ID #10815546, Harrison Potts, Norton Commercial Acreage Group. GAMLS
- $424,9003 bd2 ba2.1k sqft238 Apple Valley Rd, Commerce, GA 30529ActiveMLS ID #10795723, Chris Bray, Braselton Real Estate Group. GAMLS
- $415,0005 bd3 ba1.9k sqft143 Stoneview Dr, Hoschton, GA 30548ActiveMLS ID #10754428, Ana Arellano, Keller Williams Lanier Partners. GAMLS
- $335,0002 bd2 ba1.3k sqft105 Briarcrest Dr, Jefferson, GA 30549ActiveMLS ID #10823446, Janet Davis, Keller Williams Realty Atl. Partners. GAMLS
- $465,0004 bd3 ba2.5k sqft1020 Amber Waves Ave, Hoschton, GA 30548ActiveMLS ID #10772816, Richard Rodriguez, BHHS Georgia Properties. GAMLS
- $387,0003 bd2 ba1.8k sqft540 James Maxwell Rd, Commerce, GA 30529ActiveMLS ID #10824727, Haley Smith Herbert, RE/MAX Signature. GAMLS
- $414,9004 bd3 ba2.5k sqft717 Oconee Ln, Commerce, GA 30529ActiveMLS ID #10772298, Brittany Purcell & Associates, Keller Williams Greater Athens. GAMLS
- $425,0003 bd2 ba1.7k sqft163 Tuxedo Dr, Commerce, GA 30530ActiveMLS ID #10781930, Cloie Dunn, RE/MAX Classic. GAMLS
- $405,0004 bd3 ba2.1k sqft482 Logans Way, Hoschton, GA 30548ActiveMLS ID #10827253, Tammy Shekey, Keller Williams Realty Atl. Partners. GAMLS
- $430,0003 bd2 ba2k sqft8050 Hog Mountain Rd, Statham, GA 30666ActiveMLS ID #10833803, Brian Buffington, Keller Williams Greater Athens. GAMLS
