Skip main navigation
Closed
  • $235,000

    808 MORELAND AVENUE, Schofield, WI 54476

    4beds
    2,236sqft
    Single Family Residence
    Built in 1955
    0.35 Acres Lot
    $308,000 Zestimate®
    $105/sqft
    $2,470 Estimated rent

    Home value

    $308,000

    $290,000 - $326,000

    $2,470/mo

    Zestimate® history
    Loading
    Loading...

    Owner options

    List your home for rent

    $2,470/mo

    Rent Zestimate®

    Find your next renter with Zillow Rental Manager. Plus, with online applications, you can quickly screen prospective tenants – for free.

    Learn more

    $2,470/mo

    Rent Zestimate®

    Refinance and save

    $1,567/mo

    Est. payment

    Refinancing to a lower rate could help reduce your monthly payments and save thousands over the life of the loan.

    See today's rates

    $1,567/mo

    Est. payment

    Explore your selling options

    Work with a Zillow partner agent

    Leverage their expertise and Zillow's premium Showcase listings to get your home seen by more buyers.

    Get started

    List with your own agent

    Get your home in front of millions of buyers by listing it on Zillow.

    Learn how to do it

    Sell it yourself

    Take full control of how buyers see your home on Zillow by listing For Sale by Owner (FSBO).

    List your home

    What's special

    Home workshopPerimeter landscapingFunctional eat-in kitchenOak cabinetryStone retaining wallRefinished hardwood flooringBuilt-in drawers
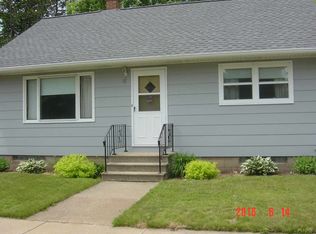
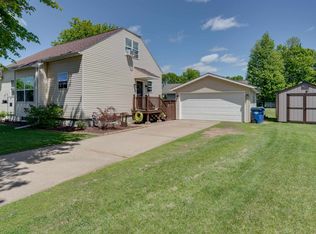
    Well-maintained 4-bedroom, 2-bath home in Schofield on a double city lot (0.35 acres) with an attached 2-car garage and a detached 2-car garage... There is no shortage of storage space! Excellent curb appeal with perimeter landscaping, back concrete patio, stone retaining wall, and wildflowers scattered throughout the back of the landscape. Updates include: the house roof (2017), water heater (2024), 200 amp electrical panel, windows / vinyl siding (2009), forced air furnace (2013), and central cooling. From the attached garage, step into a functional mudroom / laundry room with access to the basement and into the kitchen. Functional eat-in kitchen with oak cabinetry and included appliances. Living room with a nice front bay window and included window treatments. Two nicely-sized main level bedrooms, one with refinished hardwood flooring (hardwood flooring under the carpeting in the other bedroom per the owner). Primary bath with full tub / shower and a nice vanity with linen shelving. Well-maintained trim and doors throughout, along with a nice hall storage closet.,The upper level with another two bedrooms with built-in drawers and nice storage in the upper hallway. The basement is almost entirely finished and offers a 2nd bath, home workshop, and large wrap-around rec area! The detached garage was built in 1972 with updated roof shingles (2017). Great location - close to both Wausau and Weston conveniences in a quiet neighborhood, walking distance from Radtke Park and more. Schedule your showing today!

    Zillow last checked:

    Listing updated:

    Listed by:

    THE SOLOMON GROUP Main:715-359-0521,

    COLDWELL BANKER ACTION

    Bought with:

    April Rosemurgy

    Source: WIREX MLS,MLS#: 22503048MLS LogoOriginating MLS: Central WI Board of REALTORS

    Facts & features

    Interior

    Bedrooms & bathrooms
    • Bedrooms: 4
    • Bathrooms: 2
    • Full bathrooms: 2
    • Main level bedrooms: 2
    Primary bedroom
    • Level: Main
    • Area: 156
    • Dimensions: 13 x 12
    Bedroom 2
    • Level: Main
    • Area: 156
    • Dimensions: 13 x 12
    Bedroom 3
    • Level: Upper
    • Area: 154
    • Dimensions: 14 x 11
    Bedroom 4
    • Level: Upper
    • Area: 143
    • Dimensions: 13 x 11
    Family room
    • Level: Lower
    • Area: 385
    • Dimensions: 35 x 11
    Kitchen
    • Level: Main
    • Area: 168
    • Dimensions: 14 x 12
    Living room
    • Level: Main
    • Area: 204
    • Dimensions: 17 x 12
    Heating
    • Natural Gas, Forced Air
    Cooling
    • Central Air
    Appliances
    • Included: Refrigerator, Range/Oven, Dishwasher, Microwave, Washer, Dryer
    Features
    • Flooring: Carpet, Vinyl, Wood
    • Windows: Window Coverings
    • Basement: Finished,Full,Block
    Interior area
    • Total structure area: 2,236
    • Total interior livable area: 2,236 sqft
    • Finished area above ground: 1,464
    • Finished area below ground: 772

    Property

    Parking
    • Total spaces: 4
    • Parking features: 4 Car, Attached, Detached, Garage Door Opener
    • Attached garage spaces: 4
    Features
    • Levels: One and One Half
    • Stories: 1
    • Patio & porch: Patio
    Lot
    • Size: 0.35 Acres
    Details
    • Parcel number: 28128071241045
    • Zoning: Residential
    • Special conditions: Arms Length

    Construction

    Type & style
    • Home type: SingleFamily
    • Architectural style: Cape Cod
    • Property subtype: Single Family Residence
    Materials
    • Vinyl Siding
    • Roof: Shingle,Rubber/Membrane
    Condition
    • 21+ Years
    • New construction: No
    • Year built: 1955

    Utilities & green energy

    • Sewer: Public Sewer
    • Water: Public

    Community & neighborhood

    Location
    • Region: Schofield
    • Municipality: Schofield

    Other

    Other facts
    • Listing terms: Arms Length Sale

    Price history

    DateEventPrice
    8/22/2025Sold$235,000-3.3%$105/sqft
    Source: WIREX MLS #22503048 Report a problem
    7/21/2025Contingent$242,900$109/sqft
    Source: WIREX MLS #22503048 Report a problem
    7/9/2025Listed for sale$242,900$109/sqft
    Source: WIREX MLS #22503048 Report a problem

    Public tax history

    YearProperty taxesTax assessment
    2024$3,232 +26.2%$222,200 +60.5%
    2023$2,560 -7.1%$138,400
    2022$2,755 +0.1%$138,400
    2021$2,752 -4%$138,400
    2020$2,867 +11.8%$138,400 +23.9%
    2019$2,565 -4.5%$111,700
    2018$2,686 +8.3%$111,700
    2017$2,480 +3.3%$111,700
    2016$2,401 +3.2%$111,700
    2015$2,326 -2.2%$111,700 +10.6%
    2014$2,379 -5.7%$101,000
    2013$2,524 +1.5%$101,000
    2012$2,485 -3.2%$101,000
    2011$2,567 +5.4%$101,000
    2010$2,436 -2.7%$101,000
    2009$2,503 -0.2%$101,000
    2008$2,507 +1.2%$101,000
    2007$2,477 +5.4%$101,000
    2006$2,350 -4.3%$101,000
    2005$2,456 +6.2%$101,000
    2004$2,312 +1.3%$101,000
    2003$2,282 +0.4%$101,000
    2002$2,273 -1.5%$101,000 +19.7%
    2000$2,306 $84,400

    Find assessor info on the county website

    Neighborhood: 54476

    Nearby schools

    GreatSchools rating
    Schools provided by the listing agent
    • Middle: D C Everest
    • High: D C Everest
    • District: D C Everest

    Source: WIREX MLS. This data may not be complete. We recommend contacting the local school district to confirm school assignments for this home.

    Get a cash offer in 3 minutes
    Find out how much your home could sell for in as little as 3 minutes with a no-obligation cash offer.
    Estimated market value
    $308,000
    Get a cash offer in 3 minutes
    Find out how much your home could sell for in as little as 3 minutes with a no-obligation cash offer.
    Estimated market value
    $308,000