Skip main navigation
Under contract
  • Price cut: $20.9K (8/6)
    $379,000

    808 Mount Pleasant Dr, Locust Grove, VA 22508

    3beds
    1,563sqft
    : 
    $2,522/mo
    Get pre-qualified
    Single Family Residence
    Built in 1991
    -- sqft lot
    $-- Zestimate®
    $242/sqft
    $217/mo HOA

    What's special

    Peaceful wooded settingMove-in readySpacious drivewayTurnkey homeLuxury vinyl plank flooringPrivate tree-lined backyardFully renovated
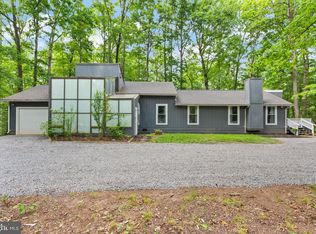
    MAJOR PRICE IMPROVEMENT! NOW OFFERED AT 379,000 Fully Renovated & Move-In Ready! Welcome to this beautifully transformed 3-bedroom, 2-bath home in the sought-after gated community of Lake of the Woods. Freshly painted and thoughtfully updated throughout, this turnkey home features luxury vinyl plank flooring, beautifully renovated bathrooms, a stunning kitchen with quartz countertops, brand-new stainless steel appliances, and a new LG washer and dryer—offering modern style, comfort, and peace of mind from the moment you move in. From the moment you arrive, you’ll appreciate the inviting front porch, spacious driveway, and peaceful wooded setting that create a warm first impression. Step inside to discover a bright, open floor plan filled with natural light, creating an inviting space that’s perfect for both everyday living and entertaining. The spacious living and dining areas flow seamlessly together, making it easy to gather with family and friends or simply relax at the end of the day. Just outside, the large deck extends your living space and overlooks a private, tree-lined backyard—the perfect place to enjoy your morning coffee, host weekend cookouts, or unwind while surrounded by nature. Life in Lake of the Woods offers far more than just a beautiful home. Enjoy an exceptional array of resort-style amenities, including two lakes, sandy beaches, two swimming pools, an 18-hole golf course, marina, clubhouse, fitness center, tennis and pickleball courts, walking trails, parks, playgrounds, and the peace of mind of 24-hour gated security. Conveniently located just minutes from Route 3, shopping, dining, and everyday conveniences, with easy access to Fredericksburg and Culpeper, this home offers the perfect blend of comfort, recreation, and convenience. Whether you’re searching for your primary residence or the perfect weekend escape, this fully renovated home is ready for you to move in and start enjoying everything the Lake of the Woods lifestyle has to offer.
    41 days
    |
    906
    |
    31
    |

    Likely to sell faster than

    Zillow last checked:

    Listing updated:

    Listed by:

    Hina Musharf 703-965-7187,

    Samson Properties 7039352308

    Source: Bright MLS,MLS#: VAOR2014706MLS Logo

      Facts & features

      Interior

      Bedrooms & bathrooms
      • Bedrooms: 3
      • Bathrooms: 2
      • Full bathrooms: 2
      • Main level bathrooms: 2
      • Main level bedrooms: 3
      Rooms
      • Room types: Living Room, Dining Room, Primary Bedroom, Kitchen, Family Room, Foyer, Bedroom 1, Bathroom 1
      Primary bedroom
      • Level: Main
      • Area: 187 Square Feet
      • Dimensions: 17 X 11
      Bedroom 1
      • Features: Flooring - Luxury Vinyl Plank
      • Level: Main
      • Area: 121 Square Feet
      • Dimensions: 11 X 11
      Bathroom 1
      • Features: Bathroom - Walk-In Shower
      • Level: Main
      Dining room
      • Level: Main
      • Area: 130 Square Feet
      • Dimensions: 13 X 10
      Family room
      • Level: Main
      • Area: 198 Square Feet
      • Dimensions: 18 X 11
      Foyer
      • Features: Flooring - Luxury Vinyl Tile
      • Level: Main
      • Area: 40 Square Feet
      • Dimensions: 8 X 5
      Kitchen
      • Features: Countertop(s) - Quartz, Recessed Lighting
      • Level: Main
      • Area: 154 Square Feet
      • Dimensions: 14 X 11
      Living room
      • Level: Main
      • Area: 208 Square Feet
      • Dimensions: 16 X 13
      Heating
      • Central, Electric
      Cooling
      • Central Air, Electric
      Appliances
      • Included: Microwave, Built-In Range, Dishwasher, Disposal, Dryer, Refrigerator, Electric Water Heater
      • Laundry: Main Level
      Features
      • Has basement: No
      • Has fireplace: No
      Interior area
      • Total structure area: 1,563
      • Total interior livable area: 1,563 sqft
      • Finished area above ground: 1,563
      • Finished area below ground: 0

      Property

      Parking
      • Total spaces: 7
      • Parking features: Garage Faces Front, Driveway, Attached
      • Attached garage spaces: 2
      • Uncovered spaces: 5
      Accessibility
      • Accessibility features: Accessible Entrance
      Features
      • Levels: One
      • Stories: 1
      • Pool features: Community
      Details
      • Additional structures: Above Grade, Below Grade
      • Parcel number: 012A0000100930
      • Zoning: R3
      • Special conditions: Standard

      Construction

      Type & style
      • Home type: SingleFamily
      • Architectural style: Ranch/Rambler
      • Property subtype: Single Family Residence
      Materials
      • Shingle Siding
      • Foundation: Crawl Space
      Condition
      • Excellent
      • New construction: No
      • Year built: 1991

      Utilities & green energy

      • Sewer: Public Sewer
      • Water: Public
      • Utilities for property: Cable

      Community & HOA

      Community
      • Subdivision: Lake Of The Woods
      HOA
      • Has HOA: Yes
      • Amenities included: Baseball Field, Basketball Court, Beach Access, Bike Trail, Community Center, Dining Rooms, Golf Club, Golf Course, Mooring Area, Picnic Area, Tennis Court(s), Tot Lots/Playground, Security, Pool, Jogging Path, Bar/Lounge
      • Services included: Common Area Maintenance, Road Maintenance, Security, Snow Removal
      • HOA fee: $2,600 annually
      • HOA name: LAKE OF THE WOODS
      Location
      • Region: Locust Grove

      Financial & listing details

      • Price per square foot: $242/sqft
      • Tax assessed value: $331,100
      • Annual tax amount: $2,052
      • Date on market: 7/17/2026
      • Listing agreement: Exclusive Right To Sell
      • Listing terms: Cash,Conventional,FHA
      • Ownership: Fee Simple

        Estimated market value

        Not available

        Estimated sales range

        Not available

        Not available

        Price history

        DateEventPrice
        8/18/2026Contingent$379,000$242/sqft
        Source: Bright MLS #VAOR2014706 Report a problem
        8/6/2026Price change$379,000-5.2%$242/sqft
        Source: Bright MLS #VAOR2014706 Report a problem
        7/17/2026Listed for sale$399,900+70.2%$256/sqft
        Source: Bright MLS #VAOR2014706 Report a problem
        5/21/2026Sold$235,000+38.2%$150/sqft
        Source: Public Record Report a problem
        5/5/2014Sold$170,000$109/sqft
        Source: Public Record Report a problem
        3/6/2014Pending sale$170,000$109/sqft
        Source: Coldwell Banker Elite #OR8196550 Report a problem
        2/27/2014Price change$170,000-5.5%$109/sqft
        Source: Coldwell Banker Elite #OR8196550 Report a problem
        10/17/2013Price change$179,900-2.8%$115/sqft
        Source: Coldwell Banker Elite #OR8196550 Report a problem
        10/4/2013Listed for sale$185,000$118/sqft
        Source: Coldwell Banker Elite #OR8196550 Report a problem

        Public tax history

        YearProperty taxesTax assessment
        2025$2,053 +30.7%$327,100 +59.3%
        2024$1,571 $205,400
        2023$1,571 $205,400
        2022$1,571 +4.2%$205,400
        2021$1,508 $205,400
        2020$1,508 +12.6%$205,400 +12.9%
        2018$1,339 -8.5%$182,000
        2017$1,463 +22%$182,000
        2016$1,200 $182,000 +9.2%
        2015$1,200 $166,600
        2014$1,200 $166,600
        2013-- $166,600
        2012-- $166,600 -40.4%
        2011-- $279,600
        2010-- $279,600 -0.5%
        2009-- $281,100 +96.8%
        2003$1,157 +34.7%$142,800 +44.7%
        2002$859 +2.4%$98,700
        2001$839 +18.1%$98,700
        2000$711 $98,700
        Find assessor info on the county website

        Monthly payment

        Est. payment

        Payment breakdown

        Explore the cost of this home by adjusting the details. Changes won't be saved.
        All calculations are estimates and provided by Zillow, Inc. for informational purposes only. Actual amounts may vary.
        HOA fees may include property taxes on listings classified as Co-Ops. Contact the listing agent and/or owner for fee details.
        See how much you could borrow to make a competitive offer.

        Climate risks

        Neighborhood: 22508

        Getting around

        7 / 100
        Car-Dependent
        16 / 100
        Somewhat Bikeable

        Nearby schools

        GreatSchools rating
        Schools provided by the listing agent
        • High: Orange Co.
        • District: Orange County Public Schools

        Source: Bright MLS. This data may not be complete. We recommend contacting the local school district to confirm school assignments for this home.

        A local agent can set up tours, give advice and negotiate with sellers.

        Browse local experts

        Similar homes