Welcome to 808 Mount Vernon Ave, a lovely 4 bedroom, 2 ½-bath home nestled in the heart of Del Ray. From its large, deep, front landscaped yard to its spacious interior and charming backyard oasis, this residence offers the perfect blend of comfort, style, and convenience. As you enter, you'll be greeted by a spacious sitting room that sets the tone for the rest of the home.To the left, a step-down office space with large windows awaits, providing an inspiring setting for work or relaxation. The entire home has been freshly painted in neutral tones, creating a bright and inviting atmosphere throughout. Large windows with plantation shutters allow natural light to fill the space, while a coveted first-floor powder room adds convenience for guests. To the right of the entryway, an open floor plan unfolds, featuring generous living, dining, and kitchen areas. The kitchen is a chef's dream, boasting an oversized island with brass lantern pendant lights, granite countertops, warm Revere raised panel cabinets, and stainless steel appliances. Neutral subway tiles and a built-in desk area add both style and functionality. Just off the kitchen, a sizable pantry with built-in shelving provides ample storage space. French doors from the dining room and kitchen open to a large fenced-in backyard, complete with a stamped concrete patio and wooden pergola, perfect for outdoor entertaining or working from home on warm spring days. Green space and a charming shed complete the backyard. Head upstairs to the large primary bedroom which can easily accommodate a king-sized bed. The walk-in closet has plenty of storage - rare for Del Ray! The spa-like ensuite bathroom boasts a large shower with frameless glass doors and a striking deep gray double sink vanity. Two additional bedrooms and a spacious hall bath are also found on this level. A conveniently located front-loading LG washer and dryer and linen closet with floating shelves round out this level. Head up to the third floor, where a fourth bedroom awaits. This room is a great guest room but could be used as an office, playroom, or additional living space. Conveniently located just one block from Lena’s Wood-Fired Pizza and Tap, dry cleaners, and a 5-minute walk to the Braddock Road metro, this home offers easy access to all that Del Ray has to offer. Park your car in the large driveway and stroll down The Avenue to enjoy a variety of coffee shops, dining options, shopping, and entertainment. Welcome home to 808 Mount Vernon Ave, where luxury living meets urban convenience!
Sold for $1,208,000
$1,208,000
808 Mount Vernon Ave, Alexandria, VA 22301
4beds
2,546sqft
Single Family Residence
Built in 1935
5,500 Square Feet Lot
$1,401,000 Zestimate®
$474/sqft
$6,505 Estimated rent
Home value
$1,401,000
$1.32M - $1.50M
$6,505/mo
Zestimate® history
Owner options
List your home for rent
$6,505/mo
Rent Zestimate®
Find your next renter with Zillow Rental Manager. Plus, with online applications, you can quickly screen prospective tenants – for free.
$6,505/mo
Rent Zestimate®
Refinance and save
$7,465/mo
Est. payment
Refinancing to a lower rate could help reduce your monthly payments and save thousands over the life of the loan.
$7,465/mo
Est. payment
Explore your selling options
Work with a Zillow partner agent
Leverage their expertise and Zillow's premium Showcase listings to get your home seen by more buyers.
Get startedList with your own agent
Get your home in front of millions of buyers by listing it on Zillow.
Learn how to do itSell it yourself
Take full control of how buyers see your home on Zillow by listing For Sale by Owner (FSBO).
List your homeWhat's special
Spacious hall bathLarge drivewayLuxury livingAdditional living spaceCoffee shopsSpacious sitting roomLarge shower
Zillow last checked:
Listing updated:
Listed by:
Jennifer Walker 703-675-1566,
Corcoran McEnearney,
Co-Listing Agent: Micki H Macnaughton 703-622-1080,
Corcoran McEnearney
Bought with:
Kathryn Crouch
Corcoran McEnearney
Source: Bright MLS,MLS#: VAAX2031946
Facts & features
Interior
Bedrooms & bathrooms
- Bedrooms: 4
- Bathrooms: 3
- Full bathrooms: 2
- 1/2 bathrooms: 1
- Main level bathrooms: 1
Basement
- Area: 0
Heating
- Heat Pump, Electric
Cooling
- Central Air, Electric
Appliances
- Included: Microwave, Disposal, Dryer, Dishwasher, Ice Maker, Oven/Range - Gas, Refrigerator, Stainless Steel Appliance(s), Washer, Tankless Water Heater, Gas Water Heater
Features
- Family Room Off Kitchen, Breakfast Area, Kitchen Island, Dining Area, Primary Bath(s), Open Floorplan
- Flooring: Hardwood, Wood
- Has basement: No
- Has fireplace: No
Interior area
- Total structure area: 2,546
- Total interior livable area: 2,546 sqft
- Finished area above ground: 2,546
- Finished area below ground: 0
Property
Parking
- Total spaces: 2
- Parking features: Concrete, Driveway
- Uncovered spaces: 2
Accessibility
- Accessibility features: None
Features
- Levels: Three
- Stories: 3
- Patio & porch: Patio
- Pool features: None
- Fencing: Back Yard
Lot
- Size: 5,500 Square Feet
Details
- Additional structures: Above Grade, Below Grade
- Parcel number: 13296500
- Zoning: R 2-5
- Special conditions: Standard
Construction
Type & style
- Home type: SingleFamily
- Architectural style: Colonial
- Property subtype: Single Family Residence
Materials
- Cement Siding
- Foundation: Crawl Space
Condition
- Very Good
- New construction: No
- Year built: 1935
- Major remodel year: 2013
Utilities & green energy
- Sewer: Public Sewer
- Water: Public
Community & HOA
Community
- Subdivision: Del Ray
HOA
- Has HOA: No
Location
- Region: Alexandria
Financial & listing details
- Price per square foot: $474/sqft
- Tax assessed value: $1,048,473
- Annual tax amount: $11,143
- Date on market: 3/14/2024
- Listing agreement: Exclusive Right To Sell
- Ownership: Fee Simple
Price history
| Date | Event | Price |
|---|---|---|
| 4/1/2024 | Sold | $1,208,000+2.8%$474/sqft |
Source:  Bright MLS #VAAX2031946 Report a problem Bright MLS #VAAX2031946 Report a problem | ||
| 3/19/2024 | Pending sale | $1,175,000$462/sqft |
Source: Bright MLS #VAAX2031946 Report a problem | ||
| 3/14/2024 | Listed for sale | $1,175,000+42.4%$462/sqft |
Source: Bright MLS #VAAX2031946 Report a problem | ||
| 9/15/2014 | Sold | $824,900+10.7%$324/sqft |
Source: Public Record Report a problem | ||
| 7/2/2013 | Sold | $745,000+86.3%$293/sqft |
Source: Public Record Report a problem | ||
| 6/6/2012 | Sold | $400,000$157/sqft |
Source: Public Record Report a problem | ||
Public tax history
| Year | Property taxes | Tax assessment |
|---|---|---|
| 2026 | $14,749 +8% | $1,299,505 +8% |
| 2025 | $13,652 +14% | $1,202,780 +14% |
| 2024 | $11,979 +2.9% | $1,055,411 +0.7% |
| 2023 | $11,638 +2.2% | $1,048,473 +2.2% |
| 2022 | $11,382 +1.2% | $1,025,440 +8.1% |
| 2021 | $11,242 | $948,170 +4.7% |
| 2020 | -- | $905,720 +1.6% |
| 2019 | -- | $891,782 +3.2% |
| 2018 | $5,610 -38.4% | $864,448 -0.9% |
| 2017 | $9,113 | $871,906 -0.2% |
| 2016 | $9,113 +5.9% | $873,751 +5.9% |
| 2015 | $8,604 +7.2% | $824,900 +7.2% |
| 2014 | $8,024 +34.2% | $769,300 +25.8% |
| 2013 | $5,981 +15.7% | $611,509 +15.7% |
| 2012 | $5,168 +4.3% | $528,454 +4.3% |
| 2011 | $4,954 +4.2% | $506,563 +4.2% |
| 2010 | $4,756 +7.1% | $486,305 -1.1% |
| 2009 | $4,442 +2.9% | $491,917 -3.7% |
| 2008 | $4,317 +5% | $510,944 +3.2% |
| 2007 | $4,111 -1.6% | $495,262 -3.4% |
| 2006 | $4,179 -4.8% | $512,800 +25% |
| 2005 | $4,390 +18.4% | $410,300 +18.4% |
| 2004 | $3,708 +17.1% | $346,500 +17.1% |
| 2003 | $3,166 +31.5% | $295,900 +31.5% |
| 2002 | $2,409 +12.6% | $225,100 +12.6% |
| 2001 | $2,140 | $200,000 |
Find assessor info on the county website
Neighborhood: Potomac West
Nearby homes
- $755,200-- bd1 ba1.3k sqft900 Mount Vernon Ave #A, Alexandria, VA 22301Off Market
- $712,2003 bd2 ba1.3k sqft900 Mount Vernon Ave, Alexandria, VA 22301Off Market
- $1,218,300-- bd2 ba1.9k sqft806 Mount Vernon Ave, Alexandria, VA 22301Off Market
- $1,194,5003 bd3 ba1.7k sqft902 Mount Vernon Ave, Alexandria, VA 22301Off Market
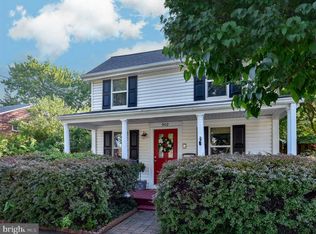
- $1,800,8006 bd5 ba3k sqft804 Mount Vernon Ave, Alexandria, VA 22301Off Market
- $855,000-- bd1 ba1k sqft809 Ramsey St, Alexandria, VA 22301Off Market
- $1,265,7004 bd3 ba1.8k sqft901 Ramsey St, Alexandria, VA 22301Off Market
- $1,483,300-- bd3 ba2.4k sqft807 Ramsey St, Alexandria, VA 22301Off Market
Nearby schools
GreatSchools rating
- 2/10Jefferson-Houston PreK-8 SchoolGrades: PK-8Distance: 0.5 mi
- 2/10Alexandria City High SchoolGrades: 9-12Distance: 1.7 mi
Schools provided by the listing agent
- Elementary: Jefferson-houston
- Middle: George Washington
- High: Alexandria City
- District: Alexandria City Public Schools
Source: Bright MLS. This data may not be complete. We recommend contacting the local school district to confirm school assignments for this home.
Get a cash offer in 3 minutes
Find out how much your home could sell for in as little as 3 minutes with a no-obligation cash offer.
Estimated market value
$1,401,000
Get a cash offer in 3 minutes
Find out how much your home could sell for in as little as 3 minutes with a no-obligation cash offer.
Estimated market value
$1,401,000
- Virginia
- Alexandria City
- Alexandria
- 22301
- Potomac West
- 808 Mount Vernon Ave
Nearby cities
Nearby neighborhoods
Nearby zip codes
Other Alexandria Topics
