Skip main navigation
Sold for $455,000
  • $455,000

    808 Mountainview Ave, Schwenksville, PA 19473

    3beds
    1,906sqft
    Single Family Residence
    Built in 1972
    1.02 Acres Lot
    $463,300 Zestimate®
    $239/sqft
    $3,063 Estimated rent

    Home value

    $463,300

    Estimated sales range

    Not available

    $3,063/mo

    Zestimate® history
    Loading
    Loading...

    Owner options

    List your home for rent

    $3,063/mo

    Rent Zestimate®

    Find your next renter with Zillow Rental Manager. Plus, with online applications, you can quickly screen prospective tenants – for free.

    Learn more

    $3,063/mo

    Rent Zestimate®

    Refinance and save

    $2,954/mo

    Est. payment

    Refinancing to a lower rate could help reduce your monthly payments and save thousands over the life of the loan.

    See today's rates

    $2,954/mo

    Est. payment

    Explore your selling options

    Work with a Zillow partner agent

    Leverage their expertise and Zillow's premium Showcase listings to get your home seen by more buyers.

    Get started

    List with your own agent

    Get your home in front of millions of buyers by listing it on Zillow.

    Learn how to do it

    Sell it yourself

    Take full control of how buyers see your home on Zillow by listing For Sale by Owner (FSBO).

    List your home

    What's special

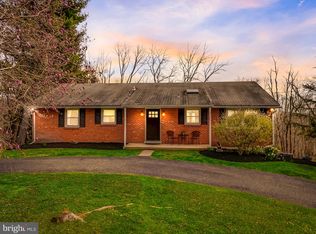
    Welcome home to 808 Mountainview Ave in Schwenksville! Located in the highly rated Perkiomen Valley School District, this beautifully updated home is truly move-in ready. Step inside to find a fully remodeled kitchen featuring soft-close shaker cabinets, granite countertops, a custom oversized butcher block island with seating and outlets, a charming farmhouse sink, Lifeproof plank flooring, and all-new LED lighting throughout. The open layout and natural light make the main living space perfect for both everyday living and entertaining. Enjoy peace of mind with a brand-new high-efficiency HVAC system (installed April 2024) with WiFi thermostat, plus updated electric baseboards for supplemental heat. The entire home has been refreshed with new flooring, paint, and trim, updated bathrooms, and new ceiling fans in all bedrooms. The finished lower level offers extra living space with new wall paneling, trim, and flooring—ideal for a family room, play area, or home office. Outside, relax on the freshly painted and resealed deck (Summer 2025) overlooking the spacious yard, complete with outdoor power in the play area. Additional updates include gutter guards, new sliding doors, and a replaced kitchen window. This home offers the perfect blend of modern comfort, thoughtful updates, and neighborhood charm—schedule your showing today and fall in love with 808 Mountainview Ave!

    Zillow last checked:

    Listing updated:

    Listed by:

    Bob Kelley 215-353-2777,

    BHHS Fox & Roach-Blue Bell,

    Co-Listing Agent: Laura Jill Prior 267-664-5904,

    BHHS Fox & Roach-Blue Bell

    Bought with:

    Maddie Tosco, RS377752

    Real of Pennsylvania

    Source: Bright MLS,MLS#: PAMC2158076MLS Logo

    Facts & features

    Interior

    Bedrooms & bathrooms
    • Bedrooms: 3
    • Bathrooms: 3
    • Full bathrooms: 2
    • 1/2 bathrooms: 1
    • Main level bathrooms: 2
    • Main level bedrooms: 3
    Rooms
    • Room types: Bedroom 2, Bedroom 3, Bedroom 1, Bathroom 1, Bathroom 2, Half Bath
    Bedroom 1
    • Level: Main
    Bedroom 2
    • Level: Main
    Bedroom 3
    • Level: Main
    Bathroom 1
    • Level: Main
    Bathroom 2
    • Level: Main
    Half bath
    • Level: Lower
    Heating
    • Central, Electric
    Cooling
    • Central Air, Electric
    Appliances
    • Included: Electric Water Heater
    Features
    • Basement: Full,Garage Access,Exterior Entry,Partially Finished
    • Number of fireplaces: 1
    Interior area
    • Total structure area: 1,906
    • Total interior livable area: 1,906 sqft
    • Finished area above ground: 1,456
    • Finished area below ground: 450

    Property

    Parking
    • Total spaces: 2
    • Parking features: Inside Entrance, Attached, Driveway
    • Attached garage spaces: 2
    • Has uncovered spaces: Yes
    Accessibility
    • Accessibility features: None
    Features
    • Levels: Two
    • Stories: 2
    • Pool features: None
    • Has view: Yes
    • View description: Trees/Woods
    Lot
    • Size: 1.02 Acres
    Details
    • Additional structures: Above Grade, Below Grade
    • Parcel number: 200000373408
    • Zoning: R1
    • Special conditions: Standard

    Construction

    Type & style
    • Home type: SingleFamily
    • Architectural style: Ranch/Rambler
    • Property subtype: Single Family Residence
    Materials
    • Brick
    • Foundation: Block
    Condition
    • New construction: No
    • Year built: 1972

    Utilities & green energy

    • Sewer: Public Sewer
    • Water: Public

    Community & HOA

    Community
    • Subdivision: None Available
    HOA
    • Has HOA: No
    Location
    • Region: Schwenksville
    • Municipality: SCHWENKSVILLE BORO

    Financial & listing details

    • Price per square foot: $239/sqft
    • Tax assessed value: $128,580
    • Annual tax amount: $6,415
    • Date on market: 10/22/2025
    • Listing agreement: Exclusive Right To Sell
    • Listing terms: Cash,Conventional,FHA,VA Loan
    • Inclusions: -island Sitting Chairs (4) -floating Shelves (living Room And Front Bedroom) -all Installed Curtain Rods -swiveling Tv Mount In Living Room -wooden Playset / Swingset Out Back (not Including Sandbox And Trampoline) -all Major Kitchen Appliances -spare Refrigerator In Garage -washer And Dryer -storage Room And Garage Wooden Shelving Units / Cabinets & Wooden Workbench -patio Furniture Sets On Front Porch And Back Deck -gas Bbq Grill -closet Organizer Systems / Shelving Installed In Bedroom Closets -spare Paint, Ceiling Tiles, And Flooring Pieces From Home Renovations Were Kept As Spares And Will Be Left In Garage Cabinet -installed Garden Hose & Hose Reel -bird Bath In Garden
    • Ownership: Fee Simple

    Price history

    DateEventPrice
    12/12/2025Sold$455,000$239/sqft
    Source: Bright MLS #PAMC2158076 Report a problem
    10/29/2025Pending sale$455,000$239/sqft
    Source: Bright MLS #PAMC2158076 Report a problem
    10/23/2025Listed for sale$455,000+44.4%$239/sqft
    Source: Bright MLS #PAMC2158076 Report a problem
    12/14/2023Listing removed--
    Source: Bright MLS #PAMC2016000 Report a problem
    12/13/2021Sold$315,000+5%$165/sqft
    Source: Bright MLS #PAMC2016000 Report a problem
    11/14/2021Pending sale$299,900$157/sqft
    Source: Bright MLS #PAMC2016000 Report a problem
    11/14/2021Listing removed$299,900$157/sqft
    Source: Bright MLS #PAMC2016000 Report a problem
    11/11/2021Listed for sale$299,900+18.8%$157/sqft
    Source: Bright MLS #PAMC2016000 Report a problem
    6/19/2018Sold$252,500-2.8%$132/sqft
    Source: Public Record Report a problem
    5/18/2018Pending sale$259,900$136/sqft
    Source: RE/MAX 440 #1000376820 Report a problem
    5/2/2018Price change$259,900-5.5%$136/sqft
    Source: RE/MAX 440-Skippack #1000376820 Report a problem
    4/18/2018Price change$275,000-6.8%$144/sqft
    Source: Re/Max 440-Skippack #1000376820 Report a problem
    4/10/2018Listed for sale$295,000$155/sqft
    Source: Re/Max 440-Skippack #1000376820 Report a problem

    Public tax history

    YearProperty taxesTax assessment
    2025$6,448 +4.5%$128,580
    2024$6,173 $128,580
    2023$6,173 +4.1%$128,580
    2022$5,928 +3.7%$128,580
    2021$5,718 +2.2%$128,580
    2020$5,595 +1.1%$128,580
    2019$5,532 +2.1%$128,580
    2018$5,419 +2.8%$128,580
    2017$5,272 +4.5%$128,580
    2016$5,044 +3.1%$128,580
    2015$4,894 +2%$128,580
    2014$4,798 +1.4%$128,580
    2013$4,731 +1.8%$128,580
    2012$4,647 +3.3%$128,580
    2011$4,499 +2.3%$128,580
    2010$4,398 +3%$128,580
    2009$4,268 +3.6%$128,580
    2008$4,121 +14.7%--
    2007$3,592 +6.2%--
    2006$3,382 +8.2%--
    2005$3,125 +9%--
    2004$2,868 +4.1%--
    2003$2,756 +1.9%--
    2002$2,704 +10.1%--
    2000$2,456 +2.5%--
    1999$2,396 --
    Find assessor info on the county website

    Neighborhood: 19473

    Nearby schools

    GreatSchools rating
    Schools provided by the listing agent
    • District: Perkiomen Valley

    Source: Bright MLS. This data may not be complete. We recommend contacting the local school district to confirm school assignments for this home.

    Get a cash offer in 3 minutes
    Find out how much your home could sell for in as little as 3 minutes with a no-obligation cash offer.
    Estimated market value
    $463,300
    Get a cash offer in 3 minutes
    Find out how much your home could sell for in as little as 3 minutes with a no-obligation cash offer.
    Estimated market value
    $463,300