Skip main navigation
Sold for $468,000
  • $468,000

    808 Mustang Ct, Lords Valley, PA 18428

    3beds
    1,936sqft
    Single Family Residence
    Built in 2009
    0.77 Acres Lot
    $482,500 Zestimate®
    $242/sqft
    $2,972 Estimated rent

    Home value

    $482,500

    $410,000 - $569,000

    $2,972/mo

    Zestimate® history
    Loading
    Loading...

    Owner options

    List your home for rent

    $2,972/mo

    Rent Zestimate®

    Find your next renter with Zillow Rental Manager. Plus, with online applications, you can quickly screen prospective tenants – for free.

    Learn more

    $2,972/mo

    Rent Zestimate®

    Refinance and save

    $6,003/mo

    Est. payment

    Refinancing to a lower rate could help reduce your monthly payments and save thousands over the life of the loan.

    See today's rates

    $6,003/mo

    Est. payment

    Explore your selling options

    Work with a Zillow partner agent

    Leverage their expertise and Zillow's premium Showcase listings to get your home seen by more buyers.

    Get started

    List with your own agent

    Get your home in front of millions of buyers by listing it on Zillow.

    Learn how to do it

    Sell it yourself

    Take full control of how buyers see your home on Zillow by listing For Sale by Owner (FSBO).

    List your home

    What's special

    Primary bedroomHigh-efficiency heat pumpBrand-new roofOpen floor planBeautiful jacuzziCustom cabinetryPeaceful cul-de-sac
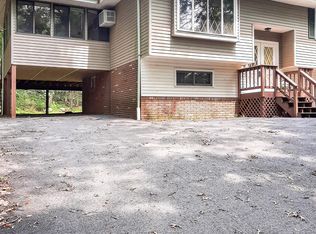
    Immaculate Raised Ranch with Modern Comfort & Luxury Outdoor Living!Tucked away at the end of a peaceful cul-de-sac, this stunning raised ranch offers the perfect blend of privacy, comfort, and elegant design. Featuring central air and central heat powered by a high-efficiency heat pump with propane backup--and a cozy propane fireplace--this home ensures year-round comfort in all seasons.Step inside and experience an open floor plan enhanced by cathedral ceilings, gleaming hardwood floors, and fresh interior and exterior paint. The spacious kitchen boasts gorgeous granite countertops, custom cabinetry, and a huge breakfast bar--ideal for entertaining or casual family meals.The primary bedroom is a true retreat, featuring a dramatic tray ceiling and plenty of natural light. Outside, unwind on the spectacular double-decker deck complete with a beautiful Jacuzzi--perfect for soaking during a snowfall, a gentle rain, or on a serene sunny day.With a brand-new roof installed in 2023 and true pride of ownership throughout, this home is move-in ready. A massive 2,000 sq ft unfinished basement offers endless potential, complete with plumbing in place and a separate entrance--ideal for an in-law suite, private guest quarters, or bonus living space.Other highlights include:Single-level living ideal for anyone looking to avoid stairsWalkable access to the community mailroomImmaculately maintained inside and outSpacious lot offering quiet, wooded privacyDon't miss your chance to own this one-of-a-kind home that combines luxury, comfort, and versatility--all in a sought-after location!

    Zillow last checked:

    Listing updated:

    Listed by:

    Lisa McAteer 570-832-4425,

    Keller Williams RE 402 Broad,

    Hector Quintero 201-638-4355,

    Keller Williams RE 402 Broad

    Bought with:

    Ina Beth Filip, AB068862

    CENTURY 21 Country Lake Homes - Lords Valley

    Source: PWAR as distributed by MLS GRID,MLS#: PW251463MLS Logo

    Facts & features

    Interior

    Bedrooms & bathrooms
    • Bedrooms: 3
    • Bathrooms: 2
    • Full bathrooms: 2
    Primary bedroom
    • Area: 270
    • Dimensions: 15 x 18
    Bedroom 2
    • Area: 144
    • Dimensions: 12 x 12
    Bedroom 3
    • Area: 144
    • Dimensions: 12 x 12
    Primary bathroom
    • Area: 99
    • Dimensions: 9 x 11
    Bathroom 2
    • Area: 40
    • Dimensions: 8 x 5
    Bonus room
    • Description: Unfinish Basement
    • Area: 1891
    • Dimensions: 61 x 31
    Laundry
    • Area: 80
    • Dimensions: 10 x 8
    Living room
    • Description: Kitchen, Dining Room and Living Room
    • Area: 868
    • Dimensions: 28 x 31
    Other
    • Description: Walking Closet
    • Area: 36
    • Dimensions: 9 x 4
    Heating
    • Central, Electric, Propane, Hot Water, Heat Pump, Forced Air
    Cooling
    • Ceiling Fan(s), Central Air
    Appliances
    • Included: Dishwasher, Gas Oven, Microwave, Dryer
    • Laundry: Laundry Room
    Features
    • Cathedral Ceiling(s), Walk-In Closet(s), Open Floorplan
    • Flooring: Carpet, Tile, Hardwood
    • Basement: Full,Unfinished,Walk-Out Access
    • Attic: Crawl Opening
    • Number of fireplaces: 1
    • Fireplace features: Gas, Living Room
    Interior area
    • Total structure area: 1,936
    • Total interior livable area: 1,936 sqft
    • Finished area above ground: 1,936
    • Finished area below ground: 0

    Property

    Parking
    • Total spaces: 2
    • Parking features: Garage
    • Garage spaces: 2
    Features
    • Levels: Two
    • Stories: 2
    • Pool features: Association, Outdoor Pool, Indoor, Community
    • Spa features: Association
    • Body of water: None
    Lot
    • Size: 0.77 Acres
    • Features: Cul-De-Sac
    Details
    • Parcel number: 033410
    • Zoning description: Residential

    Construction

    Type & style
    • Home type: SingleFamily
    • Architectural style: Raised Ranch
    • Property subtype: Single Family Residence
    Materials
    • Vinyl Siding
    • Foundation: Concrete Perimeter, Raised
    • Roof: Asphalt
    Condition
    • New construction: No
    • Year built: 2009

    Utilities & green energy

    • Electric: 200+ Amp Service
    • Water: Comm Central
    • Utilities for property: Cable Available

    Community & neighborhood

    Security
    • Security features: Security Service
    Community
    • Community features: Clubhouse, Tennis Court(s), Restaurant, Pool, Playground, Lake, Park, Fitness Center, Golf, Gated, Fishing
    Location
    • Region: Lords Valley
    • Subdivision: Hemlock Farms

    HOA & financial

    HOA
    • Has HOA: Yes
    • HOA fee: $2,918 annually
    • Amenities included: Barbecue, Trash, Water, Security, Teen Center, Spa/Hot Tub, Snow Removal, Recreation Room, Pool, Picnic Area, Playground, Golf Course, Fitness Center, Dog Park, Elevator(s), Clubhouse, Billiard Room, Beach Rights, Beach Access, Basketball Court
    • Services included: Maintenance Grounds, Snow Removal
    • Second HOA fee: $2,688 one time

    Other

    Other facts
    • Listing terms: Cash,VA Loan,FHA,Conventional

    Price history

    DateEventPrice
    6/30/2025Sold$468,000-2.3%$242/sqft
    Source: PWAR as distributed by MLS GRID #PW251463 Report a problem
    5/30/2025Pending sale$479,000$247/sqft
    Source: PWAR as distributed by MLS GRID #PW251463 Report a problem
    5/20/2025Listed for sale$479,000+92.4%$247/sqft
    Source: PWAR as distributed by MLS GRID #PW251463 Report a problem
    6/20/2014Sold$249,000+10.7%$129/sqft
    Source: PWAR as distributed by MLS GRID #141740 Report a problem
    8/27/2009Sold$225,000+946.5%$116/sqft
    Source: PWAR as distributed by MLS GRID #085693 Report a problem
    5/2/2007Sold$21,500$11/sqft
    Source: Public Record Report a problem

    Public tax history

    YearProperty taxesTax assessment
    2025$5,322 +6.7%$44,490
    2024$4,986 +3.9%$44,490
    2023$4,798 +3.9%$44,490
    2022$4,620 +1.5%$44,490
    2021$4,553 $44,490
    2020$4,553 +3.3%$44,490
    2019$4,407 +1.7%$44,490
    2018$4,333 $44,490
    2017-- $44,490
    2016-- $44,490
    2015-- $44,490
    2014-- $44,490 -14.5%
    2013-- $52,040
    2012-- $52,040

    Find assessor info on the county website

    Neighborhood: 18428

    Nearby schools

    GreatSchools rating
    Get a cash offer in 3 minutes
    Find out how much your home could sell for in as little as 3 minutes with a no-obligation cash offer.
    Estimated market value
    $482,500
    Get a cash offer in 3 minutes
    Find out how much your home could sell for in as little as 3 minutes with a no-obligation cash offer.
    Estimated market value
    $482,500