Skip main navigation
Sold for $350,000
  • $350,000

    808 N 39th St, Omaha, NE 68131

    4beds
    2,644sqft
    Single Family Residence
    Built in 1890
    3,920.4 Square Feet Lot
    $374,900 Zestimate®
    $132/sqft
    $2,180 Estimated rent

    Home value

    $374,900

    $356,000 - $394,000

    $2,180/mo

    Zestimate® history
    Loading
    Loading...

    Owner options

    List your home for rent

    $2,180/mo

    Rent Zestimate®

    Find your next renter with Zillow Rental Manager. Plus, with online applications, you can quickly screen prospective tenants – for free.

    Learn more

    $2,180/mo

    Rent Zestimate®

    Refinance and save

    $2,377/mo

    Est. payment

    Refinancing to a lower rate could help reduce your monthly payments and save thousands over the life of the loan.

    See today's rates

    $2,377/mo

    Est. payment

    Explore your selling options

    Work with a Zillow partner agent

    Leverage their expertise and Zillow's premium Showcase listings to get your home seen by more buyers.

    Get started

    List with your own agent

    Get your home in front of millions of buyers by listing it on Zillow.

    Learn how to do it

    Sell it yourself

    Take full control of how buyers see your home on Zillow by listing For Sale by Owner (FSBO).

    List your home

    What's special

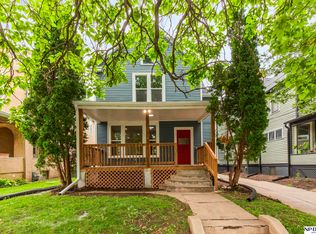
    A whimsical and enchanted world of Victorian-style grandeur enhanced by modern convenience and functionality at The 808. Every accent tells a story. Every room, its own adventure. Main floor is a spacial wonderland - formal sitting rm, living rm, great rm, formal dining, AND fully updated gourmet kitchen. Ascend upstairs for a floorplan that offers endless options. Large bedrm adjoining the primary could be converted into nursery or office or massive walk-in. Remodeled main bath is a mindblower! Pick your your-space! - Backyard is cozy, fun and surrounded by fence and foliage. Front porch is the quintessential window to the neighborhood. Rooftop sunroom/greenhouse offers a window to EVERYTHING. Rich hardwood, stone, tile and elaborate trim, ornate hardware accents remind you of the rare gift that is late 19th Century construction. This home would be 5x the cost to build in 2024 but is priced to sell TODAY. Let this monument to a bygone era of craftsmanship and creativity be yours.

    Zillow last checked:

    Listing updated:

    Listed by:

    Jason Birnstihl 402-669-0415,

    BHHS Ambassador Real Estate,

    John Brian 402-979-3141,

    BHHS Ambassador Real Estate

    Bought with:

    Anne Conway, 0930622

    Better Homes and Gardens R.E.

    Source: GPRMLS,MLS#: 22417317MLS Logo

    Facts & features

    Interior

    Bedrooms & bathrooms
    • Bedrooms: 4
    • Bathrooms: 2
    • Full bathrooms: 1
    • 3/4 bathrooms: 1
    Primary bedroom
    • Features: Wood Floor, Window Covering, Ceiling Fan(s), Walk-In Closet(s)
    • Level: Second
    • Area: 182
    • Dimensions: 14 x 13
    Bedroom 2
    • Features: Wood Floor, Ceiling Fan(s)
    • Level: Second
    • Area: 144
    • Dimensions: 16 x 9
    Bedroom 3
    • Features: Wood Floor, Window Covering
    • Level: Second
    • Area: 90
    • Dimensions: 10 x 9
    Bedroom 4
    • Features: Wall/Wall Carpeting, Window Covering, 9'+ Ceiling
    • Level: Second
    • Area: 182
    • Dimensions: 14 x 13
    Dining room
    • Features: Wood Floor, Window Covering
    • Level: Main
    • Area: 143
    • Dimensions: 13 x 11
    Kitchen
    • Features: Wood Floor, Window Covering, 9'+ Ceiling
    • Level: Main
    • Area: 182
    • Dimensions: 14 x 13
    Living room
    • Features: Window Covering, Ceiling Fan(s), Engineered Wood
    • Level: Main
    • Area: 168
    • Dimensions: 14 x 12
    Basement
    • Area: 998
    Office
    • Features: Wood Floor, Window Covering, 9'+ Ceiling
    • Level: Main
    • Area: 182
    • Dimensions: 14 x 13
    Heating
    • Natural Gas, Forced Air
    Cooling
    • Central Air
    Appliances
    • Included: Oven, Refrigerator, Dishwasher, Microwave, Cooktop
    Features
    • High Ceilings, Ceiling Fan(s), Formal Dining Room, Pantry
    • Flooring: Wood, Other, Carpet, Ceramic Tile
    • Windows: Window Coverings
    • Basement: Finished
    • Number of fireplaces: 1
    • Fireplace features: Gas Log, Great Room
    Interior area
    • Total structure area: 2,644
    • Total interior livable area: 2,644 sqft
    • Finished area above ground: 1,974
    • Finished area below ground: 670

    Property

    Parking
    • Total spaces: 1
    • Parking features: Detached
    • Garage spaces: 1
    Features
    • Levels: Two
    • Patio & porch: Porch, Patio, Covered Deck, Deck
    • Fencing: Wood,Full,Iron
    Lot
    • Size: 3,920 sqft
    • Dimensions: 112 x 37
    • Features: Up to 1/4 Acre., Public Sidewalk, Curb and Gutter, Level, Paved
    Details
    • Parcel number: 2206800000

    Construction

    Type & style
    • Home type: SingleFamily
    • Property subtype: Single Family Residence
    Materials
    • Wood Siding, Brick/Other
    • Foundation: Brick/Mortar
    • Roof: Composition
    Condition
    • Not New and NOT a Model
    • New construction: No
    • Year built: 1890

    Utilities & green energy

    • Sewer: Public Sewer
    • Water: Public
    • Utilities for property: Cable Available

    Community & neighborhood

    Security
    • Security features: Security System
    Location
    • Region: Omaha
    • Subdivision: SHERWOOD PARK

    Other

    Other facts
    • Listing terms: VA Loan,FHA,Conventional,Cash
    • Ownership: Fee Simple
    • Road surface type: Paved

    Price history

    DateEventPrice
    8/16/2024Sold$350,000+0.1%$132/sqft
    Source: GPRMLS #22417317 Report a problem
    7/12/2024Pending sale$349,500$132/sqft
    Source: GPRMLS #22417317 Report a problem
    7/9/2024Listed for sale$349,500+16.5%$132/sqft
    Source: GPRMLS #22417317 Report a problem
    12/15/2020Sold$299,950$113/sqft
    Source: GPRMLS #22026981 Report a problem
    10/28/2020Listed for sale$299,950+129%$113/sqft
    Source: Better Homes and Gardens R.E. #22026981 Report a problem
    8/20/2009Sold$131,000$50/sqft
    Source: Public Record Report a problem

    Public tax history

    YearProperty taxesTax assessment
    2025$4,861 +1.7%$290,700
    2024$4,780 -14.2%$290,700 +10.1%
    2023$5,572 -1.2%$264,100
    2022$5,638 +13.1%$264,100 +12.2%
    2021$4,982 +56.7%$235,400 +58.5%
    2020$3,179 -0.3%$148,500
    2019$3,189 +22.8%$148,500 +22.9%
    2018$2,597 +9.8%$120,800 +9.6%
    2017$2,365 $110,200
    2016$2,365 +1.4%$110,200
    2015$2,333 $110,200
    2014-- $110,200
    2013-- $110,200 -12.1%
    2012-- $125,400
    2011-- $125,400 +62.9%
    2009$1,580 $77,000
    2008-- $77,000 -17.3%
    2005-- $93,100 +80.1%
    2004-- $51,700

    Find assessor info on the county website

    Neighborhood: Joslyn Castle

    Nearby schools

    GreatSchools rating
    Schools provided by the listing agent
    • Elementary: Gifford Park
    • Middle: Lewis and Clark
    • High: Central
    • District: Omaha

    Source: GPRMLS. This data may not be complete. We recommend contacting the local school district to confirm school assignments for this home.

    Get pre-qualified for a loan
    At Zillow Home Loans, we can pre-qualify you in as little as 5 minutes with no impact to your credit score.

    An equal housing lender. NMLS #10287.

    Sell for more on Zillow
    Get a Zillow Showcase℠ listing at no additional cost and you could sell for .
    $374,900
    2% more
    +$7,498
    With Zillow Showcase(estimated)
    $382,398