Known simply as a ?creampuff? back in the day (to any seasoned real estate agents out there), this little cutie has the pride of ownership written all over it?and incidentally, it?s the one you?ve been waiting for! Among other things, it features updated windows throughout, electrical, HVAC, central air, kitchen, bathroom and components and fixtures thereof. This home has been owner-occupied for many years and meticulously cared for and maintained, and it shows! There?s not much here that hasn?t been ?gone through? in terms of updates. Beautiful original hardwood floors, nearly throughout the entire home. Ample sized bedrooms with walk-in style closets on the main level and a huge BRIGHT living room with a foyer entrance and a nicely sized coat closet at the front door. This listing was designed to ?under-promise? and ?over-deliver? when it comes to the garage. While listed as a 1-car garage, it is technically a two-car tandem garage (one car in front of another).,Perfect for someone with a hobby car or a seasonal/sports car or perhaps a motorcycle. If absolutely nothing else, that second car portion of the tandem garage would make an awesome area for additional storage and/or an ample workshop. Completely fenced-in back yard for added privacy with perennials galore (when in-season). In fact, in just a few short weeks, the back yard will flourish, bloom and blossom and subsequently transform into something much different than it currently is. Complete with a screened in porch area where, according to the seller, is a wonderful bug-free place to sit and cool off with a lemonade after gardening out in the plentiful sunshine?as well as a great place to enjoy some fresh air during a nice spring shower. Central to EVERYTHING Wausau. Per the instructions from the seller in the listing agreement: all offers to be held by the listing Agent and reviewed by Seller on May 5th 2025 after 5:00 PM
Closed
$210,000
808 North 7TH AVENUE, Wausau, WI 54401
3beds
1,310sqft
Single Family Residence
Built in 1947
6,098 Square Feet Lot
$223,500 Zestimate®
$160/sqft
$1,468 Estimated rent
Home value
$223,500
$174,000 - $286,000
$1,468/mo
Zestimate® history
Owner options
List your home for rent
$1,468/mo
Rent Zestimate®
Find your next renter with Zillow Rental Manager. Plus, with online applications, you can quickly screen prospective tenants – for free.
$1,468/mo
Rent Zestimate®
Refinance and save
$1,456/mo
Est. payment
Refinancing to a lower rate could help reduce your monthly payments and save thousands over the life of the loan.
$1,456/mo
Est. payment
Explore your selling options
Work with a Zillow partner agent
Leverage their expertise and Zillow's premium Showcase listings to get your home seen by more buyers.
Get startedList with your own agent
Get your home in front of millions of buyers by listing it on Zillow.
Learn how to do itSell it yourself
Take full control of how buyers see your home on Zillow by listing For Sale by Owner (FSBO).
List your homeWhat's special
Updated windowsWalk-in style closetsCentral airScreened in porchOriginal hardwood floorsCoat closetFoyer entrance
Zillow last checked:
Listing updated:
Listed by:
KEVIN WALHOF Main:715-359-0521,
COLDWELL BANKER ACTION
Bought with:
Bryan Loveland
Source: WIREX MLS,MLS#: 22501610 Originating MLS: Central WI Board of REALTORS
Originating MLS: Central WI Board of REALTORSFacts & features
Interior
Bedrooms & bathrooms
- Bedrooms: 3
- Bathrooms: 1
- Full bathrooms: 1
- Main level bedrooms: 3
Primary bedroom
- Level: Main
- Area: 120
- Dimensions: 12 x 10
Bedroom 2
- Level: Main
- Area: 100
- Dimensions: 10 x 10
Bedroom 3
- Level: Main
- Area: 180
- Dimensions: 15 x 12
Family room
- Level: Lower
- Area: 231
- Dimensions: 21 x 11
Kitchen
- Level: Main
- Area: 90
- Dimensions: 10 x 9
Living room
- Level: Main
- Area: 208
- Dimensions: 16 x 13
Heating
- Natural Gas, Forced Air
Cooling
- Central Air
Appliances
- Included: Refrigerator, Range/Oven, Dishwasher, Microwave, Washer, Dryer
Features
- Ceiling Fan(s), Walk-In Closet(s)
- Flooring: Wood
- Windows: Window Coverings
- Basement: Partially Finished,Full,Stone
Interior area
- Total structure area: 1,310
- Total interior livable area: 1,310 sqft
- Finished area above ground: 1,079
- Finished area below ground: 231
Property
Parking
- Total spaces: 1
- Parking features: 1 Car, Detached, Garage Door Opener
- Garage spaces: 1
Features
- Levels: One and One Half
- Stories: 1
- Patio & porch: Deck, Patio
- Fencing: Fenced Yard
Lot
- Size: 6,098 Square Feet
- Dimensions: 115 x 53.7
Details
- Parcel number: 29129072620106
- Zoning: Residential
- Special conditions: Arms Length
Construction
Type & style
- Home type: SingleFamily
- Architectural style: Cape Cod
- Property subtype: Single Family Residence
Materials
- Other, Aluminum Siding
- Roof: Shingle
Condition
- 21+ Years
- New construction: No
- Year built: 1947
Utilities & green energy
- Sewer: Public Sewer
- Water: Public
- Utilities for property: Cable Available
Community & HOA
Community
- Security: Smoke Detector(s)
- Subdivision: Woodland Addition
Location
- Region: Wausau
- Municipality: Wausau
Financial & listing details
- Price per square foot: $160/sqft
- Tax assessed value: $145,600
- Annual tax amount: $2,539
- Date on market: 4/28/2025
- Listing terms: Arms Length Sale
Price history
| Date | Event | Price |
|---|---|---|
| 6/6/2025 | Sold | $210,000+13.6%$160/sqft |
Source:  WIREX MLS #22501610 Report a problem WIREX MLS #22501610 Report a problem | ||
| 5/6/2025 | Contingent | $184,900$141/sqft |
Source: WIREX MLS #22501610 Report a problem | ||
| 4/28/2025 | Listed for sale | $184,900$141/sqft |
Source: WIREX MLS #22501610 Report a problem | ||
Public tax history
| Year | Property taxes | Tax assessment |
|---|---|---|
| 2025 | $2,520 -0.7% | $145,600 |
| 2024 | $2,539 +54.6% | $145,600 +85% |
| 2023 | $1,642 -2% | $78,700 |
| 2022 | $1,676 +4.7% | $78,700 |
| 2021 | $1,602 -7.2% | $78,700 |
| 2020 | $1,725 +1% | $78,700 +6.2% |
| 2019 | $1,708 -9.8% | $74,100 |
| 2018 | $1,892 +3.7% | $74,100 |
| 2017 | $1,825 +2.8% | $74,100 |
| 2016 | $1,774 -2.5% | $74,100 |
| 2015 | $1,820 -5.3% | $74,100 -9.5% |
| 2014 | $1,921 +1% | $81,900 |
| 2013 | $1,903 -0.3% | $81,900 |
| 2012 | $1,909 -2.9% | $81,900 |
| 2011 | $1,965 -0.5% | $81,900 |
| 2010 | $1,976 +1.5% | $81,900 |
| 2009 | $1,946 +1.8% | $81,900 |
| 2008 | $1,911 +0.5% | $81,900 |
| 2007 | $1,901 -1.6% | $81,900 +8% |
| 2006 | $1,931 -0.2% | $75,800 |
| 2005 | $1,936 -1.8% | $75,800 |
| 2004 | $1,971 +0.2% | $75,800 +20.3% |
| 2003 | $1,966 +0.3% | $63,000 |
| 2002 | $1,961 | $63,000 |
Find assessor info on the county website
Neighborhood: 54401
Nearby homes
- $134,3002 bd1 ba-- sqft810 N 7th Ave, Wausau, WI 54401Off Market
- $214,0004 bd2 ba-- sqft702 Norton St, Wausau, WI 54401Off Market
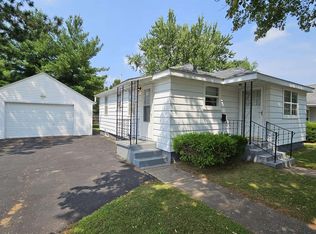
- $120,0002 bd1 ba720 sqft812 N 7th Ave, Wausau, WI 54401Sold
- $115,0001 bd1 ba582 sqft710 Norton St, Wausau, WI 54401Off Market
- $154,0004 bd1 ba1.1k sqft809 N 7th Ave, Wausau, WI 54401Sold
- $193,8003 bd2 ba1.2k sqft805 N 8th Ave, Wausau, WI 54401Off Market
- $208,9004 bd2 ba-- sqft805 N 7th Ave, Wausau, WI 54401Off Market
- $194,1003 bd1 ba-- sqft818 N 7th Ave, Wausau, WI 54401Off Market
Nearby schools
GreatSchools rating
- 6/10Grant Elementary SchoolGrades: K-5Distance: 0.3 mi
- 6/10John Muir Middle SchoolGrades: 6-8Distance: 1 mi
- 5/10West High SchoolGrades: 9-12Distance: 0.4 mi
Schools provided by the listing agent
- High: Wausau
- District: Wausau
Source: WIREX MLS. This data may not be complete. We recommend contacting the local school district to confirm school assignments for this home.


Get pre-qualified for a loan
At Zillow Home Loans, we can pre-qualify you in as little as 5 minutes with no impact to your credit score.An equal housing lender. NMLS #10287.
- Wisconsin
- Marathon County
- Wausau
- 54401
- 808 North 7TH AVENUE
