Skip main navigation
Show for backups
  • $220,000

    808 N Apache Dr, Independence, MO 64056

    3beds
    1,409sqft
    : 
    Loading
    Get pre-qualified
    Single Family Residence
    Built in 1963
    0.3 Acres Lot
    $-- Zestimate®
    $156/sqft
    $3/mo HOA

    What's special

    Front porchSprawling brick ranch beautyFantastic corner lotNewer garage doorUpdated bathroomsRefreshed kitchenNewer roof
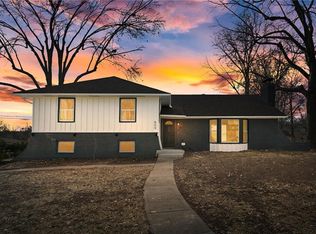
    Welcome home to this sprawling brick ranch beauty located on a fantastic corner lot in a well established and maintained neighborhood that is turning over and ready for new buyers! A lot of the heavy lifting has been done for you - newer roof, driveway, thermal windows, HVAC, SS appliances, updated electrical, refreshed kitchen and updated bathrooms. There are even HARDWOOODS under the carpet (not under the LVP flooring). Nice and open floor plan with an updated kitchen that has a sliding door to the backyard for easy outdoor entertaining. Kitchen has plenty of cabinets and countertop area for all your cooking needs. The custom butlers pantry is a nice added touch. Spacious living room with fantastic light coming in from replacement windows. Both main level bathrooms have been updated. Need to unwind - relax in the whirlpool tub located in guest bathroom. Primary bathroom has an easy step in shower, heated floors and a large vanity for all your storage needs. The closets are spacious in all the bedrooms - what a treat from all those dinky closets. HUGE - concrete basement that has some old finish spaces that could easily be converted for even more square footage. There is a bathroom in the basement (currently not in function but won't take much to get it there). Enjoy the front porch or hang out under the covered patio in the fenced backyard. Newer garage door and large garage for all storage needs. Come and make this yours today. Seller is selling the property AS IS at this reduced price. Great deal for the neighborhood.
    87 days
    |
    1,449
    |
    130
    |

    Likely to sell faster than

    Zillow last checked:

    Listing updated:

    Listed by:

    Guide Group 913-382-6711,

    Compass Realty Group,

    Kate Place 913-579-2377,

    Compass Realty Group

    Source: Heartland MLS as distributed by MLS GRID,MLS#: 2614702MLS Logo

      Facts & features

      Interior

      Bedrooms & bathrooms
      • Bedrooms: 3
      • Bathrooms: 3
      • Full bathrooms: 2
      • 1/2 bathrooms: 1
      Primary bedroom
      • Features: Carpet, Ceiling Fan(s)
      • Level: First
      • Dimensions: 13 x 12
      Bedroom 1
      • Features: Carpet, Ceiling Fan(s)
      • Level: First
      • Dimensions: 9 x 12
      Bedroom 2
      • Features: Carpet
      • Level: First
      • Dimensions: 9 x 9
      Primary bathroom
      • Features: Ceramic Tiles, Shower Only
      • Level: First
      Bathroom 2
      • Features: Built-in Features, Ceramic Tiles
      • Level: First
      Dining room
      • Features: Luxury Vinyl
      • Level: First
      • Dimensions: 11 x 10
      Kitchen
      • Level: First
      • Dimensions: 10 x 19
      Living room
      • Features: Carpet, Ceiling Fan(s), Fireplace
      • Level: First
      • Dimensions: 30 x 11
      Heating
      • Forced Air
      Cooling
      • Attic Fan, Electric
      Appliances
      • Included: Dishwasher, Microwave, Refrigerator, Gas Range, Stainless Steel Appliance(s)
      • Laundry: In Basement
      Features
      • Bidet, Ceiling Fan(s), Custom Cabinets, Painted Cabinets
      • Flooring: Carpet, Luxury Vinyl, Tile, Wood
      • Doors: Storm Door(s)
      • Windows: Thermal Windows
      • Basement: Basement BR,Concrete,Full,Garage Entrance
      • Number of fireplaces: 1
      • Fireplace features: Living Room
      Interior area
      • Total structure area: 1,409
      • Total interior livable area: 1,409 sqft
      • Finished area above ground: 1,409
      • Finished area below ground: 0
      Video & virtual tour

      Property

      Parking
      • Total spaces: 2
      • Parking features: Attached, Garage Door Opener, Garage Faces Front
      • Attached garage spaces: 2
      Features
      • Patio & porch: Porch
      • Spa features: Bath
      • Fencing: Metal
      Lot
      • Size: 0.3 Acres
      • Features: City Lot, Corner Lot
      Details
      • Parcel number: 16440151000000000

      Construction

      Type & style
      • Home type: SingleFamily
      • Architectural style: Traditional
      • Property subtype: Single Family Residence
      Materials
      • Brick/Mortar
      • Roof: Composition
      Condition
      • Year built: 1963

      Utilities & green energy

      • Sewer: Public Sewer
      • Water: Public

      Community & HOA

      Community
      • Subdivision: Susquehanna Village
      HOA
      • Has HOA: Yes
      • HOA fee: $39 annually
      Location
      • Region: Independence

      Financial & listing details

      • Price per square foot: $156/sqft
      • Tax assessed value: $168,960
      • Annual tax amount: $2,294
      • Date on market: 4/16/2026
      • Listing terms: Cash,Conventional,FHA,VA Loan
      • Exclusions: See Disclosure
      • Ownership: Private

        Estimated market value

        Not available

        Estimated sales range

        Not available

        Not available

        Price history

        DateEventPrice
        7/7/2026Contingent$220,000$156/sqft
        Source: Heartland MLS as distributed by MLS GRID #2614702 Report a problem
        6/29/2026Listed for sale$220,000-15.4%$156/sqft
        Source: Heartland MLS as distributed by MLS GRID #2614702 Report a problem
        6/12/2026Listing removed$259,900$184/sqft
        Source: Heartland MLS as distributed by MLS GRID #2614702 Report a problem
        5/22/2026Contingent$259,900$184/sqft
        Source: Heartland MLS as distributed by MLS GRID #2614702 Report a problem
        5/15/2026Price change$259,900-5.5%$184/sqft
        Source: Heartland MLS as distributed by MLS GRID #2614702 Report a problem
        4/16/2026Listed for sale$275,000$195/sqft
        Source: Heartland MLS as distributed by MLS GRID #2614702 Report a problem

        Public tax history

        YearProperty taxesTax assessment
        2025$2,294 +18.6%$32,102 +15%
        2024$1,934 +2.3%$27,917
        2023$1,890 -3.1%$27,917 +5.7%
        2022$1,951 +0%$26,410
        2021$1,950 +9.1%$26,410 +12.3%
        2020$1,787 +1.6%$23,513
        2019$1,758 $23,513 +1.6%
        2018$1,758 -5.7%$23,135
        2017$1,864 +4.7%$23,135 +2.6%
        2016$1,781 +4.9%$22,555 +3%
        2014$1,698 +0.6%$21,898
        2013$1,688 +1.3%$21,898
        2012$1,667 +1.8%$21,898
        2011$1,638 +2.5%$21,898
        2010$1,598 +1.3%$21,898
        2009$1,578 +0.2%$21,898 -2.2%
        2008$1,575 +5.6%$22,400
        2007$1,491 +0.1%$22,400 +6%
        2006$1,491 +2.3%$21,132
        2005$1,458 +0%$21,132 +5%
        2004$1,458 +14%$20,126
        2003$1,278 +0.3%$20,126 +12%
        2002$1,275 +16.5%$17,969
        2001$1,094 $17,969
        Find assessor info on the county website

        Monthly payment

        Est. payment

        Payment breakdown

        Explore the cost of this home by adjusting the details. Changes won't be saved.
        All calculations are estimates and provided by Zillow, Inc. for informational purposes only. Actual amounts may vary.
        HOA fees may include property taxes on listings classified as Co-Ops. Contact the listing agent and/or owner for fee details.
        Mortgage interest rates are dependent on a number of factors, including credit score, down payment, and repayment length. Interest rate data provided by Zillow Group Marketplace, Inc. as of 1/1/1970 from various mortgage lenders with which we have lead or other similar arrangements; the Estimated Payment is an average of those rates.
        See how much you could borrow to make a competitive offer.

        Climate risks

        Neighborhood: Randall

        Getting around

        62 / 100
        Somewhat Walkable
        0 / 100
        No Nearby Transit
        42 / 100
        Somewhat Bikeable

        Nearby schools

        GreatSchools rating
        Schools provided by the listing agent
        • Elementary: Randall
        • Middle: Bingham
        • High: William Chrisman

        Source: Heartland MLS as distributed by MLS GRID. This data may not be complete. We recommend contacting the local school district to confirm school assignments for this home.

        A local agent can set up tours, give advice and negotiate with sellers.

        A local lender can help you make sure your offer is ready when you are.

        Browse local experts

        Similar homes