
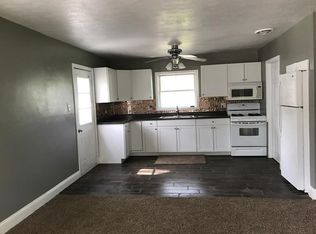
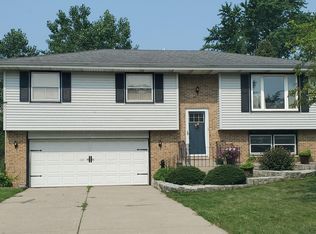
Welcome home to this beautifully updated Crown Point gem--just blocks from the charm, dining, and entertainment of the historic Square and Erie-Lackawanna Trail! Thoughtfully modernized with nearly every major upgrade completed since 2019, this move-in-ready 3-bedroom, nearly 1300 sq ft ranch home offers style, comfort, and peace of mind. Enjoy a bright, functional layout featuring a remodeled kitchen with original hardwood floors, oversized island and pantry, an updated bathroom with a spacious walk-in shower, and a clean basement perfect for storage, gym, or extra living space. Step outside to relax or entertain on the 10x25 Trex deck with LED lighting. The rare 2.5-car garage is a dream with 240V electric, natural gas, and CAT5 wiring. With a new roof, HVAC, windows, siding, and upgraded insulation, this home combines modern convenience with low-maintenance living in one of Crown Point's most desirable locations! Lake Michigan water! Ask your agent for the full Feature Sheet to see all upgrades!
Pending
Price cut: $8K (8/21)
$314,900
808 N Court St, Crown Point, IN 46307
3beds
1,293sqft
Single Family Residence
Built in 1953
7,801 Square Feet Lot
$310,700 Zestimate®
$244/sqft
$-- HOA
What's special
Remodeled kitchenBright functional layoutOversized islandNew roofOriginal hardwood floors
- 67 days
- 138
- 6
Zillow last checked:
Listing updated:
Listed by:
Carmen Ware,
@properties/Christie's Intl RE 219-440-0070
Source: NIRA as distributed by MLS GRID,MLS#: 843178
Facts & features
Interior
Bedrooms & bathrooms
- Bedrooms: 3
- Bathrooms: 1
- 3/4 bathrooms: 1
Rooms
- Room types: Bonus Room, Primary Bedroom, Living Room, Kitchen, Den, Bedroom 3, Bedroom 2
Primary bedroom
- Level: Main
- Area: 160
- Dimensions: 16.0 x 10.0
Bedroom 2
- Level: Main
- Area: 110
- Dimensions: 11.0 x 10.0
Bedroom 3
- Level: Main
- Area: 117
- Dimensions: 13.0 x 9.0
Bonus room
- Level: Main
- Area: 176
- Dimensions: 16.0 x 11.0
Kitchen
- Level: Main
- Area: 240
- Dimensions: 24.0 x 10.0
Living room
- Level: Main
- Area: 288
- Dimensions: 24.0 x 12.0
Heating
- Forced Air, Natural Gas
Appliances
- Included: Disposal, Refrigerator, Microwave, Gas Water Heater, Dishwasher
- Laundry: Gas Dryer Hookup, Washer Hookup
Features
- Ceiling Fan(s), Pantry, Kitchen Island, Eat-in Kitchen
- Windows: Blinds
- Basement: Crawl Space,Unfinished,Storage Space,Full
- Has fireplace: No
Interior area
- Total structure area: 1,293
- Total interior livable area: 1,293 sqft
- Finished area above ground: 1,293
Video & virtual tour
Property
Parking
- Total spaces: 2.5
- Parking features: Detached, Garage Faces Front, Driveway, Asphalt, Garage Door Opener
- Garage spaces: 2.5
- Has uncovered spaces: Yes
Features
- Levels: One
- Patio & porch: Deck
- Exterior features: Lighting, Rain Gutters
- Has view: Yes
- View description: Neighborhood
Lot
- Size: 7,801 Square Feet
- Features: Back Yard, Front Yard
Details
- Parcel number: 451605329008000042
- Special conditions: None
Construction
Type & style
- Home type: SingleFamily
- Property subtype: Single Family Residence
Condition
- New construction: No
- Year built: 1953
Utilities & green energy
- Electric: 100 Amp Service
- Sewer: Public Sewer
- Water: Public
- Utilities for property: Natural Gas Connected, Water Connected, Underground Utilities, Sewer Connected
Community & HOA
Community
- Security: Carbon Monoxide Detector(s), Smoke Detector(s)
- Subdivision: Broadview
HOA
- Has HOA: No
Location
- Region: Crown Point
Financial & listing details
- Price per square foot: $244/sqft
- Tax assessed value: $185,100
- Annual tax amount: $1,642
- Date on market: 7/31/2026
- Listing agreement: Exclusive Right To Sell
- Listing terms: Cash,VA Loan,FHA,Conventional
Estimated market value
$310,700
$295,000 - $326,000
$2,017/mo
Price history
| Date | Event | Price |
|---|---|---|
| 9/4/2026 | Pending sale | $314,900$244/sqft |
Source:  NIRA as distributed by MLS GRID #843178 Report a problem NIRA as distributed by MLS GRID #843178 Report a problem | ||
| 8/21/2026 | Price change | $314,900-2.5%$244/sqft |
Source: NIRA as distributed by MLS GRID #843178 Report a problem | ||
| 8/7/2026 | Price change | $322,900-2.1%$250/sqft |
Source: NIRA as distributed by MLS GRID #843178 Report a problem | ||
| 7/31/2026 | Listed for sale | $329,900+182%$255/sqft |
Source: NIRA as distributed by MLS GRID #843178 Report a problem | ||
| 11/19/2018 | Sold | $117,000-6.3%$90/sqft |
Source: NIRA as distributed by MLS GRID #435375 Report a problem | ||
| 10/13/2018 | Pending sale | $124,900$97/sqft |
Source: RE/MAX PACE REALTY #435375 Report a problem | ||
| 9/24/2018 | Price change | $124,900-3.9%$97/sqft |
Source: RE/MAX PACE REALTY #435375 Report a problem | ||
| 8/25/2018 | Pending sale | $130,000$101/sqft |
Source: RE/MAX PACE REALTY #435375 Report a problem | ||
| 7/29/2018 | Price change | $130,000-3%$101/sqft |
Source: RE/MAX PACE REALTY #435375 Report a problem | ||
| 7/2/2018 | Price change | $134,000-4.3%$104/sqft |
Source: RE/MAX PACE REALTY #435375 Report a problem | ||
| 5/29/2018 | Listed for sale | $140,000$108/sqft |
Source: RE/MAX Pace Realty #435375 Report a problem | ||
Public tax history
| Year | Property taxes | Tax assessment |
|---|---|---|
| 2025 | $1,642 +11.5% | $185,100 +10.5% |
| 2024 | $1,472 -2.7% | $167,500 +9.1% |
| 2023 | $1,513 +9.6% | $153,500 +4.4% |
| 2022 | $1,380 -4.9% | $147,000 +3.7% |
| 2021 | $1,451 +3.6% | $141,700 -0.7% |
| 2020 | $1,401 -36.9% | $142,700 +2.9% |
| 2019 | $2,222 +47.4% | $138,700 +3% |
| 2018 | $1,507 -51.7% | $134,700 +1.9% |
| 2017 | $3,123 | $132,200 +3.9% |
| 2016 | $3,123 +158.9% | $127,200 +2.3% |
| 2014 | $1,206 +2.1% | $124,300 +2% |
| 2013 | $1,182 -14.2% | $121,900 -2.2% |
| 2012 | $1,377 -6.3% | $124,600 -4.1% |
| 2011 | $1,469 +20.5% | $129,900 +4.9% |
| 2010 | $1,219 | $123,800 -7.5% |
| 2009 | -- | $133,800 +11.1% |
| 2007 | -- | $120,400 +18.7% |
| 2006 | -- | $101,400 |
| 2005 | -- | $101,400 |
| 2004 | -- | $101,400 +204.5% |
| 2003 | -- | $33,300 |
| 2002 | -- | $33,300 +200% |
| 2001 | -- | $11,100 |
Find assessor info on the county website
Monthly payment
Est. payment
Payment breakdown
Explore the cost of this home by adjusting the details. Changes won't be saved.Climate risks
Neighborhood: 46307
Nearby schools
Schools provided by the listing agent
- Elementary: Timothy Ball Elementary School
- Middle: Robert Taft Middle School
- High: Crown Point High School
Source: NIRA as distributed by MLS GRID. This data may not be complete. We recommend contacting the local school district to confirm school assignments for this home.
Similar homes
- $310,0003 bd2 ba1.7k sqft9375 Roosevelt Pl, Crown Point, IN 46307For Sale
 MLS ID #202629650, Kimberly Sut, Listing Leaders Executive Real Estate Group, LLC. IRMLS
 - $350,0003 bd2 ba1.8k sqft1035 Easy St Unit A, Crown Pt, IN 46307For Sale
 MLS ID #846206, Brooke Bosak, Better Homes and Gardens Real. NIRA as distributed by MLS GRID
 - $330,0003 bd2 ba1.6k sqft7072 W 82nd Ct, Crown Point, IN 46307For Sale
 MLS ID #846363, Susan Mender, Listing Leaders MVPs. NIRA as distributed by MLS GRID
 - $319,9003 bd2 ba1.6k sqft3810 Kingsway Dr, Crown Point, IN 46307For Sale
 MLS ID #842801, Vicki Vicari, Impact Indiana Real Estate, LL. NIRA as distributed by MLS GRID
 - $284,5003 bd2 ba1.5k sqft10615 Pike St, Winfield, IN 46307For SaleMLS ID #841659, Christine Benko, SCHUPP Real Estate. NIRA as distributed by MLS GRID
- $325,0004 bd3 ba1.9k sqft4289 Park Pl, Crown Point, IN 46307For SaleMLS ID #841288, Garet Belt, RE/MAX Executives. NIRA as distributed by MLS GRID
- $369,9004 bd2 ba1.8k sqft183 W 128th Ave, Crown Point, IN 46307For SaleMLS ID #841229, Susan Mender, Listing Leaders MVPs. NIRA as distributed by MLS GRID
- $330,0004 bd2 ba1.9k sqft3869 Kingsway Dr, Crown Point, IN 46307For SaleMLS ID #844111, Lisa Gaff, White Hat Realty Group, LLC. NIRA as distributed by MLS GRID
- $418,5003 bd2 ba1.6k sqft503 Ohagan Dr, Crown Point, IN 46307For SaleMLS ID #842535, Claudia Forrest, Century 21 Circle. NIRA as distributed by MLS GRID
- $280,0002 bd2 ba1.2k sqft1712 E 106th Ave, Crown Point, IN 46307For SaleMLS ID #844237, Jovan Vasic, 219 Realty, LLC. NIRA as distributed by MLS GRID
- $294,9993 bd2 ba1.6k sqft1525 N Indiana St, Griffith, IN 46319For SaleMLS ID #846284, Diana Espinoza, LPT Realty LLC. NIRA as distributed by MLS GRID
- $399,9994 bd2 ba1.8k sqft5025 W 88th Ct, Crown Point, IN 46307For SaleMLS ID #842676, Gina Guarino, McColly Real Estate. NIRA as distributed by MLS GRID
- $350,0003 bd3 ba1.7k sqft8921 W 125th Pl, Cedar Lake, IN 46303For SaleMLS ID #845433, Stefano Belmonte, Better Homes and Gardens Real. NIRA as distributed by MLS GRID
- $205,0001 bd1 ba847 sqft141 N John St, Crown Point, IN 46307For SaleMLS ID #841921, Amanda McDonnell, Northwest Indiana Real Estate. NIRA as distributed by MLS GRID
- $319,9003 bd2 ba1.6k sqft13574 Freedom Way, Cedar Lake, IN 46303For SaleMLS ID #845998, Jessica Ivin, Better Homes and Gardens Real. NIRA as distributed by MLS GRID
- $264,9003 bd3 ba1.5k sqft11175 Vermont Cir, Crown Point, IN 46307For SaleMLS ID #841159, Nicole Luscombe, Banga Realty, LLC. NIRA as distributed by MLS GRID
- $310,0003 bd2 ba1.3k sqft561 Eastwood Dr, Lowell, IN 46356For SaleMLS ID #843813, Mary Swiercz, McColly Real Estate. NIRA as distributed by MLS GRID
- $257,0002 bd2 ba1.3k sqft11497 Vermont Pl, Crown Point, IN 46307For SaleMLS ID #844925, Celine Najdeska, Blackrock Real Estate Services. NIRA as distributed by MLS GRID
- $309,9003 bd2 ba1.3k sqft8306 Crestwood Ave, Munster, IN 46321For SaleMLS ID #840202, Jorrdan Orr, McColly Real Estate. NIRA as distributed by MLS GRID
