Skip main navigation
Closed
  • $1,150,000

    808 N Grapevine Dr, Payson, AZ 85541

    4beds
    2,832sqft
    Single Family Residence
    Built in 2021
    0.42 Acres Lot
    $1,175,300 Zestimate®
    $406/sqft
    $4,242 Estimated rent

    Home value

    $1,175,300

    $1.10M - $1.25M

    $4,242/mo

    Zestimate® history
    Loading
    Loading...

    Owner options

    List your home for rent

    $4,242/mo

    Rent Zestimate®

    Find your next renter with Zillow Rental Manager. Plus, with online applications, you can quickly screen prospective tenants – for free.

    Learn more

    $4,242/mo

    Rent Zestimate®

    Refinance and save

    $7,094/mo

    Est. payment

    Refinancing to a lower rate could help reduce your monthly payments and save thousands over the life of the loan.

    See today's rates

    $7,094/mo

    Est. payment

    Explore your selling options

    Work with a Zillow partner agent

    Leverage their expertise and Zillow's premium Showcase listings to get your home seen by more buyers.

    Get started

    List with your own agent

    Get your home in front of millions of buyers by listing it on Zillow.

    Learn how to do it

    Sell it yourself

    Take full control of how buyers see your home on Zillow by listing For Sale by Owner (FSBO).

    List your home

    What's special

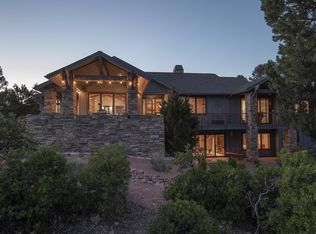
    Welcome to your dream home, built in 2021 and designed to impress with every detail. This stunning residence offers 4 bedrooms and 3 bathrooms across a spacious 2,832 sq. ft. layout, complemented by an oversized 3-car garage and a fully finished walk-out basement. Upon entry, you'll be captivated by the living room's vaulted ceilings, luxury vinyl plank flooring, and an elegant gas fireplace with striking stonework. The open floor plan ensures effortless flow for both daily living and entertaining. The gourmet kitchen stands out with its quartz countertops, a generous island featuring a breakfast bar, pull-out shelving in the cabinets, and a large walk-in pantry. The master suite is a luxurious retreat with private access to a covered deck, a sizable walk-in closet, double sinks, a private toilet room, and a walk-in shower. On the main level, you'll also find a guest bedroom with a walk-in closet and a Jack & Jill bathroom, as well as a spacious laundry room with ample storage and a sink. Step outside to the covered deck, where you can host gatherings while taking in the stunning views of the Granite Dell mountains. The lower level of the home is equally impressive, featuring two additional guest bedrooms, a dedicated office space, and a family room designed for relaxation. The family room includes a wet bar with a mini fridge and opens to a covered patio with a dog run and hot tub—perfect for enjoying Payson's pleasant weather. This home masterfully combines comfort and luxury, offering a lifestyle of sophistication and ease.

    Zillow last checked:

    Listing updated:

    Listed by:

    Kimberly A Anderson 928-478-6203,

    REALTY EXECUTIVES ARIZONA TERR

    Source: CAAR,MLS#: 90881MLS Logo

    Facts & features

    Interior

    Bedrooms & bathrooms
    • Bedrooms: 4
    • Bathrooms: 3
    • Full bathrooms: 1
    • 3/4 bathrooms: 2
    Heating
    • Electric, Forced Air, Heat Pump
    Cooling
    • Central Air
    Appliances
    • Included: Water Softener, Dryer, Washer
    • Laundry: Laundry Room
    Features
    • Breakfast Bar, Eat-in Kitchen, Kitchen-Dining Combo, Vaulted Ceiling(s), Wet Bar, Pantry, Walk In Pantry, Master Main Floor, High Speed Internet, Kitchen Island
    • Flooring: Tile, Wood, Concrete, Vinyl
    • Windows: Double Pane Windows
    • Basement: Finished,Walk-Out Access
    • Has fireplace: Yes
    • Fireplace features: Living Room, Gas
    Interior area
    • Total structure area: 2,832
    • Total interior livable area: 2,832 sqft

    Property

    Parking
    • Total spaces: 3
    • Parking features: Garage Door Opener, Attached, Direct Access, Oversized
    • Attached garage spaces: 3
    Features
    • Levels: Two
    • Stories: 2
    • Patio & porch: Covered
    • Exterior features: Drip System, Dog Run
    • Fencing: None
    • Has view: Yes
    • View description: Panoramic, Mountain(s)
    Lot
    • Size: 0.42 Acres
    • Features: Cul-De-Sac, Landscaped, Tall Pines on Lot
    Details
    • Parcel number: 30287162
    • Zoning: Residential
    • Other equipment: Satellite Dish

    Construction

    Type & style
    • Home type: SingleFamily
    • Architectural style: Two Story
    • Property subtype: Single Family Residence
    Materials
    • Wood Frame, Wood Siding
    • Roof: Asphalt
    Condition
    • Year built: 2021

    Community & neighborhood

    Security
    • Security features: Smoke Detector(s), Carbon Monoxide Detector(s), Security System
    Community
    • Community features: Putting Greens, Rental Restrictions
    Location
    • Region: Payson
    • Subdivision: Chaparral Pines

    HOA & financial

    HOA
    • Has HOA: Yes
    • HOA fee: $535 quarterly
    • Amenities included: Pool, Clubhouse, Spa/Hot Tub, Gated, Golf Course, Health Facilities, Tennis Court(s)
    • Services included: Security

    Other

    Other facts
    • Listing terms: Cash,Conventional
    • Road surface type: Asphalt

    Price history

    DateEventPrice
    10/1/2024Sold$1,150,000-4.1%$406/sqft
    Source: CAAR #90881 Report a problem
    8/19/2024Pending sale$1,199,000$423/sqft
    Source: CAAR #90881 Report a problem
    8/14/2024Listed for sale$1,199,000+62.2%$423/sqft
    Source: CAAR #90881 Report a problem
    7/8/2021Sold$739,360+7.2%$261/sqft
    Source: ARMLS #6145362 Report a problem
    1/15/2021Pending sale$690,000$244/sqft
    Source: CAAR #83664 Report a problem
    1/5/2021Listed for sale$690,000$244/sqft
    Source: ARMLS #6145362 Report a problem
    11/9/2020Pending sale$690,000$244/sqft
    Source: NextHome Elite Realty #6145362 Report a problem
    10/30/2020Listed for sale$690,000+2207.7%$244/sqft
    Source: Nexthome Elite Realty #6145362 Report a problem
    9/14/2020Sold$29,900$11/sqft
    Source: Public Record Report a problem
    8/13/2020Pending sale$29,900$11/sqft
    Source: INTEGRA RIM COUNTRY REAL ESTATE-C379 #81955 Report a problem
    7/4/2020Price change$29,900+20.1%$11/sqft
    Source: INTEGRA RIM COUNTRY REAL ESTATE-C379 #81955 Report a problem
    6/4/2020Price change$24,900-16.7%$9/sqft
    Source: INTEGRA RIM COUNTRY REAL ESTATE-C379 #81955 Report a problem
    2/21/2020Listed for sale$29,900+22%$11/sqft
    Source: INTEGRA RIM COUNTRY REAL ESTATE-C379 #81955 Report a problem
    2/24/2017Sold$24,500+7%$9/sqft
    Source: Public Record Report a problem
    11/22/2016Pending sale$22,900$8/sqft
    Source: RIM COUNTRY REAL ESTATE-C379 #74639 Report a problem
    9/14/2016Listed for sale$22,900+32.4%$8/sqft
    Source: RIM COUNTRY REAL ESTATE-C379 #74639 Report a problem
    12/15/2015Sold$17,302$6/sqft
    Source: Public Record Report a problem

    Public tax history

    YearProperty taxesTax assessment
    2026$5,194 +18%$86,046 +1.1%
    2025$4,403 +3.7%$85,069 +8.7%
    2024$4,245 +3.6%$78,273
    2023$4,096 +1019%--
    2022$366 -0.9%--
    2021$369 -28.3%--
    2019$515 -3.8%--
    2018$536 +2.1%--
    2017$525 --
    2016$525 -1.9%--
    2015$535 --
    2014-- --
    2011-- $15,516
    2009-- --
    2008$2,206 --
    2007-- --
    2006$2,472 --
    2005-- --
    2004-- --
    2003-- --
    2002-- --

    Find assessor info on the county website

    Neighborhood: 85541

    Nearby schools

    GreatSchools rating
    Get pre-qualified for a loan
    At Zillow Home Loans, we can pre-qualify you in as little as 5 minutes with no impact to your credit score.

    An equal housing lender. NMLS #10287.