Skip main navigation
Closed
  • $1,200,000

    808 N Jefferson St, Winchester, TN 37398

    4beds
    3,154sqft
    Single Family Residence, Residential
    Built in 2023
    0.63 Acres Lot
    $1,190,700 Zestimate®
    $380/sqft
    $3,799 Estimated rent

    Home value

    $1,190,700

    $1.07M - $1.32M

    $3,799/mo

    Zestimate® history
    Loading
    Loading...

    Owner options

    List your home for rent

    $3,799/mo

    Rent Zestimate®

    Find your next renter with Zillow Rental Manager. Plus, with online applications, you can quickly screen prospective tenants – for free.

    Learn more

    $3,799/mo

    Rent Zestimate®

    Refinance and save

    $7,097/mo

    Est. payment

    Refinancing to a lower rate could help reduce your monthly payments and save thousands over the life of the loan.

    See today's rates

    $7,097/mo

    Est. payment

    Explore your selling options

    Work with a Zillow partner agent

    Leverage their expertise and Zillow's premium Showcase listings to get your home seen by more buyers.

    Get started

    List with your own agent

    Get your home in front of millions of buyers by listing it on Zillow.

    Learn how to do it

    Sell it yourself

    Take full control of how buyers see your home on Zillow by listing For Sale by Owner (FSBO).

    List your home

    What's special

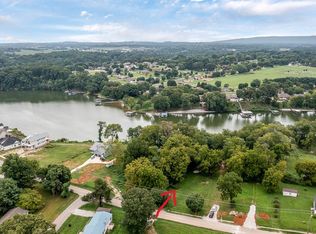
    New Construction waterfront property – fully furnished! This beautiful, modern home is steps to the lake! Great opportunity for your personal home, short term rental or second home! Gourmet kitchen, open floor plan, multiple living spaces, 4 different outdoor spaces (balconies and decks), heated and cooled garage with all the game tables, and an outdoor stone fire pit! This home has high ceilings, Windows and Glass Sliding doors everywhere. So much light and so many views from almost every room! Chef's Kitchen has an oversized refrigerator, hidden pantry and a 48" Gas Range + Griddle and a Hidden Pantry. Primary Bedroom has 20 foot ceilings, a sitting area and a luxurious, large tile bathroom. A beautiful outdoor stone fire pit allows for fun evening time around the fire! 5 minute boat ride to Twin Creeks Marina and 5 minutes to Winchester's square.

    Zillow last checked:

    Listing updated:

    Listed by:

    Shawnna Simpson 615-438-5506,

    Onward Real Estate,

    Mackenzie Rooker 615-715-2384,

    Onward Real Estate

    Bought with:

    Rex Richardson, 253612

    David Jent Realty & Auction

    Source: RealTracs MLS as distributed by MLS GRID,MLS#: 2683277MLS Logo

    Facts & features

    Interior

    Bedrooms & bathrooms
    • Bedrooms: 4
    • Bathrooms: 4
    • Full bathrooms: 3
    • 1/2 bathrooms: 1
    Bedroom 1
    • Features: Suite
    • Level: Suite
    • Area: 420 Square Feet
    • Dimensions: 21x20
    Bedroom 2
    • Features: Walk-In Closet(s)
    • Level: Walk-In Closet(s)
    • Area: 144 Square Feet
    • Dimensions: 12x12
    Bedroom 3
    • Features: Bath
    • Level: Bath
    • Area: 132 Square Feet
    • Dimensions: 11x12
    Bedroom 4
    • Features: Bath
    • Level: Bath
    • Area: 169 Square Feet
    • Dimensions: 13x13
    Den
    • Features: Combination
    • Level: Combination
    • Area: 357 Square Feet
    • Dimensions: 21x17
    Dining room
    • Features: Combination
    • Level: Combination
    • Area: 195 Square Feet
    • Dimensions: 15x13
    Kitchen
    • Area: 210 Square Feet
    • Dimensions: 21x10
    Living room
    • Features: Separate
    • Level: Separate
    • Area: 165 Square Feet
    • Dimensions: 15x11
    Heating
    • Central
    Cooling
    • Central Air
    Appliances
    • Included: Dishwasher, Dryer, Indoor Grill, Microwave, Refrigerator, Washer, Built-In Gas Oven, Cooktop
    Features
    • Ceiling Fan(s), High Ceilings, Pantry, Walk-In Closet(s), Kitchen Island
    • Flooring: Tile, Vinyl
    • Basement: Crawl Space
    • Number of fireplaces: 2
    • Fireplace features: Den, Gas, Living Room
    Interior area
    • Total structure area: 3,154
    • Total interior livable area: 3,154 sqft
    • Finished area above ground: 3,154

    Property

    Parking
    • Total spaces: 2
    • Parking features: Garage Door Opener, Garage Faces Front
    • Attached garage spaces: 2
    Features
    • Levels: One
    • Stories: 2
    • Patio & porch: Deck, Covered
    • Exterior features: Balcony, Gas Grill
    • Has view: Yes
    • View description: Lake
    • Has water view: Yes
    • Water view: Lake
    • Waterfront features: Lake Front
    Lot
    • Size: 0.63 Acres
    • Dimensions: 57.94 x 163.23 IRR
    • Features: Rolling Slope, Wooded
    Details
    • Parcel number: 065G H 00501 000
    • Special conditions: Standard

    Construction

    Type & style
    • Home type: SingleFamily
    • Architectural style: Contemporary
    • Property subtype: Single Family Residence, Residential
    Materials
    • Roof: Shingle
    Condition
    • New construction: No
    • Year built: 2023

    Utilities & green energy

    • Sewer: Public Sewer
    • Water: Public
    • Utilities for property: Water Available

    Community & HOA

    Community
    • Security: Smoke Detector(s), Smart Camera(s)/Recording
    • Subdivision: Briarwood By The Lake
    HOA
    • Has HOA: No
    Location
    • Region: Winchester

    Financial & listing details

    • Price per square foot: $380/sqft
    • Tax assessed value: $633,300
    • Annual tax amount: $3,732
    • Date on market: 8/3/2024

    Price history

    DateEventPrice
    11/4/2024Sold$1,200,000-4%$380/sqft
    Source: RealTracs MLS as distributed by MLS GRID #2683277 Report a problem
    8/7/2024Pending sale$1,250,000$396/sqft
    Source: RealTracs MLS as distributed by MLS GRID #2683277 Report a problem
    8/3/2024Listed for sale$1,250,000+9.2%$396/sqft
    Source: RealTracs MLS as distributed by MLS GRID #2683277 Report a problem
    11/3/2023Sold$1,145,000-8.4%$363/sqft
    Source: Public Record Report a problem
    7/7/2023Listing removed--
    Source: RealTracs MLS as distributed by MLS GRID #2532671 Report a problem
    6/3/2023Listed for sale$1,249,900+400%$396/sqft
    Source: RealTracs MLS as distributed by MLS GRID #2532671 Report a problem
    5/19/2022Sold$250,000$79/sqft
    Source: Public Record Report a problem

    Public tax history

    YearProperty taxesTax assessment
    2025$4,071 -31.8%$158,325 -31.8%
    2024$5,971 +139.4%$232,240 +60%
    2023$2,494 +633.7%$145,150 +612.4%
    2022$340 -1.7%$20,375 +50.9%
    2021$346 $13,500
    2020$346 -27.5%$13,500
    2019$477 +6.2%$13,500
    2018$449 +0.1%$13,500
    2017$449 -0.1%$13,500
    2016$449 +1.9%$13,500
    2015$441 $13,500
    2014$441 $13,500
    2013$441 $13,500
    2012-- $13,500
    2011-- $13,500 -10%
    2010$454 +4.1%$15,000
    2009$436 -70%$15,000 -70%
    2008$1,452 $50,000
    Find assessor info on the county website

    Neighborhood: 37398

    Nearby schools

    GreatSchools rating
    Schools provided by the listing agent
    • Elementary: Clark Memorial School
    • Middle: North Middle School
    • High: Franklin Co High School

    Source: RealTracs MLS as distributed by MLS GRID. This data may not be complete. We recommend contacting the local school district to confirm school assignments for this home.

    Get a cash offer in 3 minutes
    Find out how much your home could sell for in as little as 3 minutes with a no-obligation cash offer.
    Estimated market value
    $1,190,700
    Get a cash offer in 3 minutes
    Find out how much your home could sell for in as little as 3 minutes with a no-obligation cash offer.
    Estimated market value
    $1,190,700