Welcome to this absolutely stunning home in Geneva. A completely updated ranch with so many outstanding amenities you may never want to leave. The main level of the home features gorgeous maple hardwood flooring, a kitchen complete with stainless steel appliances and granite countertops that any chef would enjoy, a sun filled family room to enjoy your morning coffee, a living room with a cozy gas fireplace and a dining room for hosting all of your family dinners. You will enjoy the ease of living with 3 bedrooms and 2 full bathrooms on the main floor. A huge master suite with tons of closet space and French doors that lead right to the hot tub on the stunning stamped concrete patio. Enjoy outdoor entertaining with your outdoor kitchen, vast custom patio space and the relaxing sound of the pond. Possibly the most spectacular part of this home is the lower level. You will look forward to coming home to the huge wine cellar complete with ample cabinet space and a large quartz counter. Right down the hallway is a place to unwind with friends in the tasting room/family room with another gas fireplace and a custom Amish built-in featuring a wine fridge. The reclaimed barn wood ceiling is another unique and fabulous feature of this area. Need to get some work done? An office space awaits you as well. The laundry room will almost make you look forward to doing laundry with its custom finishes, extra cabinets and tons of counter space including a sink. Do not miss this spectacular opportunity!
Closed
$380,000
808 N Nearing Cir, Geneva, OH 44041
3beds
3,276sqft
Single Family Residence
Built in 1954
0.32 Acres Lot
$397,700 Zestimate®
$116/sqft
$2,714 Estimated rent
Home value
$397,700
$378,000 - $418,000
$2,714/mo
Zestimate® history
Owner options
List your home for rent
$2,714/mo
Rent Zestimate®
Find your next renter with Zillow Rental Manager. Plus, with online applications, you can quickly screen prospective tenants – for free.
$2,714/mo
Rent Zestimate®
Refinance and save
$2,484/mo
Est. payment
Refinancing to a lower rate could help reduce your monthly payments and save thousands over the life of the loan.
$2,484/mo
Est. payment
Explore your selling options
Work with a Zillow partner agent
Leverage their expertise and Zillow's premium Showcase listings to get your home seen by more buyers.
Get startedList with your own agent
Get your home in front of millions of buyers by listing it on Zillow.
Learn how to do itSell it yourself
Take full control of how buyers see your home on Zillow by listing For Sale by Owner (FSBO).
List your homeWhat's special
Zillow last checked:
Listing updated:
Listed by:
Elizabeth M Zappitelli lizzappitelli@mcdhomes.com440-759-4827,
McDowell Homes Real Estate Services,
Kathy L Hosler 440-867-3110,
McDowell Homes Real Estate Services
Bought with:
Angie Grajzl, 386648
RE/MAX Results
Jessica LaRosa, 2020000791
RE/MAX Results
Source: MLS Now,MLS#: 5020692 Originating MLS: Lake Geauga Area Association of REALTORS
Originating MLS: Lake Geauga Area Association of REALTORSFacts & features
Interior
Bedrooms & bathrooms
- Bedrooms: 3
- Bathrooms: 3
- Full bathrooms: 2
- 1/2 bathrooms: 1
- Main level bathrooms: 2
- Main level bedrooms: 3
Primary bedroom
- Description: Flooring: Hardwood
- Level: First
Bedroom
- Description: Flooring: Carpet
- Level: First
Bedroom
- Description: Flooring: Carpet
- Level: First
Primary bathroom
- Description: Flooring: Ceramic Tile
- Level: First
Bathroom
- Description: Flooring: Ceramic Tile
- Level: First
Dining room
- Description: Flooring: Hardwood
- Level: First
Eat in kitchen
- Description: Flooring: Ceramic Tile
- Level: First
Family room
- Description: Flooring: Hardwood
- Level: First
Kitchen
- Description: Flooring: Ceramic Tile
- Level: First
Laundry
- Description: Flooring: Luxury Vinyl Tile
- Level: Lower
Living room
- Description: Flooring: Hardwood
- Level: First
Office
- Description: Flooring: Carpet
- Level: Lower
Heating
- Forced Air, Gas, Heat Pump
Cooling
- Central Air
Appliances
- Included: Dryer, Dishwasher, Disposal, Microwave, Range, Refrigerator, Washer
- Laundry: In Basement, Laundry Room
Features
- Eat-in Kitchen, Granite Counters, Primary Downstairs
- Basement: Full
- Number of fireplaces: 2
- Fireplace features: Basement, Living Room
Interior area
- Total structure area: 3,276
- Total interior livable area: 3,276 sqft
- Finished area above ground: 1,876
- Finished area below ground: 1,400
Property
Parking
- Total spaces: 2
- Parking features: Attached, Garage
- Attached garage spaces: 2
Features
- Levels: Two
- Stories: 2
- Patio & porch: Patio
- Exterior features: Outdoor Kitchen
Lot
- Size: 0.32 Acres
- Features: Landscaped
Details
- Additional structures: Shed(s)
- Parcel number: 200220001900
Construction
Type & style
- Home type: SingleFamily
- Architectural style: Ranch
- Property subtype: Single Family Residence
Materials
- Vinyl Siding
- Roof: Asphalt
Condition
- Updated/Remodeled
- Year built: 1954
Utilities & green energy
- Sewer: Public Sewer
- Water: Public
Community & HOA
Community
- Subdivision: Nearing Wood D
HOA
- Has HOA: No
Location
- Region: Geneva
Financial & listing details
- Price per square foot: $116/sqft
- Tax assessed value: $202,800
- Annual tax amount: $3,605
- Date on market: 3/1/2024
- Cumulative days on market: 119 days
- Listing terms: Cash,Conventional,FHA,VA Loan
Price history
| Date | Event | Price |
|---|---|---|
| 8/1/2024 | Pending sale | $399,900+5.2%$122/sqft |
Source:  MLS Now #5020692 Report a problem MLS Now #5020692 Report a problem | ||
| 7/31/2024 | Sold | $380,000-5%$116/sqft |
Source: MLS Now #5020692 Report a problem | ||
| 7/18/2024 | Contingent | $399,900$122/sqft |
Source: MLS Now #5020692 Report a problem | ||
| 7/16/2024 | Listed for sale | $399,900$122/sqft |
Source: MLS Now #5020692 Report a problem | ||
| 6/13/2024 | Pending sale | $399,900$122/sqft |
Source: MLS Now #5020692 Report a problem | ||
| 5/31/2024 | Price change | $399,900-3.6%$122/sqft |
Source: MLS Now #5020692 Report a problem | ||
| 5/16/2024 | Price change | $415,000-2.4%$127/sqft |
Source: MLS Now #5020692 Report a problem | ||
| 3/1/2024 | Listed for sale | $425,000$130/sqft |
Source: MLS Now #5020692 Report a problem | ||
Public tax history
| Year | Property taxes | Tax assessment |
|---|---|---|
| 2024 | $3,198 -7.2% | $70,980 |
| 2023 | $3,446 +12.1% | $70,980 +13.2% |
| 2022 | $3,074 -4.2% | $62,690 |
| 2021 | $3,209 0% | $62,690 |
| 2020 | $3,209 +23.4% | $62,690 +28.6% |
| 2019 | $2,600 +13.9% | $48,760 |
| 2018 | $2,283 +0.5% | $48,760 |
| 2017 | $2,272 -2.7% | $48,760 +1% |
| 2016 | $2,335 +0.6% | $48,300 |
| 2015 | $2,321 +3.4% | $48,300 |
| 2014 | $2,245 -45.7% | $48,300 +6% |
| 2013 | $4,132 +107.7% | $45,570 |
| 2012 | $1,989 -1% | $45,570 |
| 2011 | $2,010 -64.1% | $45,570 -7.3% |
| 2010 | $5,593 +185.3% | $49,140 |
| 2008 | $1,960 +2.2% | $49,140 +5.6% |
| 2007 | $1,919 +2.9% | $46,515 |
| 2006 | $1,865 -8% | $46,515 |
| 2005 | $2,027 +5.2% | $46,515 +7.9% |
| 2004 | $1,928 -4.8% | $43,120 |
| 2003 | $2,025 +8.6% | $43,120 |
| 2002 | $1,864 +33.6% | $43,120 +20% |
| 2001 | $1,395 +1.2% | $35,945 |
| 2000 | $1,378 | $35,945 |
Find assessor info on the county website
Neighborhood: 44041
Nearby homes
- $200,0003 bd2 ba1.3k sqft846 N Nearing Cir, Geneva, OH 44041Sold
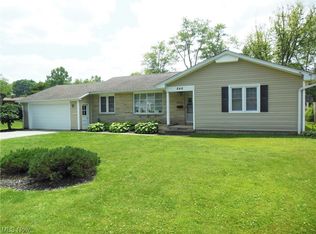
- $328,3003 bd4 ba3k sqft792 N Nearing Cir, Geneva, OH 44041Off Market
- $24,900-- bd-- ba-- sqft792 N Nearing Cir, Geneva, OH 44041Off Market
- $233,8005 bd2 ba2.5k sqft781 Eastwood St, Geneva, OH 44041Off Market
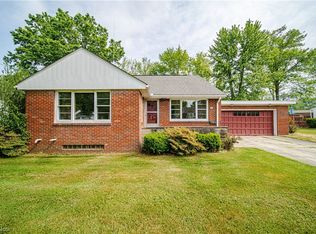
- $156,4002 bd1 ba999 sqft787 Eastwood St, Geneva, OH 44041Off Market
- $253,6003 bd2 ba1.5k sqft807 Eastwood St, Geneva, OH 44041Off Market
- $200,4002 bd1 ba1.1k sqft745 Eastwood St, Geneva, OH 44041Off Market
- $305,7003 bd1 ba2.2k sqft880 N Nearing Cir, Geneva, OH 44041Off Market
Nearby schools
GreatSchools rating
- 4/10Geneva Middle SchoolGrades: 4-8Distance: 0.8 mi
- 6/10Geneva High SchoolGrades: 8-12Distance: 0.4 mi
- 7/10Geneva Platt R. Spencer Elementary SchoolGrades: K-5Distance: 0.8 mi
Schools provided by the listing agent
- District: Geneva Area CSD - 404
Source: MLS Now. This data may not be complete. We recommend contacting the local school district to confirm school assignments for this home.
Get a cash offer in 3 minutes
Find out how much your home could sell for in as little as 3 minutes with a no-obligation cash offer.
Estimated market value
$397,700
Get a cash offer in 3 minutes
Find out how much your home could sell for in as little as 3 minutes with a no-obligation cash offer.
Estimated market value
$397,700
- Ohio
- Ashtabula County
- Geneva
- 44041
- 808 N Nearing Cir
Nearby cities
Nearby zip codes
Other Geneva Topics
