Skip main navigation
Closed
  • Price Unknown

    808 N Pearl Dr, Slidell, LA 70461

    3beds
    1,729sqft
    Single Family Residence
    Built in 1981
    8,400 Square Feet Lot
    $232,800 Zestimate®
    $--/sqft
    $1,948 Estimated rent

    Home value

    $232,800

    $214,000 - $254,000

    $1,948/mo

    Zestimate® history
    Loading
    Loading...

    Owner options

    List your home for rent

    $1,948/mo

    Rent Zestimate®

    Find your next renter with Zillow Rental Manager. Plus, with online applications, you can quickly screen prospective tenants – for free.

    Learn more

    $1,948/mo

    Rent Zestimate®

    Refinance and save

    $30/mo

    Est. payment

    Refinancing to a lower rate could help reduce your monthly payments and save thousands over the life of the loan.

    See today's rates

    $30/mo

    Est. payment

    Explore your selling options

    Work with a Zillow partner agent

    Leverage their expertise and Zillow's premium Showcase listings to get your home seen by more buyers.

    Get started

    List with your own agent

    Get your home in front of millions of buyers by listing it on Zillow.

    Learn how to do it

    Sell it yourself

    Take full control of how buyers see your home on Zillow by listing For Sale by Owner (FSBO).

    List your home

    What's special

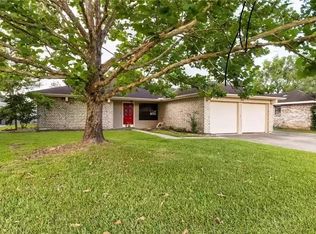
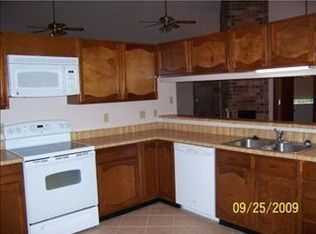
    Rear yard accessFenced yardTree shaded brick courtyardOffice spaceStainless kitchen appliancesUpdated bathroomsMedia room
    Updated home in Lake Village! No Carpet, fresh paint, updated light fixtures! Gated entrance takes you through a tree shaded brick courtyard. 3 bedroom two bath home with no carpet. Stainless kitchen appliances, huge island with breakfast bar, updated bathrooms, open entertaining areas. Fenced yard with Huge 12 x 32 concrete covered patio and a large shed. Rear yard access. The garage has been converted to a living space. Perfect office space, media room, Man cave, game room. Enter from the gated courtyard. Northshore school district, never flooded, preferred flood zone.

    Zillow last checked:

    Listing updated:

    Listed by:

    Colleen Fickle 985-290-2204,

    ERA Top Agent Realty

    Bought with:

    Andrew Sheppard

    Crane Realtors

    Source: GSREIN,MLS#: 2510920MLS Logo

    Facts & features

    Interior

    Bedrooms & bathrooms
    • Bedrooms: 3
    • Bathrooms: 2
    • Full bathrooms: 2
    Primary bedroom
    • Description: Flooring: Laminate,Simulated Wood
    • Level: Lower
    • Dimensions: 14.5 x 16.5
    Bedroom
    • Description: Flooring: Tile
    • Level: Lower
    • Dimensions: 11.5 x 11
    Bedroom
    • Description: Flooring: Tile
    • Level: Lower
    • Dimensions: 11 x 11
    Breakfast room nook
    • Description: Flooring: Laminate,Simulated Wood
    • Level: Lower
    • Dimensions: 10 x 7
    Kitchen
    • Description: Flooring: Tile
    • Level: Lower
    • Dimensions: 14.5 x 17
    Living room
    • Description: Flooring: Laminate,Simulated Wood
    • Level: Lower
    • Dimensions: 20.5 x 19
    Heating
    • Central
    Cooling
    • Central Air, 1 Unit
    Appliances
    • Included: Dishwasher, Oven, Range
    Features
    • Ceiling Fan(s), Pantry
    • Has fireplace: No
    • Fireplace features: None
    Interior area
    • Total structure area: 2,482
    • Total interior livable area: 1,729 sqft

    Property

    Parking
    • Total spaces: 2
    • Parking features: Driveway, Two Spaces
    • Has uncovered spaces: Yes
    Features
    • Levels: One
    • Stories: 1
    • Patio & porch: Concrete, Covered, Porch
    • Exterior features: Courtyard, Fence, Porch
    Lot
    • Size: 8,400 sqft
    • Dimensions: 70 x 120
    • Features: Outside City Limits, Rectangular Lot
    Details
    • Additional structures: Shed(s)
    • Parcel number: 36380
    • Special conditions: None

    Construction

    Type & style
    • Home type: SingleFamily
    • Architectural style: Traditional
    • Property subtype: Single Family Residence
    Materials
    • Brick, Vinyl Siding
    • Foundation: Slab
    • Roof: Asphalt,Shingle
    Condition
    • Very Good Condition
    • Year built: 1981

    Utilities & green energy

    • Sewer: Public Sewer
    • Water: Public

    Community & neighborhood

    Location
    • Region: Slidell
    • Subdivision: Lake Village

    HOA & financial

    HOA
    • Has HOA: Yes
    • HOA fee: $30 annually

    Price history

    DateEventPrice
    2/27/2026Sold--
    Source: GSREIN #2510920 Report a problem
    1/26/2026Contingent$236,900$137/sqft
    Source: GSREIN #2510920 Report a problem
    1/10/2026Price change$236,900-1.3%$137/sqft
    Source: GSREIN #2510920 Report a problem
    7/9/2025Listed for sale$239,900-4%$139/sqft
    Source: GSREIN #2510920 Report a problem
    8/22/2023Listing removed--
    Source: Owner Report a problem
    5/24/2023Listed for sale$250,000+26.9%$145/sqft
    Source: Owner Report a problem
    7/19/2019Sold--
    Source: Public Record Report a problem
    6/4/2019Pending sale$197,000$114/sqft
    Source: LATTER & BLUM INC/REALTORS #2205568 Report a problem
    5/26/2019Listed for sale$197,000$114/sqft
    Source: LATTER & BLUM INC/REALTORS #2205568 Report a problem

    Public tax history

    YearProperty taxesTax assessment
    2025$1,816 -3.7%$21,374
    2024$1,886 +29.2%$21,374 +23.6%
    2023$1,459 +0%$17,290
    2022$1,459 +0.1%$17,290
    2021$1,457 +0.5%$17,290
    2020$1,450 +93.1%$17,290 +42.3%
    2019$751 -0.4%$12,151
    2018$753 -59.6%$12,151
    2017$1,866 +140.9%$12,151
    2016$775 $12,151 -12%
    2015$775 -24.1%$13,806
    2014$1,021 -0.8%$13,806
    2013$1,029 +75.4%$13,806 +26%
    2011$587 +0.4%$10,955
    2010$585 $10,955

    Find assessor info on the county website

    Neighborhood: 70461

    Nearby schools

    GreatSchools rating
    Schools provided by the listing agent
    • Elementary: Cypress Cove
    • Middle: Honey Island
    • High: Northshore

    Source: GSREIN. This data may not be complete. We recommend contacting the local school district to confirm school assignments for this home.