UNMATCHED WATERFRONT LIVING – This exceptional lakefront home in Beverly Shores offers 3,045 sq/ft of thoughtfully designed space, featuring 4-bedrooms (including 2 master suites) and 3-bathrooms, set on a large half-acre lot. Boasting stunning panoramic views of Lake Griffin and direct access to a private island, with lake front via deeded access, and includes both lake and canal frontage. The family room features soaring cathedral ceilings, exposed beams, and a large fireplace. Remodeled and nearly doubled in size by previous owner, the home blends modern updates with timeless style. Flooring throughout is a combination of tile and wood, while the kitchen and bathrooms feature solid wood cabinetry. The spacious kitchen comes equipped with a walk-in pantry, Jenn-Air range, and tile countertops, perfect for both cooking and entertaining. New Master suite has large bedroom, bath with oversized shower, his and her vanities and large walk-in closet. One bedroom has a desk/shelving unit installed along one wall that could be used as a home office area. Split floor plan with 3/2 on one end (original master suite, including DR and LR) and other end is new Master Suite (including FR, Kitchen and Breakfast Room). Laundry Rm has double laundry sink and room for hobby area. Garage is oversized with 18’ wide door and will accommodate an extended SUV. Out your back door is a covered deck adjoining a stone paver patio and a beautiful waterfront view. This is a perfect scenic escape – don’t let this captivating lakefront property slip away.
Sold for $485,000
$485,000
808 N Shore Dr, Leesburg, FL 34748
4beds
3,045sqft
Single Family Residence
Built in 1964
0.56 Acres Lot
$485,300 Zestimate®
$159/sqft
$2,655 Estimated rent
Home value
$485,300
$451,000 - $524,000
$2,655/mo
Zestimate® history
Owner options
List your home for rent
$2,655/mo
Rent Zestimate®
Find your next renter with Zillow Rental Manager. Plus, with online applications, you can quickly screen prospective tenants – for free.
$2,655/mo
Rent Zestimate®
Refinance and save
$3,262/mo
Est. payment
Refinancing to a lower rate could help reduce your monthly payments and save thousands over the life of the loan.
$3,262/mo
Est. payment
Explore your selling options
Work with a Zillow partner agent
Leverage their expertise and Zillow's premium Showcase listings to get your home seen by more buyers.
Get startedList with your own agent
Get your home in front of millions of buyers by listing it on Zillow.
Learn how to do itSell it yourself
Take full control of how buyers see your home on Zillow by listing For Sale by Owner (FSBO).
List your homeWhat's special
Large fireplaceWaterfront viewCovered deckStone paver patioSplit floor planExposed beamsCathedral ceilings
Zillow last checked:
Listing updated:
Listed by:
Marty Pirochta 321-297-8991,
MARTIN SCOTT REALTY LLC 321-297-8991
Bought with:
Marty Pirochta, 3227739
MARTIN SCOTT REALTY LLC
Source: Stellar MLS,MLS#: O6274465 Originating MLS: Orlando Regional
Originating MLS: Orlando Regional
Facts & features
Interior
Bedrooms & bathrooms
- Bedrooms: 4
- Bathrooms: 3
- Full bathrooms: 3
Primary bedroom
- Features: Walk-In Closet(s)
- Level: First
- Area: 256 Square Feet
- Dimensions: 16x16
Bedroom 2
- Features: Built-In Shelving, Built-in Closet
- Level: First
- Area: 143 Square Feet
- Dimensions: 11x13
Bedroom 3
- Features: Built-in Closet
- Level: First
- Area: 154 Square Feet
- Dimensions: 11x14
Bedroom 4
- Features: Built-in Closet
- Level: First
- Area: 168 Square Feet
- Dimensions: 12x14
Primary bathroom
- Level: First
- Area: 117 Square Feet
- Dimensions: 9x13
Bathroom 2
- Level: First
- Area: 48 Square Feet
- Dimensions: 8x6
Bathroom 3
- Level: First
- Area: 50 Square Feet
- Dimensions: 5x10
Dinette
- Level: First
- Area: 110 Square Feet
- Dimensions: 10x11
Dining room
- Level: First
- Area: 169 Square Feet
- Dimensions: 13x13
Family room
- Level: First
- Area: 650 Square Feet
- Dimensions: 25x26
Kitchen
- Level: First
- Area: 182 Square Feet
- Dimensions: 13x14
Living room
- Level: First
- Area: 280 Square Feet
- Dimensions: 14x20
Utility room
- Level: First
- Area: 99 Square Feet
- Dimensions: 9x11
Heating
- Natural Gas
Cooling
- Central Air
Appliances
- Included: Dishwasher, Disposal, Microwave, Range, Refrigerator
- Laundry: Inside, Laundry Room
Features
- Built-in Features, Cathedral Ceiling(s), Ceiling Fan(s), Kitchen/Family Room Combo, Living Room/Dining Room Combo, Open Floorplan, Solid Surface Counters, Solid Wood Cabinets, Split Bedroom, Vaulted Ceiling(s), Walk-In Closet(s)
- Flooring: Engineered Hardwood, Tile
- Doors: French Doors
- Windows: Blinds, ENERGY STAR Qualified Windows, Shutters, Thermal Windows, Window Treatments
- Has fireplace: Yes
- Fireplace features: Wood Burning
Interior area
- Total structure area: 3,944
- Total interior livable area: 3,045 sqft
Property
Parking
- Total spaces: 2
- Parking features: Driveway, Garage Door Opener, Oversized
- Attached garage spaces: 2
- Has uncovered spaces: Yes
- Details: Garage Dimensions: 22x27
Features
- Levels: One
- Stories: 1
- Patio & porch: Deck
- Exterior features: Irrigation System, Rain Gutters, Storage
- Fencing: Wood
- Has view: Yes
- View description: Water, Lake
- Has water view: Yes
- Water view: Water,Lake
- Waterfront features: Canal - Freshwater, Lake - Chain of Lakes, Lake Privileges, Seawall
- Body of water: LAKE GRIFFIN
Lot
- Size: 0.56 Acres
- Residential vegetation: Trees/Landscaped
Details
- Additional structures: Shed(s)
- Parcel number: 141924000400005401
- Zoning: R-1
- Special conditions: None
Construction
Type & style
- Home type: SingleFamily
- Property subtype: Single Family Residence
Materials
- Block, Stucco, Wood Frame
- Foundation: Slab
- Roof: Tile
Condition
- New construction: No
- Year built: 1964
Utilities & green energy
- Sewer: Public Sewer
- Water: Public
- Utilities for property: Cable Available, Electricity Connected, Fire Hydrant, Natural Gas Connected, Phone Available, Public, Sewer Connected, Street Lights
Community & HOA
Community
- Pet fee: $0 monthly
HOA
- Has HOA: No
Location
- Region: Leesburg
Financial & listing details
- Price per square foot: $159/sqft
- Tax assessed value: $523,215
- Annual tax amount: $2,958
- Date on market: 1/24/2025
- Cumulative days on market: 256 days
- Listing terms: Cash,Conventional
- Ownership: Fee Simple
- Total actual rent: 0
- Electric utility on property: Yes
- Road surface type: Paved
Price history
| Date | Event | Price |
|---|---|---|
| 11/12/2025 | Sold | $485,000-7.6%$159/sqft |
Source:  Stellar MLS #O6274465 Report a problem Stellar MLS #O6274465 Report a problem | ||
| 10/7/2025 | Pending sale | $525,000$172/sqft |
Source: Stellar MLS #O6274465 Report a problem | ||
| 7/10/2025 | Price change | $525,000-8.7%$172/sqft |
Source: Stellar MLS #O6274465 Report a problem | ||
| 5/19/2025 | Price change | $575,000-0.9%$189/sqft |
Source: Stellar MLS #O6274465 Report a problem | ||
| 4/12/2025 | Price change | $580,000-7.2%$190/sqft |
Source: Stellar MLS #O6274465 Report a problem | ||
| 3/10/2025 | Price change | $625,000-3.7%$205/sqft |
Source: Stellar MLS #O6274465 Report a problem | ||
| 2/11/2025 | Price change | $649,000-0.2%$213/sqft |
Source: Stellar MLS #O6274465 Report a problem | ||
| 1/24/2025 | Listed for sale | $650,000+80.6%$213/sqft |
Source: Stellar MLS #O6274465 Report a problem | ||
| 7/18/2019 | Sold | $360,000-2.7%$118/sqft |
Source: Public Record Report a problem | ||
| 6/27/2019 | Pending sale | $370,000$122/sqft |
Source: CENTURY 21 Alton Clark #G5011145 Report a problem | ||
| 4/29/2019 | Price change | $370,000-6.3%$122/sqft |
Source: CENTURY 21 Alton Clark #G5011145 Report a problem | ||
| 1/23/2019 | Listed for sale | $395,000+8.2%$130/sqft |
Source: CENTURY 21 Alton Clark #G5011145 Report a problem | ||
| 10/31/2018 | Listing removed | $365,000$120/sqft |
Source: CENTURY 21 Alton Clark #G4854939 Report a problem | ||
| 6/4/2018 | Listed for sale | $365,000$120/sqft |
Source: CENTURY 21 ALTON CLARK #G4854939 Report a problem | ||
| 4/26/2018 | Listing removed | $365,000$120/sqft |
Source: CENTURY 21 JOHN C THOMAS RLTY #G4854939 Report a problem | ||
| 4/2/2018 | Price change | $365,000-0.1%$120/sqft |
Source: CENTURY 21 JOHN C THOMAS RLTY #G4854939 Report a problem | ||
| 3/21/2018 | Price change | $365,500-7.6%$120/sqft |
Source: Owner Report a problem | ||
| 1/3/2018 | Price change | $395,500-0.8%$130/sqft |
Source: Owner Report a problem | ||
| 8/29/2017 | Price change | $398,500-2.2%$131/sqft |
Source: CENTURY 21 John C. Thomas Realty #G4836500 Report a problem | ||
| 8/1/2017 | Price change | $407,500-3.6%$134/sqft |
Source: CENTURY 21 John C. Thomas Realty #G4836500 Report a problem | ||
| 6/19/2017 | Price change | $422,500-8.2%$139/sqft |
Source: CENTURY 21 John C. Thomas Realty #G4836500 Report a problem | ||
| 3/2/2017 | Price change | $460,000-3.2%$151/sqft |
Source: CENTURY 21 John C. Thomas Realty #G4836500 Report a problem | ||
| 12/30/2016 | Listed for sale | $475,000$156/sqft |
Source: CENTURY 21 JOHN C THOMAS RLTY #G4836500 Report a problem | ||
Public tax history
| Year | Property taxes | Tax assessment |
|---|---|---|
| 2025 | $3,034 +2.6% | $220,500 +2.9% |
| 2024 | $2,958 +4.4% | $214,290 +3% |
| 2023 | $2,832 +0.9% | $208,050 +3% |
| 2022 | $2,806 +3.9% | $201,990 +3% |
| 2021 | $2,701 -4.2% | $196,109 +1.4% |
| 2020 | $2,818 -40.7% | $193,402 -24.5% |
| 2019 | $4,755 +1.5% | $256,059 |
| 2018 | $4,683 | $256,059 +26.7% |
| 2017 | $4,683 +57.1% | $202,100 +2.3% |
| 2016 | $2,981 +1.1% | $197,568 +0.7% |
| 2015 | $2,948 -0.1% | $196,195 +0.8% |
| 2014 | $2,950 +5.9% | $194,638 +1.5% |
| 2013 | $2,785 -0.9% | $191,762 |
| 2012 | $2,810 -1.1% | $191,762 -0.9% |
| 2011 | $2,840 +0.7% | $193,446 +1.5% |
| 2010 | $2,820 +3.5% | $190,588 +2.7% |
| 2009 | $2,724 +0.2% | $185,578 +0.1% |
| 2008 | $2,718 -7.6% | $185,393 +3% |
| 2007 | $2,942 -3.9% | $179,994 +2.5% |
| 2006 | $3,063 +2.2% | $175,604 +3% |
| 2005 | $2,998 +3.2% | $170,490 +3% |
| 2004 | $2,906 -0.5% | $165,525 -0.5% |
| 2003 | $2,921 +2.7% | $166,337 +4.9% |
| 2002 | $2,844 +6.8% | $158,632 +1.6% |
| 2001 | $2,663 +1.3% | $156,134 +0.3% |
| 2000 | $2,630 | $155,679 |
Find assessor info on the county website
Neighborhood: 34748
Nearby homes
- $---- bd-- ba-- sqft915 Beverly Harbor Dr #12, Leesburg, FL 34748Off Market
- $---- bd-- ba-- sqft909 Beverly Harbor Dr #14, Leesburg, FL 34748Off Market
- $741,3004 bd4 ba3.3k sqft806 N Shore Dr, Leesburg, FL 34748Off Market
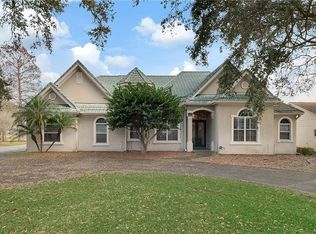
- $249,9003 bd2 ba1.8k sqft904 N Shore Dr, Leesburg, FL 34748Off Market

- $255,8003 bd2 ba1.7k sqft909 Beverly Harbors Dr, Leesburg, FL 34748Off Market
- $532,0003 bd2 ba2.2k sqft804 N Shore Dr, Leesburg, FL 34748Sold
- $264,1003 bd2 ba1.7k sqft805 N Shore Dr, Leesburg, FL 34748Off Market
- $221,4003 bd2 ba1.2k sqft809 N Shore Dr, Leesburg, FL 34748Off Market
Nearby schools
GreatSchools rating
- 6/10Beverly Shores Elementary SchoolGrades: PK-5Distance: 0.3 mi
- 3/10Carver Middle SchoolGrades: 6-8Distance: 1 mi
- 2/10Leesburg High SchoolGrades: 9-12Distance: 1.6 mi
Schools provided by the listing agent
- Elementary: Beverly Shores Elem
- Middle: Carver Middle
- High: Leesburg High
Source: Stellar MLS. This data may not be complete. We recommend contacting the local school district to confirm school assignments for this home.
Get a cash offer in 3 minutes
Find out how much your home could sell for in as little as 3 minutes with a no-obligation cash offer.
Estimated market value
$485,300
Get a cash offer in 3 minutes
Find out how much your home could sell for in as little as 3 minutes with a no-obligation cash offer.
Estimated market value
$485,300
- Florida
- Lake County
- Leesburg
- 34748
- 808 N Shore Dr
Nearby cities
Nearby neighborhoods
Nearby zip codes
Other Leesburg Topics
