This spacious 4-bedroom, 3 full and 2 half bath 1.5-story home offers the perfect blend of updates, comfort, and privacy. The two-tiered walkout basement is ideal for entertaining, and offers space for a home office or other flex space. The shady backyard—complete with no neighbors directly behind—adds a sense of peace and seclusion. Inside, you'll find an updated kitchen and a beautifully remodeled primary suite, including a stunning new bathroom and a serene screened-in porch addition off the back. Recent updates include a high-efficiency furnace installed just three years ago and a brand-new sewer line from the house to the street added two winters ago. The deck floor was upgraded with durable Trex planks four years ago, and the Gutter Helmet system ensures hassle-free maintenance. With plenty of room to host and entertain, this home offers the space and features to live and gather comfortably.
Sold
Price Unknown
808 N Woodridge Ln, Liberty, MO 64068
4beds
3,542sqft
Single Family Residence
Built in 1996
0.26 Acres Lot
$467,200 Zestimate®
$--/sqft
$3,895 Estimated rent
Home value
$467,200
$420,000 - $519,000
$3,895/mo
Zestimate® history
Owner options
List your home for rent
$3,895/mo
Rent Zestimate®
Find your next renter with Zillow Rental Manager. Plus, with online applications, you can quickly screen prospective tenants – for free.
$3,895/mo
Rent Zestimate®
Refinance and save
Refinancing to a lower rate could help reduce your monthly payments and save thousands over the life of the loan.
Explore your selling options
Work with a Zillow partner agent
Leverage their expertise and Zillow's premium Showcase listings to get your home seen by more buyers.
Get startedList with your own agent
Get your home in front of millions of buyers by listing it on Zillow.
Learn how to do itSell it yourself
Take full control of how buyers see your home on Zillow by listing For Sale by Owner (FSBO).
List your homeWhat's special
Shady backyardTwo-tiered walkout basementSerene screened-in porchUpdated kitchenRemodeled primary suiteHome officeStunning new bathroom
Zillow last checked:
Listing updated:
Listed by:
Dani Beyer Team 816-321-0120,
Keller Williams KC North,
Sarah Montgomery 816-269-5526,
Keller Williams KC North
Bought with:
Aimee Miller, 2003023747
ReeceNichols - Lees Summit
Source: Heartland MLS as distributed by MLS GRID,MLS#: 2528600
Facts & features
Interior
Bedrooms & bathrooms
- Bedrooms: 4
- Bathrooms: 5
- Full bathrooms: 3
- 1/2 bathrooms: 2
Primary bedroom
- Level: First
- Area: 266 Square Feet
- Dimensions: 19 x 14
Bedroom 2
- Level: Second
- Area: 144 Square Feet
- Dimensions: 12 x 12
Bedroom 3
- Level: Second
- Area: 165 Square Feet
- Dimensions: 15 x 11
Bedroom 4
- Level: Second
- Area: 156 Square Feet
- Dimensions: 13 x 12
Primary bathroom
- Level: First
- Area: 84 Square Feet
- Dimensions: 12 x 7
Dining room
- Level: First
- Area: 132 Square Feet
- Dimensions: 12 x 11
Great room
- Level: First
- Area: 323 Square Feet
- Dimensions: 17 x 19
Hearth room
- Level: First
- Area: 154 Square Feet
- Dimensions: 14 x 11
Kitchen
- Level: First
- Area: 195 Square Feet
- Dimensions: 15 x 13
Recreation room
- Level: Basement
- Area: 714 Square Feet
- Dimensions: 42 x 17
Sitting room
- Level: Basement
- Area: 154 Square Feet
- Dimensions: 14 x 11
Workshop
- Level: Basement
- Area: 294 Square Feet
- Dimensions: 21 x 14
Heating
- Natural Gas
Cooling
- Electric
Appliances
- Included: Dishwasher, Disposal, Dryer, Humidifier, Microwave, Built-In Electric Oven, Washer
- Laundry: Main Level, Off The Kitchen
Features
- Ceiling Fan(s), Pantry, Walk-In Closet(s)
- Flooring: Wood
- Windows: Thermal Windows, Wood Frames
- Basement: Concrete,Finished,Sump Pump,Walk-Out Access
- Number of fireplaces: 1
- Fireplace features: Gas Starter, Great Room
Interior area
- Total structure area: 3,542
- Total interior livable area: 3,542 sqft
- Finished area above ground: 2,442
- Finished area below ground: 1,100
Property
Parking
- Total spaces: 2
- Parking features: Attached, Garage Door Opener
- Attached garage spaces: 2
Features
- Patio & porch: Deck, Patio
Lot
- Size: 0.26 Acres
- Features: City Lot
Details
- Additional structures: Shed(s)
- Parcel number: 15109000449.03
Construction
Type & style
- Home type: SingleFamily
- Property subtype: Single Family Residence
Materials
- Stone Trim
- Roof: Composition
Condition
- Year built: 1996
Utilities & green energy
- Sewer: Public Sewer
- Water: Public
Community & HOA
Community
- Security: Security System, Smoke Detector(s)
- Subdivision: Blueberry Hills West
HOA
- Has HOA: No
Location
- Region: Liberty
Financial & listing details
- Tax assessed value: $70,190
- Annual tax amount: $4,821
- Date on market: 3/27/2025
- Listing terms: Cash,Conventional,FHA,VA Loan
- Exclusions: See Disclosure
- Ownership: Private
Price history
| Date | Event | Price |
|---|---|---|
| 5/7/2025 | Sold | -- |
Source:  Heartland MLS as distributed by MLS GRID #2528600 Report a problem Heartland MLS as distributed by MLS GRID #2528600 Report a problem | ||
| 4/21/2025 | Pending sale | $450,000$127/sqft |
Source: Heartland MLS as distributed by MLS GRID #2528600 Report a problem | ||
| 4/7/2025 | Contingent | $450,000$127/sqft |
Source: Heartland MLS as distributed by MLS GRID #2528600 Report a problem | ||
| 3/27/2025 | Listed for sale | $450,000$127/sqft |
Source: Heartland MLS as distributed by MLS GRID #2528600 Report a problem | ||
Public tax history
| Year | Property taxes | Tax assessment |
|---|---|---|
| 2025 | $5,044 +6.4% | $70,190 +13.9% |
| 2024 | $4,741 -1.7% | $61,640 |
| 2023 | $4,821 +10% | $61,640 +11.4% |
| 2022 | $4,383 +0.8% | $55,330 |
| 2021 | $4,349 +7.9% | $55,330 +14.9% |
| 2020 | $4,032 | $48,170 +0% |
| 2019 | $4,032 +0% | $48,165 +2% |
| 2018 | $4,031 +4.8% | $47,230 |
| 2017 | $3,847 | $47,230 +3.7% |
| 2016 | $3,847 | $45,560 |
| 2015 | $3,847 0% | $45,560 +5.1% |
| 2014 | $3,848 | $43,340 |
| 2013 | -- | $43,340 -3.1% |
| 2012 | -- | $44,730 |
| 2011 | -- | $44,730 -12.2% |
| 2010 | -- | $50,960 |
| 2009 | -- | $50,960 -1.2% |
| 2007 | -- | $51,570 +3% |
| 2006 | -- | $50,060 |
| 2005 | $3,246 | $50,060 +7.8% |
| 2004 | -- | $46,450 |
| 2003 | -- | $46,450 +8.6% |
| 2002 | -- | $42,770 +3.7% |
| 2001 | -- | $41,250 |
Find assessor info on the county website
Neighborhood: 64068
Nearby homes
- $386,0004 bd2 ba2.5k sqft806 N Woodridge Ln, Liberty, MO 64068Off Market
- $444,7005 bd4 ba3.4k sqft810 N Woodridge Ln, Liberty, MO 64068Off Market
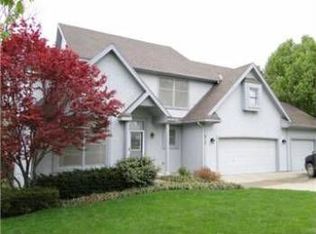
- $445,8004 bd3 ba2.6k sqft804 N Woodridge Ln, Liberty, MO 64068Off Market

- $389,0004 bd3 ba1.8k sqft809 N Woodridge Ln, Liberty, MO 64068Off Market
- $393,1004 bd2 ba1.9k sqft807 N Woodridge Ln, Liberty, MO 64068Off Market
- $517,7005 bd4 ba4.2k sqft812 N Woodridge Ln, Liberty, MO 64068Off Market
- $428,6004 bd3 ba2.7k sqft805 N Woodridge Ln, Liberty, MO 64068Off Market
- $401,6004 bd3 ba2.7k sqft811 N Woodridge Ln, Liberty, MO 64068Off Market
Nearby schools
GreatSchools rating
- 10/10Lewis And Clark Elementary SchoolGrades: K-5Distance: 0.8 mi
- 7/10Heritage Middle SchoolGrades: 6-8Distance: 0.7 mi
- 9/10Liberty North High SchoolGrades: 9-12Distance: 1.9 mi
Schools provided by the listing agent
- Elementary: Lewis&Clark
- Middle: Liberty
- High: Liberty
Source: Heartland MLS as distributed by MLS GRID. This data may not be complete. We recommend contacting the local school district to confirm school assignments for this home.
Get a cash offer in 3 minutes
Find out how much your home could sell for in as little as 3 minutes with a no-obligation cash offer.
Estimated market value
$467,200
Get a cash offer in 3 minutes
Find out how much your home could sell for in as little as 3 minutes with a no-obligation cash offer.
Estimated market value
$467,200
- Missouri
- Clay County
- Liberty
- 64068
- 808 N Woodridge Ln
Nearby cities
Nearby zip codes
Other Liberty Topics
