BOM-at no fault of Seller, Buyer financing failed. NEW roof May 2025. Live your dreams! This beautiful home is located on a cul-de-sac and offers a lot of privacy. 4 larger bedrooms with 3 full bathrooms; two of the bathrooms have recent updates. Three of the bedrooms have walk-in closets, and 3 bedrooms are located in the first level. Perfect layout for enjoyable living. Spanning WA territory views from the living room which offers vaulted ceiling, and a wood burning fireplace with a slider to the upper balcony. Kitchen has a newer range (2021), pantry and eat in area. Generous size dining room opens to living room. Family room is on lower floor with a gas fireplace, projector and screen with slider to the private back yard. Interior laundry room with a utility sink and an abundance of storage. The over sized 2-car garage has a work bench, work space, storage area and has newer garage doors. Now, let's get to the exterior! There is RV/toy parking. That spectacular yard is manicured to perfection! With color that blooms throughout the seasons. Back yard is fully fenced, very private, offers a large deck, and hot tub. Great home, wonderful layout, perfect location; just needs your interior paint pallet, updated flooring and newer windows and BAM-your home is PERFECT. Come to our open house's this weekend! No sign on property.
Sold
$500,000
808 NE 238th Pl, Wood Village, OR 97060
4beds
2,160sqft
Residential, Single Family Residence
Built in 1978
0.27 Acres Lot
$-- Zestimate®
$231/sqft
$3,373 Estimated rent
Home value
Not available
Estimated sales range
Not available
$3,373/mo
Zestimate® history
Owner options
List your home for rent
$3,373/mo
Rent Zestimate®
Find your next renter with Zillow Rental Manager. Plus, with online applications, you can quickly screen prospective tenants – for free.
$3,373/mo
Rent Zestimate®
Refinance and save
$3,100/mo
Est. payment
Refinancing to a lower rate could help reduce your monthly payments and save thousands over the life of the loan.
$3,100/mo
Est. payment
Explore your selling options
Work with a Zillow partner agent
Leverage their expertise and Zillow's premium Showcase listings to get your home seen by more buyers.
Get startedList with your own agent
Get your home in front of millions of buyers by listing it on Zillow.
Learn how to do itSell it yourself
Take full control of how buyers see your home on Zillow by listing For Sale by Owner (FSBO).
List your homeWhat's special
Newer rangeWood burning fireplaceGas fireplaceHot tubLarge deckProjector and screenRecent updates
Zillow last checked:
Listing updated:
Listed by:
Robie Ranes 503-544-7760,
Realty One Group Prestige,
Justin Kiesz 503-380-5543,
Realty One Group Prestige
Bought with:
Cassandra Marks, 201225764
Real Broker
Source: RMLS (OR),MLS#: 568442391
Facts & features
Interior
Bedrooms & bathrooms
- Bedrooms: 4
- Bathrooms: 3
- Full bathrooms: 3
Rooms
- Room types: EatingArea, Laundry, Bedroom 4, Bedroom 2, Bedroom 3, Dining Room, Family Room, Kitchen, Living Room, Primary Bedroom
Primary bedroom
- Features: Ensuite, Walkin Closet, Wallto Wall Carpet
- Level: Upper
- Area: 195
- Dimensions: 13 x 15
Bedroom 2
- Features: Walkin Closet, Wallto Wall Carpet
- Level: Upper
- Area: 110
- Dimensions: 11 x 10
Bedroom 3
- Features: Wallto Wall Carpet
- Level: Upper
- Area: 90
- Dimensions: 9 x 10
Bedroom 4
- Features: Walkin Closet, Wallto Wall Carpet
- Level: Lower
- Area: 117
- Dimensions: 13 x 9
Dining room
- Features: Vaulted Ceiling, Wallto Wall Carpet
- Level: Upper
- Area: 120
- Dimensions: 10 x 12
Family room
- Features: Fireplace, Wallto Wall Carpet
- Level: Lower
- Area: 368
- Dimensions: 23 x 16
Kitchen
- Features: Dishwasher, Microwave, Free Standing Range, Free Standing Refrigerator
- Level: Upper
- Area: 140
- Width: 14
Living room
- Features: Fireplace, Vaulted Ceiling, Wallto Wall Carpet
- Level: Upper
- Area: 280
- Dimensions: 20 x 14
Heating
- Forced Air, Fireplace(s)
Cooling
- Central Air
Appliances
- Included: Dishwasher, Disposal, Free-Standing Range, Free-Standing Refrigerator, Microwave, Plumbed For Ice Maker, Stainless Steel Appliance(s), Gas Water Heater
- Laundry: Laundry Room
Features
- High Ceilings, Vaulted Ceiling(s), Walk-In Closet(s), Pantry
- Flooring: Wall to Wall Carpet
- Windows: Aluminum Frames, Double Pane Windows
- Basement: Daylight,Finished
- Number of fireplaces: 2
- Fireplace features: Gas, Wood Burning
Interior area
- Total structure area: 2,160
- Total interior livable area: 2,160 sqft
Property
Parking
- Total spaces: 2
- Parking features: Driveway, Parking Pad, RV Access/Parking, RV Boat Storage, Garage Door Opener, Attached, Oversized
- Attached garage spaces: 2
- Has uncovered spaces: Yes
Features
- Levels: Two,Multi/Split
- Stories: 2
- Patio & porch: Deck, Porch
- Exterior features: Yard
- Has spa: Yes
- Spa features: Free Standing Hot Tub
- Fencing: Fenced
Lot
- Size: 0.27 Acres
- Features: Cul-De-Sac, Level, Sprinkler, SqFt 10000 to 14999
Details
- Additional structures: RVParking, RVBoatStorage
- Parcel number: R100830
- Zoning: R12
Construction
Type & style
- Home type: SingleFamily
- Property subtype: Residential, Single Family Residence
Materials
- Cedar
- Roof: Composition
Condition
- Resale
- New construction: No
- Year built: 1978
Details
- Warranty included: Yes
Utilities & green energy
- Gas: Gas
- Sewer: Public Sewer
- Water: Public
Green energy
- Water conservation: Water-Smart Landscaping, Dual Flush Toilet
Community & HOA
Community
- Security: Security Lights
HOA
- Has HOA: No
Location
- Region: Wood Village
Financial & listing details
- Price per square foot: $231/sqft
- Tax assessed value: $367,150
- Annual tax amount: $5,729
- Date on market: 5/1/2025
- Cumulative days on market: 72 days
- Listing terms: Cash,Conventional,FHA,VA Loan
- Road surface type: Paved
Price history
| Date | Event | Price |
|---|---|---|
| 7/23/2025 | Sold | $500,000-4.8%$231/sqft |
Source:  RMLS (OR) #568442391 Report a problem RMLS (OR) #568442391 Report a problem | ||
| 7/13/2025 | Pending sale | $524,999$243/sqft |
Source: RMLS (OR) #568442391 Report a problem | ||
| 7/3/2025 | Listed for sale | $524,999$243/sqft |
Source: RMLS (OR) #568442391 Report a problem | ||
| 6/30/2025 | Pending sale | $524,999$243/sqft |
Source: RMLS (OR) #568442391 Report a problem | ||
| 6/5/2025 | Listed for sale | $524,999$243/sqft |
Source: RMLS (OR) #568442391 Report a problem | ||
| 5/5/2025 | Pending sale | $524,999$243/sqft |
Source: RMLS (OR) #568442391 Report a problem | ||
| 5/1/2025 | Listed for sale | $524,999$243/sqft |
Source: RMLS (OR) #568442391 Report a problem | ||
Public tax history
| Year | Property taxes | Tax assessment |
|---|---|---|
| 2018 | $4,762 +1% | $284,570 +3% |
| 2017 | $4,717 +8.1% | $276,290 +3% |
| 2016 | $4,364 | $268,250 +3% |
| 2015 | $4,364 | $260,440 |
Find assessor info on the county website
Neighborhood: 97060
Nearby homes
- $500,000-- bd3 ba2.1k sqft808 NE 238th Pl, Wood Village, OR 97060Sold
- $618,0003 bd2 ba2.4k sqft804 NE 238th Pl, Wood Village, OR 97060Off Market
- $606,3001 bd1 ba900 sqft811 NE 238th Pl, Wood Village, OR 97060Off Market
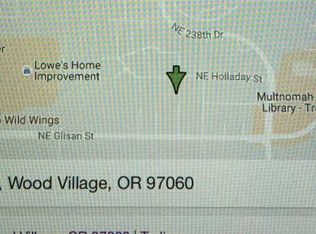
- $576,1003 bd2 ba2.1k sqft833 NE 239th Pl, Wood Village, OR 97060Off Market
- $613,4003 bd3 ba2.1k sqft800 NE 238th Pl, Wood Village, OR 97060Off Market
- $850,1004 bd3 ba3.2k sqft23840 NE Holladay St, Troutdale, OR 97060Off Market
- $550,5003 bd2 ba1.8k sqft23860 NE Holladay St, Troutdale, OR 97060Off Market
- $605,3004 bd3 ba2.5k sqft815 NE 239th Pl, Troutdale, OR 97060Off Market
Nearby schools
GreatSchools rating
- 2/10Woodland Elementary SchoolGrades: K-5Distance: 1.1 mi
- 5/10Walt Morey Middle SchoolGrades: 6-8Distance: 0.7 mi
- 1/10Reynolds High SchoolGrades: 9-12Distance: 0.7 mi
Schools provided by the listing agent
- Elementary: Woodland
- Middle: Walt Morey
- High: Reynolds
Source: RMLS (OR). This data may not be complete. We recommend contacting the local school district to confirm school assignments for this home.


Get pre-qualified for a loan
At Zillow Home Loans, we can pre-qualify you in as little as 5 minutes with no impact to your credit score.An equal housing lender. NMLS #10287.
- Oregon
- Multnomah County
- Wood Village
- 97060
- 808 NE 238th Pl
Nearby cities
Nearby zip codes
Other Wood Village Topics
