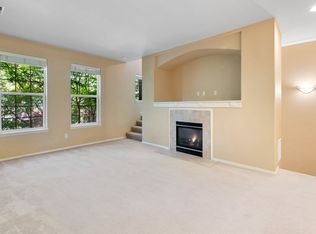
Come to the heart of Orenco Gardens and see what makes it one of Washington County's most esteemed communities. Overlooking the lush greenery of Oak Park, this well built & meticulously maintained townhouse features the much-desired floorplan with a full suite on the ground level along with an oversized garage complete with a kitchenette. The tall French doors & separate exterior entrance make this ideal as a street-facing office or a patio-facing guest quarters. The main level is set apart by a kitchen with at full suite of stainless appliances,a spacious dining room, a living room centered on a gas fireplace and a deck overlooking the park. Upstairs, the private rooms are east-facing and west facing en-suites with a laudry room that comes complete with newer high-efficiency washer & dryer. With roof, AC, water heater and water purifier all new within the past couple years, it's a turn-key package just blocks from light rail and the retail & recreation of Orenco Station. Walking distance to Intel, a short commute to Nike's world headquarters and easy accesss to the Sunset Highway round out this offering. Savvy buyers pursuing high efficiency living in a low maintenance dwelling know why Orenco Gardens has drawn from far & wide the great neighbors who make living here so special - Come and see for yourself! [Home Energy Score = 8. HES Report at https://rpt.greenbuildingregistry.com/hes/OR10196307]
Sold
$449,000
808 NE Caden Ave, Hillsboro, OR 97124
3beds
1,737sqft
Residential, Townhouse
Built in 2002
1,306 Square Feet Lot
$462,200 Zestimate®
$258/sqft
$2,591 Estimated rent
Home value
$462,200
$439,000 - $485,000
$2,591/mo
Zestimate® history
Owner options
List your home for rent
$2,591/mo
Rent Zestimate®
Find your next renter with Zillow Rental Manager. Plus, with online applications, you can quickly screen prospective tenants – for free.
$2,591/mo
Rent Zestimate®
Refinance and save
$3,158/mo
Est. payment
Refinancing to a lower rate could help reduce your monthly payments and save thousands over the life of the loan.
$3,158/mo
Est. payment
Explore your selling options
Work with a Zillow partner agent
Leverage their expertise and Zillow's premium Showcase listings to get your home seen by more buyers.
Get startedList with your own agent
Get your home in front of millions of buyers by listing it on Zillow.
Learn how to do itSell it yourself
Take full control of how buyers see your home on Zillow by listing For Sale by Owner (FSBO).
List your homeWhat's special
Tall french doorsDeck overlooking the parkSeparate exterior entranceSpacious dining room
Zillow last checked:
Listing updated:
Listed by:
Matt Crile 503-349-4884,
Windermere West LLC,
Kerry Crile 503-616-8269,
Windermere West LLC
Bought with:
Chris Suarez, 200108016
Keller Williams Sunset Corridor
Source: RMLS (OR),MLS#: 520770088
Facts & features
Interior
Bedrooms & bathrooms
- Bedrooms: 3
- Bathrooms: 4
- Full bathrooms: 3
- Partial bathrooms: 1
- Main level bathrooms: 1
Rooms
- Room types: Bedroom 2, Bedroom 3, Dining Room, Family Room, Kitchen, Living Room, Primary Bedroom
Primary bedroom
- Features: Ceiling Fan, Double Closet, Suite, Walkin Closet, Wallto Wall Carpet
- Level: Upper
- Area: 169
- Dimensions: 13 x 13
Bedroom 2
- Features: Ceiling Fan, Closet, Suite, Wallto Wall Carpet
- Level: Upper
- Area: 110
- Dimensions: 11 x 10
Bedroom 3
- Features: Exterior Entry, Sound System, High Ceilings, Suite, Wallto Wall Carpet
- Level: Lower
- Area: 132
- Dimensions: 12 x 11
Dining room
- Features: Ceiling Fan, Deck, High Ceilings, Wallto Wall Carpet
- Level: Main
- Area: 66
- Dimensions: 11 x 6
Kitchen
- Features: Dishwasher, Eat Bar, Gas Appliances, Microwave, Pantry, Free Standing Range, Granite, High Ceilings, Tile Floor
- Level: Main
Living room
- Features: Fireplace, High Ceilings, Wallto Wall Carpet
- Level: Main
- Area: 247
- Dimensions: 19 x 13
Heating
- Forced Air, Fireplace(s)
Cooling
- Central Air
Appliances
- Included: Dishwasher, Disposal, Free-Standing Gas Range, Free-Standing Refrigerator, Gas Appliances, Microwave, Plumbed For Ice Maker, Stainless Steel Appliance(s), Water Purifier, Washer/Dryer, Free-Standing Range, Gas Water Heater
- Laundry: Laundry Room
Features
- Ceiling Fan(s), Granite, High Ceilings, Closet, Suite, Sound System, Eat Bar, Pantry, Double Closet, Walk-In Closet(s)
- Flooring: Tile, Wall to Wall Carpet
- Windows: Double Pane Windows, Vinyl Frames
- Number of fireplaces: 1
- Fireplace features: Gas
Interior area
- Total structure area: 1,737
- Total interior livable area: 1,737 sqft
Property
Parking
- Total spaces: 2
- Parking features: On Street, Garage Door Opener, Attached
- Attached garage spaces: 2
- Has uncovered spaces: Yes
Features
- Stories: 3
- Patio & porch: Covered Deck, Deck
- Exterior features: Yard, Exterior Entry
Lot
- Size: 1,306 Square Feet
- Features: Level, SqFt 0K to 2999
Details
- Parcel number: R2112351
Construction
Type & style
- Home type: Townhouse
- Property subtype: Residential, Townhouse
- Attached to another structure: Yes
Materials
- Brick, Cement Siding
- Foundation: Slab
- Roof: Composition
Condition
- Approximately
- New construction: No
- Year built: 2002
Utilities & green energy
- Gas: Gas
- Sewer: Public Sewer
- Water: Public
- Utilities for property: Cable Connected
Community & HOA
Community
- Subdivision: Orenco Gardens
HOA
- Has HOA: Yes
- Amenities included: Commons, Exterior Maintenance, Management
- HOA fee: $400 monthly
Location
- Region: Hillsboro
Financial & listing details
- Price per square foot: $258/sqft
- Tax assessed value: $511,460
- Annual tax amount: $4,615
- Date on market: 6/18/2026
- Cumulative days on market: 25 days
- Listing terms: Cash,Conventional,FHA,VA Loan
- Road surface type: Paved
Price history
| Date | Event | Price |
|---|---|---|
| 7/27/2026 | Sold | $449,000-3.4%$258/sqft |
Source:  RMLS (OR) #520770088 Report a problem RMLS (OR) #520770088 Report a problem | ||
| 7/13/2026 | Pending sale | $464,900$268/sqft |
Source: RMLS (OR) #520770088 Report a problem | ||
| 6/18/2026 | Listed for sale | $464,900-5.1%$268/sqft |
Source: RMLS (OR) #520770088 Report a problem | ||
| 12/29/2021 | Sold | $490,000-0.2%$282/sqft |
Source: RMLS (OR) #21244325 Report a problem | ||
| 12/3/2021 | Pending sale | $490,900$283/sqft |
Source: RMLS (OR) #21244325 Report a problem | ||
| 12/1/2021 | Listed for sale | $490,900$283/sqft |
Source: RMLS (OR) #21244325 Report a problem | ||
| 11/24/2021 | Pending sale | $490,900$283/sqft |
Source: Zillow Offers Report a problem | ||
| 11/21/2021 | Listed for sale | $490,900-2.7%$283/sqft |
Source: Zillow Offers Report a problem | ||
| 10/4/2021 | Sold | $504,425+77%$290/sqft |
Source: Public Record Report a problem | ||
| 8/24/2009 | Sold | $285,000+51.8%$164/sqft |
Source: Public Record Report a problem | ||
| 8/6/2002 | Sold | $187,760$108/sqft |
Source: Public Record Report a problem | ||
Public tax history
| Year | Property taxes | Tax assessment |
|---|---|---|
| 2025 | $4,615 +0.4% | $281,320 +3% |
| 2024 | $4,598 +2.9% | $273,130 +3% |
| 2023 | $4,468 +2.8% | $265,180 +3% |
| 2022 | $4,346 +2% | $257,460 |
| 2021 | $4,259 +2.2% | -- |
| 2020 | $4,167 +3% | $242,690 +3% |
| 2019 | $4,048 +4.5% | $235,630 |
| 2018 | $3,875 | $235,630 +6.1% |
| 2017 | $3,875 +6.7% | $222,110 +3% |
| 2016 | $3,632 | $215,650 +3% |
| 2015 | $3,632 +4.2% | $209,370 +3% |
| 2014 | $3,485 +2.8% | $203,280 +3% |
| 2013 | $3,391 +3.2% | $197,360 +3% |
| 2012 | $3,286 +3.8% | $191,620 -20.2% |
| 2011 | $3,167 +1.3% | $240,120 -5.7% |
| 2010 | $3,126 +3.6% | $254,540 +6.4% |
| 2009 | $3,018 +6.3% | $239,270 -9.6% |
| 2008 | $2,840 +0.4% | $264,680 -6.3% |
| 2007 | $2,827 +18.8% | $282,520 +9.3% |
| 2006 | $2,380 -0.3% | $258,590 +23.8% |
| 2005 | $2,386 +1.5% | $208,820 +4.6% |
| 2004 | $2,350 +2.5% | $199,680 +1.8% |
| 2003 | $2,292 +390.4% | $196,140 +406.8% |
| 2002 | $467 | $38,700 |
Find assessor info on the county website
Neighborhood: 97124
Nearby homes
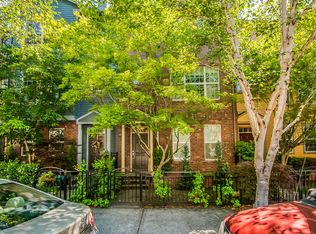
- $2,3502 bd3 ba1.6k sqft816 NE Caden Ave, Hillsboro, OR 97124For Rent
- $513,7003 bd4 ba1.8k sqft802 NE Caden Ave, Hillsboro, OR 97124Off Market
- $448,5003 bd3 ba1.7k sqft822 NE Caden Ave, Hillsboro, OR 97124Off Market
- $510,0003 bd4 ba1.7k sqft828 NE Caden Ave, Hillsboro, OR 97124Sold

- $415,5002 bd3 ba1.5k sqft834 NE Caden Ave, Hillsboro, OR 97124Off Market
- $465,9003 bd4 ba1.6k sqft840 NE Caden Ave, Hillsboro, OR 97124Off Market
- $405,0002 bd4 ba1.6k sqft807 NE Caden Ave, Hillsboro, OR 97124Off Market
- $413,5002 bd3 ba1.5k sqft815 NE Caden Ave, Hillsboro, OR 97124Off Market
Nearby schools
GreatSchools rating
- 3/10Quatama Elementary SchoolGrades: K-6Distance: 0.5 mi
- 4/10J W Poynter Middle SchoolGrades: 7-8Distance: 2.3 mi
- 7/10Liberty High SchoolGrades: 9-12Distance: 2.5 mi
Schools provided by the listing agent
- Elementary: Quatama
- Middle: Poynter
- High: Liberty
Source: RMLS (OR). This data may not be complete. We recommend contacting the local school district to confirm school assignments for this home.
Get a cash offer in 3 minutes
Find out how much your home could sell for in as little as 3 minutes with a no-obligation cash offer.
Estimated market value
$462,200
Get a cash offer in 3 minutes
Find out how much your home could sell for in as little as 3 minutes with a no-obligation cash offer.
Estimated market value
$462,200
- Oregon
- Washington County
- Hillsboro
- 97124
- 808 NE Caden Ave
Nearby cities
Nearby neighborhoods
Nearby zip codes
Other Hillsboro Topics
