Skip main navigation
Pending
  • $334,400

    808 NW 141st St, Edmond, OK 73013

    4beds
    1,766sqft
    : 
    Loading
    Get pre-qualified
    Single Family Residence
    Built in 2026
    8,280 Square Feet Lot
    $333,800 Zestimate®
    $189/sqft
    $-- HOA

    What's special

    Fenced backyardAttached garagePlenty of storagePractical fun technologyWalk-in pantryPot fillerMicrowave drawer
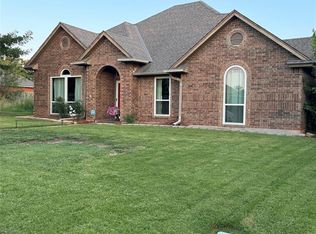
    This new home is so Pretty! Very Functional, with plenty of storage and practical, fun Technology. -Kitchen features a microwave drawer, gas stove/oven, pot filler, dishwasher, disposal, and a walk-in pantry -Laundry room includes built-ins and shelving for organized storage -Living room offers high ceilings, built-ins (soft close, please look inside the hall cabinets), and a remote-controlled fireplace -Primary suite includes a luxurious bathroom and spacious walk-in closets -Tech-savvy keyless entry door keypad -Exterior lighting on programmable switch timers -Frosted interior/exterior window at back door for privacy and natural light -Fenced backyard and attached garage -Well-kept neighborhood just minutes from the Turnpike, shopping, restaurants, medical care, and daily conveniences -Excellent location with quick access to everything in NW OKC/Edmond
    24 days
    |
    785
    |
    77
    |

    Likely to sell faster than

    Zillow last checked:

    Listing updated:

    Listed by:

    Carmen Sizemore-Herber 405-206-2122,

    C21 Judge Fite Co.-Choctaw/Harrah

    Source: MLSOK/OKCMAR as distributed by MLS GRID,MLS#: 1236334MLS Logo

      Facts & features

      Interior

      Bedrooms & bathrooms
      • Bedrooms: 4
      • Bathrooms: 2
      • Full bathrooms: 2
      Bedroom
      • Description: Ceiling Fan,Walk In Closet
      Bathroom
      • Description: Built Ins,Double Vanities,Full Bath,Garden Tub,Shower,Suite,Walk In Closet
      Dining room
      • Description: Breakfast Bar,Built Ins,Eating Space
      Kitchen
      • Description: Bay Window,Breakfast Bar,Built Ins,Eating Space,Island,Living/Dining,Pantry
      Living room
      • Description: Bay Window,Bookcase,Built Ins,Cathedral Ceiling,Ceiling Fan,Entertainment Center,Fireplace
      Heating
      • Has Heating (Unspecified Type)
      Cooling
      • Has cooling: Yes
      Appliances
      • Included: Dishwasher, Disposal, Microwave, Water Heater, Free-Standing Electric Oven, Free-Standing Gas Range
      • Laundry: Laundry Room
      Features
      • Stained Wood
      • Flooring: Carpet, Laminate, Tile
      • Windows: Double Pane, Low-Emissivity Windows
      • Number of fireplaces: 1
      • Fireplace features: Electric
      Interior area
      • Total structure area: 1,766
      • Total interior livable area: 1,766 sqft

      Property

      Parking
      • Total spaces: 2
      • Parking features: Additional Parking, Backyard, Concrete
      • Garage spaces: 2
      Features
      • Levels: One
      • Stories: 1
      • Patio & porch: Patio
      • Exterior features: Rain Gutters
      • Fencing: Wood
      Lot
      • Size: 8,280 Square Feet
      • Features: Interior Lot
      Details
      • Parcel number: 808NW14173013
      • Special conditions: None

      Construction

      Type & style
      • Home type: SingleFamily
      • Architectural style: Contemporary
      • Property subtype: Single Family Residence
      Materials
      • Brick & Frame
      • Foundation: Slab
      • Roof: Composition
      Condition
      • Year built: 2026
      Details
      • Builder name: Lotus Homes, LLC

      Utilities & green energy

      • Utilities for property: Cable Available, High Speed Internet, Public

      Community & HOA

      Location
      • Region: Edmond

      Financial & listing details

      • Price per square foot: $189/sqft
      • Tax assessed value: $42,500
      • Annual tax amount: $562
      • Date on market: 6/25/2026
      • Listing terms: Cash,Conventional,Sell FHA or VA
      • Electric utility on property: Yes

        Estimated market value

        $333,800

        $317,000 - $350,000

        $2,153/mo

        Price history

        DateEventPrice
        7/7/2026Pending sale$334,400$189/sqft
        Source: MLSOK/OKCMAR as distributed by MLS GRID #1236334 Report a problem
        6/25/2026Listed for sale$334,400+686.8%$189/sqft
        Source: MLSOK/OKCMAR as distributed by MLS GRID #1236334 Report a problem
        12/10/2024Sold$42,500-69.6%$24/sqft
        Source: Public Record Report a problem
        6/29/2009Sold$140,000-1.4%$79/sqft
        Source: MLSOK/OKCMAR as distributed by MLS GRID #389167 Report a problem
        4/11/2009Listed for sale$142,000-4.4%$80/sqft
        Source: Keller Williams Realty #389167 Report a problem
        2/18/2009Listing removed$148,500$84/sqft
        Source: Century 21 #367659 Report a problem
        10/14/2008Listed for sale$148,500+14.2%$84/sqft
        Source: Century 21 #367659 Report a problem
        3/2/2007Sold$130,000+31.3%$74/sqft
        Source: MLSOK/OKCMAR as distributed by MLS GRID #277211 Report a problem
        7/31/2000Sold$99,000$56/sqft
        Source: MLSOK/OKCMAR as distributed by MLS GRID #50145 Report a problem

        Public tax history

        YearProperty taxesTax assessment
        2025$563 +39.2%$4,675 +38.8%
        2024$404 -22.4%$3,369 -23%
        2023$521 -0.9%$4,375
        2022$525 -74.9%$4,375 -75.2%
        2021$2,094 +3.5%$17,613 +5%
        2020$2,024 +29.2%$16,775 +0.5%
        2019$1,566 +12%$16,689 +5%
        2018$1,397 -24.6%$15,895 -2.4%
        2017$1,854 $16,279 +2.4%
        2016$1,854 +3.2%$15,894 +2.9%
        2015$1,797 +6.1%$15,448 +3%
        2014$1,694 $14,998 +1.6%
        2013-- $14,755 -0.6%
        2012-- $14,846 -0.5%
        2011-- $14,927 -2.7%
        2010-- $15,345 +2.7%
        2009-- $14,947 +2.1%
        2008-- $14,633 +2.4%
        2007-- $14,288 +5%
        2006-- $13,608 +5%
        2005-- $12,959 -88.5%
        2004$1,360 $112,214 +809.2%
        2003-- $12,342 +10.2%
        2002-- $11,196
        2001-- $11,196
        2000-- $11,196 +6%
        1999-- $10,560
        Find assessor info on the county website

        Monthly payment

        Est. payment

        Payment breakdown

        Explore the cost of this home by adjusting the details. Changes won't be saved.
        All calculations are estimates and provided by Zillow, Inc. for informational purposes only. Actual amounts may vary.
        HOA fees may include property taxes on listings classified as Co-Ops. Contact the listing agent and/or owner for fee details.
        Mortgage interest rates are dependent on a number of factors, including credit score, down payment, and repayment length. Interest rate data provided by Zillow Group Marketplace, Inc. as of 1/1/1970 from various mortgage lenders with which we have lead or other similar arrangements; the Estimated Payment is an average of those rates.
        See how much you could borrow to make a competitive offer.

        Climate risks

        Neighborhood: 73013

        Getting around

        29 / 100
        Car-Dependent
        32 / 100
        Somewhat Bikeable

        Nearby schools

        GreatSchools rating
        Schools provided by the listing agent
        • Elementary: Charles Haskell ES
        • Middle: Summit MS
        • High: Santa Fe HS

        Source: MLSOK/OKCMAR as distributed by MLS GRID. This data may not be complete. We recommend contacting the local school district to confirm school assignments for this home.

        A local agent can set up tours, give advice and negotiate with sellers.

        Browse local experts

        Similar homes