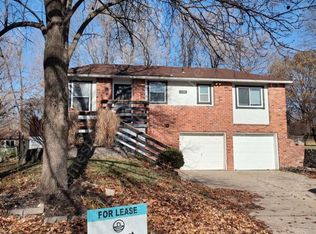
Welcome to this charming 3 bedroom, 1.5 bath home nestled in a cul de sac neighborhood in the Blue Springs School District As you step inside, you're greeted by a fresh and modern interior, with newly painted walls in contemporary colors that complement the upgraded luxury vinyl plank flooring throughout.
The heart of the home is living area, perfect for entertaining or relaxing with loved ones. Adjacent to the kitchen is a bright dining area, ideal for enjoying meals with a view of the backyard.
Step outside onto the upgraded big deck, where you can host barbecues or simply unwind while enjoying the peaceful surroundings. The backyard offers plenty of space for outdoor activities or gardening enthusiasts.
Back inside, the three bedrooms provide comfortable accommodations The finished lower level features a living room with a half bath
Other notable features of this home include newer windows and a newer roof.
Sold
Price Unknown
808 NW Berkshire Dr, Blue Springs, MO 64015
3beds
2,050sqft
Single Family Residence
Built in 1977
8,301 Square Feet Lot
$261,600 Zestimate®
$--/sqft
$2,208 Estimated rent
Home value
$261,600
$249,000 - $275,000
$2,208/mo
Zestimate® history
Owner options
List your home for rent
$2,208/mo
Rent Zestimate®
Find your next renter with Zillow Rental Manager. Plus, with online applications, you can quickly screen prospective tenants – for free.
$2,208/mo
Rent Zestimate®
Refinance and save
Refinancing to a lower rate could help reduce your monthly payments and save thousands over the life of the loan.
Explore your selling options
Work with a Zillow partner agent
Leverage their expertise and Zillow's premium Showcase listings to get your home seen by more buyers.
Get startedList with your own agent
Get your home in front of millions of buyers by listing it on Zillow.
Learn how to do itSell it yourself
Take full control of how buyers see your home on Zillow by listing For Sale by Owner (FSBO).
List your homeWhat's special
Half bathContemporary colorsFresh and modern interiorNewer roofNewer windowsNewly painted wallsBright dining area
Zillow last checked:
Listing updated:
Listed by:
C Lorance Team 816-774-1112,
Chartwell Realty LLC,
Tammy Lorance 816-699-8473,
Chartwell Realty LLC
Bought with:
Brad Harris, 2012041081
Chartwell Realty LLC
Source: Heartland MLS as distributed by MLS GRID,MLS#: 2483204
Facts & features
Interior
Bedrooms & bathrooms
- Bedrooms: 3
- Bathrooms: 2
- Full bathrooms: 1
- 1/2 bathrooms: 1
Primary bedroom
- Level: First
- Area: 144 Square Feet
- Dimensions: 12 x 12
Bedroom 2
- Level: First
- Area: 126 Square Feet
- Dimensions: 9 x 14
Bedroom 3
- Level: First
- Area: 90 Square Feet
- Dimensions: 10 x 9
Family room
- Features: Ceramic Tiles
- Level: Lower
- Dimensions: 10 x 20
Kitchen
- Level: First
- Area: 192 Square Feet
- Dimensions: 12 x 16
Living room
- Level: First
- Area: 168 Square Feet
- Dimensions: 14 x 12
Heating
- Natural Gas
Cooling
- Gas
Appliances
- Included: Dishwasher, Disposal, Microwave, Refrigerator, Built-In Electric Oven
- Laundry: Laundry Room, Lower Level
Features
- Ceiling Fan(s), Pantry
- Flooring: Luxury Vinyl
- Basement: Finished
- Has fireplace: No
Interior area
- Total structure area: 2,050
- Total interior livable area: 2,050 sqft
- Finished area above ground: 1,500
- Finished area below ground: 550
Property
Parking
- Total spaces: 2
- Parking features: Attached
- Attached garage spaces: 2
Features
- Patio & porch: Deck
- Fencing: Partial
Lot
- Size: 8,301 Square Feet
- Dimensions: 109 x 114
- Features: Cul-De-Sac
Details
- Parcel number: 35540061200000000
Construction
Type & style
- Home type: SingleFamily
- Architectural style: Contemporary,Traditional
- Property subtype: Single Family Residence
Materials
- Brick/Mortar
- Roof: Composition
Condition
- Year built: 1977
Utilities & green energy
- Sewer: Public Sewer
- Water: Public
Community & HOA
Community
- Security: Fire Alarm, Smoke Detector(s)
- Subdivision: Kingsridge
HOA
- Has HOA: No
Location
- Region: Blue Springs
Financial & listing details
- Tax assessed value: $171,920
- Annual tax amount: $2,680
- Date on market: 4/19/2024
- Listing terms: Bond/Special,Cash,Conventional,FHA,VA Loan
- Ownership: Private
Price history
| Date | Event | Price |
|---|---|---|
| 6/10/2024 | Sold | -- |
Source:  Heartland MLS as distributed by MLS GRID #2483204 Report a problem Heartland MLS as distributed by MLS GRID #2483204 Report a problem | ||
| 4/22/2024 | Pending sale | $235,000$115/sqft |
Source: Heartland MLS as distributed by MLS GRID #2483204 Report a problem | ||
| 4/19/2024 | Listed for sale | $235,000$115/sqft |
Source: Heartland MLS as distributed by MLS GRID #2483204 Report a problem | ||
| 6/1/2007 | Sold | -- |
Source: Agent Provided Report a problem | ||
Public tax history
| Year | Property taxes | Tax assessment |
|---|---|---|
| 2025 | $2,675 -2.1% | $32,665 -2.5% |
| 2024 | $2,732 +2% | $33,489 |
| 2023 | $2,680 +19.8% | $33,489 +35.6% |
| 2022 | $2,236 +0.1% | $24,700 |
| 2021 | $2,234 +12.3% | $24,700 +10.4% |
| 2020 | $1,989 +3.4% | $22,369 |
| 2019 | $1,923 | $22,369 +14.9% |
| 2018 | $1,923 +8% | $19,469 |
| 2017 | $1,780 +5.4% | $19,469 +2.6% |
| 2016 | $1,689 -1.3% | $18,981 -1.1% |
| 2014 | $1,711 +0.5% | $19,199 |
| 2013 | $1,702 +0.1% | $19,199 |
| 2012 | $1,700 +0.3% | $19,199 |
| 2011 | $1,695 +1.8% | $19,199 |
| 2010 | $1,665 -5.7% | $19,199 |
| 2009 | $1,765 +1.8% | $19,199 -6% |
| 2008 | $1,733 -9.5% | $20,425 |
| 2007 | $1,915 +26.4% | $20,425 +14.7% |
| 2006 | $1,516 +13.9% | $17,805 |
| 2005 | $1,331 -0.2% | $17,805 +15% |
| 2004 | $1,333 +24% | $15,482 |
| 2003 | $1,075 +5.3% | $15,482 +15% |
| 2002 | $1,021 +7.2% | $13,462 |
| 2001 | $953 | $13,462 |
Find assessor info on the county website
Neighborhood: 64015
Nearby homes
- $208,5003 bd1 ba1k sqft812 NW Berkshire Dr, Blue Springs, MO 64015Off Market
- $221,9003 bd1 ba1k sqft804 NW Berkshire Dr, Blue Springs, MO 64015Off Market
- $219,7003 bd1 ba1k sqft724 NW Devonshire Pl, Blue Springs, MO 64015Off Market
- $230,4003 bd2 ba1k sqft720 NW Devonshire Pl, Blue Springs, MO 64015Off Market

- $241,1003 bd2 ba1.2k sqft816 NW Berkshire Dr, Blue Springs, MO 64015Off Market
- $225,3003 bd1 ba1k sqft800 NW Berkshire Dr, Blue Springs, MO 64015Off Market
- $218,8003 bd1 ba1k sqft805 NW Camelot Pl, Blue Springs, MO 64015Off Market
- $212,3003 bd2 ba1k sqft725 NW Devonshire Pl, Blue Springs, MO 64015Off Market
Nearby schools
GreatSchools rating
- 8/10Sunny Pointe Elementary SchoolGrades: K-5Distance: 2.1 mi
- 6/10Paul Kinder Middle SchoolGrades: 6-8Distance: 2 mi
- 8/10Blue Springs High SchoolGrades: 9-12Distance: 0.5 mi
Schools provided by the listing agent
- Elementary: Sunny Pointe
- Middle: Blue Springs
- High: Blue Springs
Source: Heartland MLS as distributed by MLS GRID. This data may not be complete. We recommend contacting the local school district to confirm school assignments for this home.
Get a cash offer in 3 minutes
Find out how much your home could sell for in as little as 3 minutes with a no-obligation cash offer.
Estimated market value
$261,600
Get a cash offer in 3 minutes
Find out how much your home could sell for in as little as 3 minutes with a no-obligation cash offer.
Estimated market value
$261,600
- Missouri
- Jackson County
- Blue Springs
- 64015
- 808 NW Berkshire Dr
Nearby cities
Nearby zip codes
Other Blue Springs Topics
