Skip main navigation
Sold for $1,170,000
  • $1,170,000

    808 North St, Durham, NC 27701

    4beds
    2,450sqft
    Single Family Residence, Residential
    Built in 2020
    6,969.6 Square Feet Lot
    $1,185,600 Zestimate®
    $478/sqft
    $4,186 Estimated rent

    Home value

    $1,185,600

    $1.13M - $1.24M

    $4,186/mo

    Zestimate® history
    Loading
    Loading...

    Owner options

    List your home for rent

    $4,186/mo

    Rent Zestimate®

    Find your next renter with Zillow Rental Manager. Plus, with online applications, you can quickly screen prospective tenants – for free.

    Learn more

    $4,186/mo

    Rent Zestimate®

    Refinance and save

    $6,905/mo

    Est. payment

    Refinancing to a lower rate could help reduce your monthly payments and save thousands over the life of the loan.

    See today's rates

    $6,905/mo

    Est. payment

    Explore your selling options

    Work with a Zillow partner agent

    Leverage their expertise and Zillow's premium Showcase listings to get your home seen by more buyers.

    Get started

    List with your own agent

    Get your home in front of millions of buyers by listing it on Zillow.

    Learn how to do it

    Sell it yourself

    Take full control of how buyers see your home on Zillow by listing For Sale by Owner (FSBO).

    List your home

    What's special

    Water drainageModern bungalowHousing stylesDurham food hallLarge dining roomKitchen barGenerous space
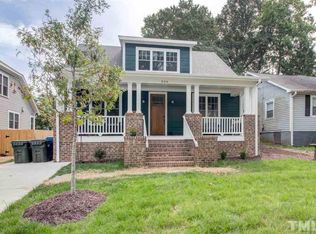
    Welcome to Durham's best - ''So sweet, So fine, So nice, all mine.'' If you love an urban oasis, this 2020 built, modern bungalow captures the essence of these song lyrics like no other. In a 2-3 block radius you'll find most everything and it's practically perfect in every way. From the Central Park Durham Farmer's Market & Durham Food Hall to the extensive choice of restaurants, breweries and multitudes of diverse venues & housing styles, this is the rare versatility you've been looking for in a Durham home. A comfortable 2450 square foot home, perched above the street with views of downtown, has 4 bedrooms and 3 ½ baths. The oak hardwoods shine in the southern and western exposures. With the primary bedroom on the main level, views of the private fenced & gated back yard & plush lawn is absolutely soothing. The second floor features 3 bedrooms with a large guest room and en-suite bathroom. Endless storage on second floor is super convenient. The large screened porch has northeastern exposure and stays cool in the summer. The generous front porch across the entire house on the west side, is ideal for viewing the city skyline during sunsets. So many layers of living space on this property. Built in shelves and cabinets in the living room expand the space while maintaining a cozy balance. The floor to ceiling shelf area is essentially a room unto itself. The kitchen bar for seating up close or a large dining room that comfortably seats 8 people brings more versatility. Quartz counter tops, gas range, generous space for food preparation and bright sunlight complete the kitchen. The exterior is durable clapboard wood siding, easy to paint and always looks good. Landscape options abound, water drainage to street keeps the property dry. Crawlspace is pristine. A beautiful weekend is in store for seeing this house.

    Zillow last checked:

    Listing updated:

    Listed by:

    Ron Westlund 919-949-4061,

    Nest Realty of the Triangle

    Bought with:

    Rebecca S Ives, 252941

    Inhabit Real Estate

    Source: Doorify MLS,MLS#: 10019758MLS Logo

    Facts & features

    Interior

    Bedrooms & bathrooms
    • Bedrooms: 4
    • Bathrooms: 4
    • Full bathrooms: 3
    • 1/2 bathrooms: 1
    Heating
    • Forced Air, Natural Gas
    Cooling
    • Central Air, Heat Pump
    Appliances
    • Included: Dishwasher, Exhaust Fan, Gas Oven, Gas Range, Gas Water Heater, Microwave, Refrigerator, Water Heater
    • Laundry: Lower Level
    Features
    • Bookcases, Built-in Features, Ceiling Fan(s), Kitchen Island, Kitchen/Dining Room Combination, Open Floorplan, Smooth Ceilings, Walk-In Shower
    • Windows: Window Treatments
    Interior area
    • Total structure area: 2,450
    • Total interior livable area: 2,450 sqft
    • Finished area above ground: 2,450
    • Finished area below ground: 0

    Property

    Parking
    • Total spaces: 2
    • Parking features: Driveway, On Street
    • Uncovered spaces: 2
    Features
    • Levels: Two
    • Stories: 2
    • Patio & porch: Front Porch, Screened
    • Has view: Yes
    • View description: City
    Lot
    • Size: 6,969 sqft
    • Features: Back Yard, Cleared, Landscaped, Private
    Details
    • Parcel number: 105075
    • Special conditions: Standard

    Construction

    Type & style
    • Home type: SingleFamily
    • Architectural style: Bungalow
    • Property subtype: Single Family Residence, Residential
    Materials
    • Block, Lap Siding
    • Roof: Asphalt, Shingle
    Condition
    • New construction: No
    • Year built: 2020
    Details
    • Builder name: Revision Developers LLC

    Utilities & green energy

    • Sewer: Public Sewer
    • Water: Public
    • Utilities for property: Cable Available, Natural Gas Connected

    Community & neighborhood

    Location
    • Region: Durham
    • Subdivision: Not in a Subdivision

    Other

    Other facts
    • Road surface type: Paved

    Price history

    DateEventPrice
    4/12/2024Sold$1,170,000+20.7%$478/sqft
    Source: Doorify MLS #10019758 Report a problem
    3/30/2024Pending sale$969,000$396/sqft
    Source: Doorify MLS #10019758 Report a problem
    3/28/2024Listed for sale$969,000+33.7%$396/sqft
    Source: Doorify MLS #10019758 Report a problem
    8/9/2020Sold$725,000+251.9%$296/sqft
    Source: Doorify MLS #2341499 Report a problem
    7/8/2019Sold$206,000+111.3%$84/sqft
    Source: Agent Provided Report a problem
    11/4/2002Sold$97,500$40/sqft
    Source: Public Record Report a problem

    Public tax history

    YearProperty taxesTax assessment
    2025$9,707 +43.9%$979,218 +102.6%
    2024$6,744 +6.5%$483,443
    2023$6,333 +2.3%$483,443
    2022$6,188 +0.5%$483,443
    2021$6,159 +167.3%$483,443 +161%
    2020$2,304 $185,199 -11%
    2019$2,304 $208,166 +82.3%
    2018$2,304 +49.8%$114,187
    2017$1,538 +2.2%$114,187 -1.2%
    2016$1,504 $115,574 +106.4%
    2015$1,504 +94%$56,000 -55.6%
    2014$775 $126,086 +125.2%
    2013-- $56,000
    2012-- $56,000
    2011$730 +0.4%$56,000
    2010$727 +4%$56,000
    2009$699 $56,000
    2008$699 -2%$56,000 +10.9%
    2007$713 +1.4%$50,492
    2006$703 $50,492
    2005$703 +1.4%$50,492
    2004$693 $50,492

    Find assessor info on the county website

    Neighborhood: Old North Durham

    Nearby schools

    GreatSchools rating
    Schools provided by the listing agent
    • Elementary: Durham - George Watts
    • Middle: Durham - Brogden
    • High: Durham - Riverside

    Source: Doorify MLS. This data may not be complete. We recommend contacting the local school district to confirm school assignments for this home.

    Get a cash offer in 3 minutes
    Find out how much your home could sell for in as little as 3 minutes with a no-obligation cash offer.
    Estimated market value
    $1,185,600
    Get a cash offer in 3 minutes
    Find out how much your home could sell for in as little as 3 minutes with a no-obligation cash offer.
    Estimated market value
    $1,185,600