Don’t let the exterior fool you—this Stanley home delivers over 7,000 sqft of usable space, including 4,330 HLA above grade plus a 3,110 sqft partially finished basement packed with potential.
Built in 1971, it’s full of character with touches of vintage charm, highlighted by hand-scraped engineered flooring across the main level and a retro full bath. The main level offers 3 bedrooms, including a spacious primary suite with an updated tile shower, dual vanity, and walk-in cedar closet. The eat-in kitchen features a breakfast bar, double oven, smooth-top range, dishwasher, and abundant cabinet and counter space, with a formal dining room just off the kitchen. Two large living areas—one with a fireplace—and a half bath complete the main floor.
Upstairs includes 3 additional bedrooms, an updated full bath with tile surround, and great hallway storage. The basement adds incredible flexibility with a workshop (garage door access), rec room with fireplace, and extensive storage, plus 220V and gas hookups.
Ideal for multi-generational living or anyone needing room to spread out—this home offers space, function, and opportunity.
Active
$599,900
808 Old Mount Holly Rd, Stanley, NC 28164
6beds
4,331sqft
:
Get pre-qualified$3,631/mo
Single Family Residence
Built in 1971
1.23 Acres Lot
$584,600 Zestimate®
$139/sqft
$-- HOA
What's special
- 78 days |
- 850 |
- 48 |
Zillow last checked:
Listing updated:
Listed by:
Travis Repman travis@cbmountainview.com,
Coldwell Banker Mountain View
Source: Canopy MLS as distributed by MLS GRID,MLS#: 4382491
Facts & features
Interior
Bedrooms & bathrooms
- Bedrooms: 6
- Bathrooms: 4
- Full bathrooms: 3
- 1/2 bathrooms: 1
- Main level bedrooms: 3
Primary bedroom
- Level: Main
Bedroom s
- Level: Main
Bedroom s
- Level: Main
Bedroom s
- Level: Upper
Bedroom s
- Level: Upper
Bedroom s
- Level: Upper
Bathroom full
- Level: Main
Bathroom full
- Level: Main
Bathroom half
- Level: Main
Bathroom full
- Level: Upper
Basement
- Level: Basement
Dining room
- Level: Main
Family room
- Level: Main
Kitchen
- Level: Main
Living room
- Level: Main
Heating
- Heat Pump
Cooling
- Heat Pump
Appliances
- Included: Dishwasher, Double Oven, Electric Cooktop
- Laundry: Electric Dryer Hookup, In Hall, Laundry Room, Main Level, Washer Hookup
Features
- Flooring: Carpet, Laminate, Tile
- Basement: Basement Garage Door,Basement Shop,Exterior Entry,Interior Entry,Partially Finished,Storage Space
- Fireplace features: Living Room
Interior area
- Total structure area: 4,331
- Total interior livable area: 4,331 sqft
- Finished area above ground: 4,331
- Finished area below ground: 0
Property
Parking
- Total spaces: 2
- Parking features: Driveway, Attached Garage, Garage Door Opener, Garage Faces Side, Garage on Main Level
- Attached garage spaces: 2
- Has uncovered spaces: Yes
Features
- Levels: Two
- Stories: 2
Lot
- Size: 1.23 Acres
Details
- Parcel number: 175385
- Zoning: R1H
- Special conditions: Standard
Construction
Type & style
- Home type: SingleFamily
- Property subtype: Single Family Residence
Materials
- Brick Partial, Wood
Condition
- New construction: No
- Year built: 1971
Utilities & green energy
- Sewer: Septic Installed
- Water: City
Community & HOA
Community
- Subdivision: None
Location
- Region: Stanley
Financial & listing details
- Price per square foot: $139/sqft
- Tax assessed value: $573,290
- Annual tax amount: $4,093
- Date on market: 5/15/2026
- Cumulative days on market: 78 days
- Listing terms: Cash,Conventional,FHA,USDA Loan,VA Loan
- Road surface type: Concrete, Stone, Paved
Estimated market value
$584,600
$555,000 - $614,000
$3,158/mo
Price history
| Date | Event | Price |
|---|---|---|
| 5/16/2026 | Listed for sale | $599,900+30.1%$139/sqft |
Source:  Canopy MLS as distributed by MLS GRID #4382491 Report a problem Canopy MLS as distributed by MLS GRID #4382491 Report a problem | ||
| 12/22/2021 | Sold | $461,000+2.7%$106/sqft |
Source: Canopy MLS as distributed by MLS GRID #3796972 Report a problem | ||
| 11/20/2021 | Pending sale | $449,000$104/sqft |
Source:  RE/MAX International #3796972 Report a problem RE/MAX International #3796972 Report a problem | ||
| 11/19/2021 | Contingent | $449,000$104/sqft |
Source: Canopy MLS as distributed by MLS GRID #3796972 Report a problem | ||
| 11/18/2021 | Listed for sale | $449,000$104/sqft |
Source: Canopy MLS as distributed by MLS GRID #3796972 Report a problem | ||
| 11/8/2021 | Pending sale | $449,000$104/sqft |
Source: RE/MAX International #3796972 Report a problem | ||
| 11/7/2021 | Contingent | $449,000$104/sqft |
Source: Canopy MLS as distributed by MLS GRID #3796972 Report a problem | ||
| 10/27/2021 | Listed for sale | $449,000+36.1%$104/sqft |
Source: Canopy MLS as distributed by MLS GRID #3796972 Report a problem | ||
| 5/24/2018 | Sold | $330,000-5.6%$76/sqft |
Source: Canopy MLS as distributed by MLS GRID #3358851 Report a problem | ||
| 4/16/2018 | Pending sale | $349,500$81/sqft |
Source: Farmer's Realty #3358851 Report a problem | ||
| 3/16/2018 | Listed for sale | $349,500$81/sqft |
Source: Local MLS #3358851 Report a problem | ||
Public tax history
| Year | Property taxes | Tax assessment |
|---|---|---|
| 2025 | $4,093 | $573,290 |
| 2024 | $4,093 +2.7% | $573,290 |
| 2023 | $3,984 +26.5% | $573,290 +67.4% |
| 2022 | $3,150 -0.2% | $342,420 |
| 2021 | $3,157 +11.1% | $342,420 |
| 2020 | $2,842 -7.4% | $342,420 +1.7% |
| 2019 | $3,070 +39.9% | $336,580 +46.4% |
| 2018 | $2,194 -0.6% | $229,958 |
| 2017 | $2,207 | $229,958 -0.6% |
| 2016 | $2,207 | $231,308 +8.3% |
| 2014 | $2,207 | $213,513 |
| 2012 | -- | $213,513 |
| 2011 | -- | $213,513 +0% |
| 2010 | -- | $213,503 |
| 2009 | -- | $213,503 |
| 2008 | -- | $213,503 +1.7% |
| 2007 | -- | $209,980 |
| 2006 | -- | $209,980 |
| 2005 | -- | $209,980 |
| 2004 | -- | $209,980 |
| 2003 | -- | $209,980 -16.9% |
| 2002 | -- | $252,560 |
Find assessor info on the county website
Monthly payment
Est. payment
Payment breakdown
Explore the cost of this home by adjusting the details. Changes won't be saved.Climate risks
Neighborhood: 28164
Nearby schools
GreatSchools rating
- 3/10Kiser Elementary SchoolGrades: 3-5Distance: 0.9 mi
- 5/10Stanley Middle SchoolGrades: 6-8Distance: 1.6 mi
- 5/10East Gaston High SchoolGrades: 9-12Distance: 2.7 mi
- $338,2003 bd2 ba1.6k sqft810 Old Mount Holly Rd, Stanley, NC 28164Off Market
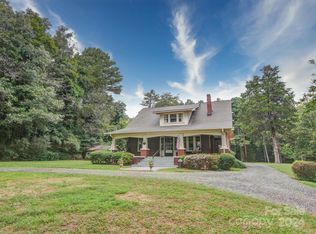
- $585,5003 bd2 ba2.3k sqft715 Old Mount Holly Rd, Stanley, NC 28164Sold
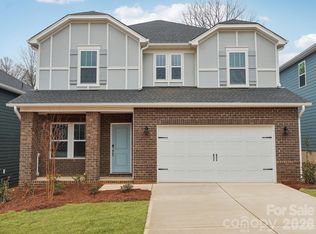
- $409,1804 bd3 ba2.4k sqft1611 Harper Landing Blvd, Stanley, NC 28164New Construction
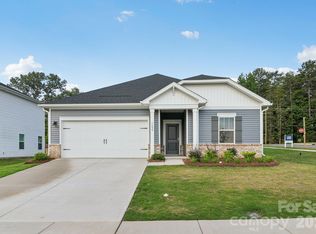
- $399,2803 bd3 ba2k sqft1607 Harper Landing Blvd, Stanley, NC 28164New Construction
- $403,6003 bd4 ba2.1k sqft800 Old Mount Holly Rd, Stanley, NC 28164Off Market
- $426,5805 bd3 ba2.6k sqft1605 Harper Landing Blvd, Stanley, NC 28164Pending
- $383,2003 bd2 ba2k sqft2567 Old State Highway 27, Stanley, NC 28164Off Market
- $323,3003 bd2 ba2.1k sqft103 Springwood Ln, Stanley, NC 28164Off Market
A local agent can set up tours, give advice and negotiate with sellers.
Similar homes
- $625,0003 bd4 ba2.5k sqft107 Mistywood Dr, Mount Holly, NC 28120For Sale
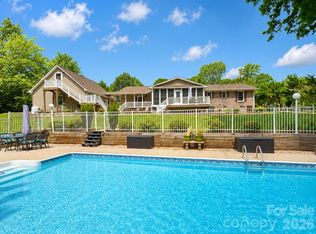
 MLS ID #4400826, Laura Maultsby, Maultsby Realty Group. Canopy MLS as distributed by MLS GRID
 - $735,0003 bd3 ba3.6k sqft2004 Fountain Ln, Stanley, NC 28164For Sale
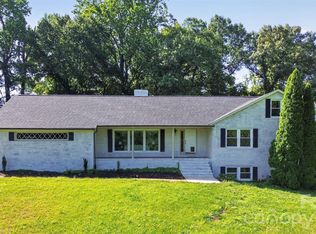 MLS ID #4385342, Kris Hitchcock, Helen Adams Realty. Canopy MLS as distributed by MLS GRID
 - $875,0004 bd4 ba3.1k sqft971 Stanley Lucia Rd, Mount Holly, NC 28120For Sale
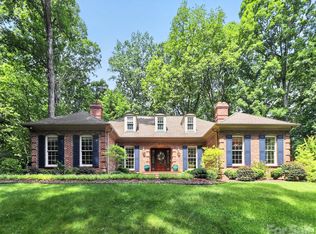 MLS ID #4388233, Lorie Stadick, ERA Live Moore. Canopy MLS as distributed by MLS GRID
 - $650,0006 bd4 ba3.1k sqft314 Dogwood Ln, Belmont, NC 28012For Sale
 MLS ID #4404025, Pressly Ramey, EXP Realty LLC Ballantyne. Canopy MLS as distributed by MLS GRID
 - $575,0004 bd3 ba3.1k sqft2013 Silvertip Ct, Belmont, NC 28012For SaleMLS ID #4405875, Cathy Young, Howard Hanna Allen Tate Gastonia. Canopy MLS as distributed by MLS GRID
- $585,0004 bd4 ba3.2k sqft1507 Heatherloch Dr, Gastonia, NC 28054For SaleMLS ID #4402680, Maureen O'Keefe, R2R Realty LLC. Canopy MLS as distributed by MLS GRID
- $535,0005 bd4 ba3.7k sqft229 Rocky Ln, Lincolnton, NC 28092For SaleMLS ID #4401034, Lee Huss, Gilleland Realty Inc. Canopy MLS as distributed by MLS GRID
- $475,0004 bd3 ba2.7k sqft1135 Brookdale Ln, Stanley, NC 28164For SaleMLS ID #4358032, Lana Laws, Savvy + Co Real Estate. Canopy MLS as distributed by MLS GRID
- $599,9004 bd4 ba3.6k sqft8331 Dunstaff Rd, Charlotte, NC 28269For SaleMLS ID #4369538, Allen Dargins, Keller Williams Unlimited. Canopy MLS as distributed by MLS GRID
- $615,0004 bd3 ba2.6k sqft17205 Asti Ct, Cornelius, NC 28031For SaleMLS ID #4406087, Kathryn Fritz, Southern Homes of the Carolinas, Inc. Canopy MLS as distributed by MLS GRID
- $524,7004 bd5 ba3.7k sqft2302 Lowell Bethesda Rd, Gastonia, NC 28056For SaleMLS ID #4390007, Megan Triplett, Howard Hanna Allen Tate Gastonia. Canopy MLS as distributed by MLS GRID
- $599,0005 bd4 ba3.1k sqft16 Woodvine Ln, Lake Wylie, SC 29710For SaleMLS ID #4303329, Dean Hardy, Better Homes and Garden Real Estate Paracle. Canopy MLS as distributed by MLS GRID
- $625,0005 bd3 ba3k sqft5649 Old Town Ln, Gastonia, NC 28056For SaleMLS ID #4392469, Nikki Ford, Stephen Cooley Real Estate. Canopy MLS as distributed by MLS GRID
- $499,0003 bd2 ba2.2k sqft435 W Central Ave, Mount Holly, NC 28120For SaleMLS ID #4380672, Lisa J Smith, Smith Realty Group. Canopy MLS as distributed by MLS GRID
- $535,0003 bd4 ba3.3k sqft1339 Carmen Ln, Gastonia, NC 28054For SaleMLS ID #4392619, Christopher Hendrickson, Mark Spain Real Estate. Canopy MLS as distributed by MLS GRID
- $470,0004 bd3 ba4.3k sqft121 Edgerly Ct, Charlotte, NC 28214For SaleMLS ID #4377351, Tracee Ellerbe, NorthGroup Real Estate LLC. Canopy MLS as distributed by MLS GRID
- $700,0004 bd4 ba3.4k sqft955 Robinson Rd, Gastonia, NC 28056For SaleMLS ID #4407272, Terran Farris, Coldwell Banker Carver-Pressley, Realtors. Canopy MLS as distributed by MLS GRID
- $400,0003 bd3 ba2.3k sqft128 Spencer Woods Dr, Dallas, NC 28034For SaleMLS ID #4376736, Omar Zarate, Lifestyle International Realty. Canopy MLS as distributed by MLS GRID
- $625,0004 bd5 ba3.3k sqft1505 N Cansler St N, Kings Mountain, NC 28086For SaleMLS ID #4395775, Pressly Ramey, EXP Realty LLC Ballantyne. Canopy MLS as distributed by MLS GRID
- $665,0003 bd3 ba3.1k sqft2925 Grampian Dr, Gastonia, NC 28054For SaleMLS ID #4391415, Cathy Young, Howard Hanna Allen Tate Gastonia. Canopy MLS as distributed by MLS GRID
