Discover the perfect blend of comfort, convenience, and versatility in this beautifully updated 4-bedroom, 3-bath home. Thoughtfully designed for modern living, this property is move-in ready. Ideal for multi-generational living, the home boasts a spacious handicap accessible walk-out basement complete with its own garage making it perfect for an extended family, guests, or added privacy. The workshop area in the basement garage provides the perfect space for hobbies, storage, or projects. Step outside and enjoy access with a private gated entry to scenic walking and biking trails, as well as a dog park making it perfect for staying active and enjoying the outdoors. No more hassle and upkeep with mowing. This home includes. maintenance, of your lawn, giving you more time to relax and enjoy your home. With its flexible layout, and desirable amenities, this home offers something for everyone whether you're entertaining, working, or simply enjoying everyday living.
For sale
$275,000
808 Parkview Dr, Harrison, AR 72601
4beds
2,386sqft
Single Family Residence
Built in 2002
1,742 Square Feet Lot
$-- Zestimate®
$115/sqft
$45/mo HOA
What's special
Private gated entryFlexible layout
- 1 day |
- 323 |
- 19 |
Zillow last checked:
Listing updated:
Listed by:
Cindy Adams adamscindya2018@gmail.com,
Coldwell Banker Harris McHaney & Faucette - Harris 870-280-3107
Source: ArkansasOne MLS,MLS#: 1356150 Originating MLS: Harrison District Board Of REALTORS
Originating MLS: Harrison District Board Of REALTORSFacts & features
Interior
Bedrooms & bathrooms
- Bedrooms: 4
- Bathrooms: 3
- Full bathrooms: 3
Heating
- Gas
Cooling
- Electric
Appliances
- Included: Dishwasher, Gas Range, Gas Water Heater, Microwave Hood Fan, Microwave, Refrigerator, ENERGY STAR Qualified Appliances, Plumbed For Ice Maker
- Laundry: Washer Hookup, Dryer Hookup
Features
- Attic, Ceiling Fan(s), Cathedral Ceiling(s), Storage, Walk-In Closet(s)
- Flooring: Luxury Vinyl Plank, Tile
- Basement: Finished,Partial
- Has fireplace: No
- Fireplace features: None
Interior area
- Total structure area: 2,386
- Total interior livable area: 2,386 sqft
Video & virtual tour
Property
Parking
- Total spaces: 3
- Parking features: Attached, Garage, Garage Door Opener, Workshop in Garage
- Has attached garage: Yes
- Covered spaces: 3
Features
- Levels: Two
- Stories: 2
- Patio & porch: Covered, Deck, Porch
- Exterior features: Concrete Driveway
- Pool features: None
- Fencing: None
- Waterfront features: None
Lot
- Size: 1,742 Square Feet
- Features: Cul-De-Sac, City Lot, Landscaped, Subdivision, Sloped
Details
- Additional structures: None
- Parcel number: 82514209007
- Special conditions: None
Construction
Type & style
- Home type: SingleFamily
- Architectural style: Traditional
- Property subtype: Single Family Residence
Materials
- Brick, Vinyl Siding, ICFs (Insulated Concrete Forms)
- Roof: Architectural,Shingle
Condition
- New construction: No
- Year built: 2002
Utilities & green energy
- Water: Public
- Utilities for property: Cable Available, Electricity Available, Natural Gas Available, High Speed Internet Available, Sewer Available, Water Available, Recycling Collection
Green energy
- Energy efficient items: Appliances
Community & HOA
Community
- Features: Biking, Trails/Paths, Near Fire Station
- Subdivision: Benton Court Condominiums
HOA
- Has HOA: Yes
- Services included: See Agent
- HOA fee: $540 annually
Location
- Region: Harrison
Financial & listing details
- Price per square foot: $115/sqft
- Annual tax amount: $982
- Date on market: 7/21/2026
Estimated market value
Not available
Estimated sales range
Not available
Not available
Price history
| Date | Event | Price |
|---|---|---|
| 7/21/2026 | Listed for sale | $275,000$115/sqft |
Source:  ArkansasOne MLS #1356150 Report a problem ArkansasOne MLS #1356150 Report a problem | ||
| 6/20/2026 | Listing removed | $275,000$115/sqft |
Source: ArkansasOne MLS #1332800 Report a problem | ||
| 5/2/2026 | Price change | $275,000-1.8%$115/sqft |
Source: ArkansasOne MLS #1332800 Report a problem | ||
| 1/13/2026 | Listed for sale | $280,000-3.4%$117/sqft |
Source: ArkansasOne MLS #1332800 Report a problem | ||
| 1/9/2026 | Listing removed | $290,000$122/sqft |
Source: ArkansasOne MLS #1318584 Report a problem | ||
| 12/8/2025 | Price change | $290,000-3.3%$122/sqft |
Source: ArkansasOne MLS #1318584 Report a problem | ||
| 10/11/2025 | Price change | $299,999-3.2%$126/sqft |
Source: ArkansasOne MLS #1318584 Report a problem | ||
| 9/17/2025 | Price change | $310,000-4.6%$130/sqft |
Source: ArkansasOne MLS #1318584 Report a problem | ||
| 8/19/2025 | Listed for sale | $325,000+198.4%$136/sqft |
Source: ArkansasOne MLS #1318584 Report a problem | ||
| 8/18/2017 | Sold | $108,900-5.2%$46/sqft |
Source: ArkansasOne MLS #H136002 Report a problem | ||
| 7/18/2017 | Pending sale | $114,900$48/sqft |
Source: RE/MAX Unlimited, Inc. #136002 Report a problem | ||
| 6/17/2017 | Price change | $114,900-4.2%$48/sqft |
Source: RE/MAX Unlimited, Inc. #136002 Report a problem | ||
| 11/23/2016 | Price change | $119,900+10%$50/sqft |
Source: RE/MAX Unlimited, Inc. #136002 Report a problem | ||
| 7/17/2016 | Listed for sale | $109,000-9.1%$46/sqft |
Source: Owner Report a problem | ||
| 2/20/2010 | Listing removed | $119,900$50/sqft |
Source: Visual Tour #122657 Report a problem | ||
| 2/22/2009 | Listed for sale | $119,900$50/sqft |
Source: Visual Tour #122657 Report a problem | ||
Public tax history
Tax history is unavailable.
Monthly payment
Est. payment
Payment breakdown
Explore the cost of this home by adjusting the details. Changes won't be saved.Climate risks
Neighborhood: 72601
Nearby schools
GreatSchools rating
- 7/10Forest Heights Elementary SchoolGrades: 1-4Distance: 0.8 mi
- 8/10Harrison Middle SchoolGrades: 5-8Distance: 2 mi
- 8/10Harrison High SchoolGrades: 9-12Distance: 1.8 mi
Schools provided by the listing agent
- District: Harrison
Source: ArkansasOne MLS. This data may not be complete. We recommend contacting the local school district to confirm school assignments for this home.
- $226,9003 bd2 ba1.4k sqft807 Parkview Dr, Harrison, AR 72601Off Market
- $221,800-- bd-- ba-- sqft803 Parkview Dr #B, Harrison, AR 72601Off Market
- $147,0002 bd1 ba1k sqft803 Parkview Dr #A, Harrison, AR 72601Off Market
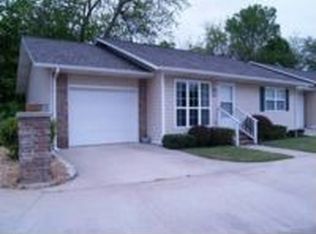
- $95,050-- bd1 ba1.6k sqft807 S Pine St, Harrison, AR 72601Off Market
- $211,000-- bd-- ba2.8k sqft811 S Pine St, Harrison, AR 72601Off Market
- $105,3002 bd-- ba752 sqft811 S Pine St #A, Harrison, AR 72601Off Market
- $163,2002 bd1 ba1.3k sqft806-A Parkview Dr, Harrison, AR 72601Off Market
- $147,7002 bd2 ba1.1k sqft806 Parkview Dr, Harrison, AR 72601Off Market
A local agent can set up tours, give advice and negotiate with sellers.
A local lender can help you make sure your offer is ready when you are.
Similar homes
- $289,9004 bd3 ba2.1k sqft523 W Stephenson Ave, Harrison, AR 72601For Sale
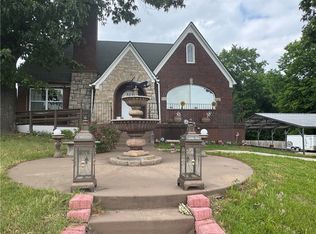 MLS ID #1347751, Joseph Luker, Century 21 Action Realty. ArkansasOne MLS
 - $274,9004 bd2 ba1.4k sqft712 S Cherry St, Harrison, AR 72601For Sale
 MLS ID #1334017, Greg Morris, Re/Max Unlimited, Inc.. ArkansasOne MLS
 - $299,9003 bd2 ba1.8k sqft1302 W Rogers Ave, Harrison, AR 72601For Sale
 MLS ID #1353906, Jeff Pratt, United Country Property Connections. ArkansasOne MLS
 - $279,9004 bd3 ba2k sqft923 Quail Ave, Harrison, AR 72601For Sale
 MLS ID #1351313, David Head, Ozark Haven Realty. ArkansasOne MLS
 - $279,9003 bd3 ba1.9k sqft324 N Cherry St, Harrison, AR 72601For SaleMLS ID #1344293, Carolyn Arnold, Weichert, REALTORS-Market Edge. ArkansasOne MLS
- $299,9005 bd3 ba3.2k sqft18 Mimosa Dr, Harrison, AR 72601For SaleMLS ID #1354381, Ryan Caughron, Re/Max Unlimited, Inc.. ArkansasOne MLS
- $249,0003 bd2 ba2.6k sqft721 W Rogers Ave, Harrison, AR 72601For SaleMLS ID #1337527, Rita Huff, Century 21 Action Realty. ArkansasOne MLS
- $269,9003 bd3 ba2.1k sqft1861 Shellie Ln, Harrison, AR 72601For SaleMLS ID #1346909, Jacob Mills, Jerry Jackson Realty. ArkansasOne MLS
- $274,9004 bd3 ba2.4k sqft1918 Highgrove Rd, Harrison, AR 72601For SaleMLS ID #1347900, Bobby Woods, Homestead Realty of Harrison, INC. ArkansasOne MLS
- $299,9004 bd3 ba2.2k sqft1924 Wellington Rd, Harrison, AR 72601For SaleMLS ID #1352053, Ryan Caughron, Re/Max Unlimited, Inc.. ArkansasOne MLS
- $285,0003 bd3 ba1.7k sqft1605 Cherokee Cir, Harrison, AR 72601For SaleMLS ID #1346910, Mike Bishop, FIG Realty LLC. ArkansasOne MLS
- $299,0003 bd3 ba2.2k sqft307 Prestonwood St, Harrison, AR 72601For SaleMLS ID #1355389, Kelly Greer, Weichert, REALTORS-Market Edge. ArkansasOne MLS
- $277,0003 bd4 ba1.9k sqft106 Cardinal St, Harrison, AR 72601For SaleMLS ID #134346, Beverly Dewitt, SELLING726 REALTY. Mountain Home MLS
- $325,0004 bd3 ba3.4k sqft703 N Liberty St, Harrison, AR 72601For SaleMLS ID #1352498, Carlee Forga, Weichert, REALTORS-Market Edge. ArkansasOne MLS
- $398,0004 bd3 ba2.7k sqft83 Old Carpenter Ln, Harrison, AR 72601For SaleMLS ID #1348559, Tara Fleming, Coldwell Banker Harris McHaney & Faucette - Harris. ArkansasOne MLS
- $365,0004 bd3 ba2.8k sqft302 Tamarind St, Harrison, AR 72601For SaleMLS ID #1349420, Sutton Bartlett, United Country Property Connections. ArkansasOne MLS
- $199,9004 bd3 ba1.4k sqft1208 N Spruce St, Harrison, AR 72601For SaleMLS ID #134470, Beverly Dewitt, SELLING726 REALTY. Mountain Home MLS
- $299,9004 bd2 ba1.5k sqft211 Lincoln Ave, Harrison, AR 72601For SaleMLS ID #1353884, Matthew Fay, FIG Realty LLC. ArkansasOne MLS
- $299,0003 bd2 ba1.9k sqft92A Highway 206 E, Harrison, AR 72601For SaleMLS ID #1338590, Shawn Smith, New Heights Realty. ArkansasOne MLS
- $228,0003 bd2 ba1.9k sqft206 Roberta St, Harrison, AR 72601For SaleMLS ID #1341652, K'dora Couch, Smith and Associates Real Estate Services. ArkansasOne MLS
