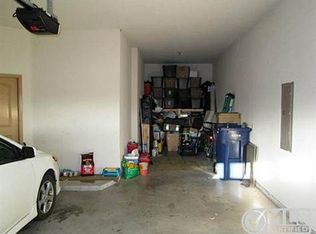
So many WOW factors and the floor plan is one of them. You are greeted by the beautiful front door and foyer w high ceiling. Enjoy room off foyer in front of home as an office w window or 4th sleep space. As you enter, notice the beautiful archways throughout, open floor plan w inviting kitchen, high ceiling, double ovens, granite counters, gas cooktop. Lrg entertaining island is also breakfast bar, double ovens, granite counters, gas cooktop. The living room has space for all and leads to covered outdoor space for grilling or relaxing. Cook dinner while the kids do homework at the built in desk. The primary bedroom has a wow feature with wonderful sitting area that could be a nursery or tv area. The ensuite has separate shower, separate vanities, make up space, walk in closet, enclosed toilet. Garage is oversized with space for cars and so much more. Wonderful neighborhood amenities. Close to shopping and restaurants.
Sold
Price Unknown
808 Partridge Dr, Aubrey, TX 76227
3beds
2,116sqft
Single Family Residence
Built in 2012
6,795 Square Feet Lot
$331,500 Zestimate®
$--/sqft
$2,325 Estimated rent
Home value
$331,500
$312,000 - $351,000
$2,325/mo
Zestimate® history
Owner options
List your home for rent
$2,325/mo
Rent Zestimate®
Find your next renter with Zillow Rental Manager. Plus, with online applications, you can quickly screen prospective tenants – for free.
$2,325/mo
Rent Zestimate®
Refinance and save
$485/mo
Est. payment
Refinancing to a lower rate could help reduce your monthly payments and save thousands over the life of the loan.
$485/mo
Est. payment
Explore your selling options
Work with a Zillow partner agent
Leverage their expertise and Zillow's premium Showcase listings to get your home seen by more buyers.
Get startedList with your own agent
Get your home in front of millions of buyers by listing it on Zillow.
Learn how to do itSell it yourself
Take full control of how buyers see your home on Zillow by listing For Sale by Owner (FSBO).
List your homeWhat's special
Zillow last checked:
Listing updated:
Listed by:
Jill Elliott 0616882 214-821-3336,
Christies International R.E. 214-821-3336
Bought with:
Atoofa Hasan
United Real Estate
Source: NTREIS,MLS#: 20718416
Facts & features
Interior
Bedrooms & bathrooms
- Bedrooms: 3
- Bathrooms: 2
- Full bathrooms: 2
Primary bedroom
- Features: En Suite Bathroom, Sitting Area in Primary, Walk-In Closet(s)
- Level: First
- Dimensions: 25 x 15
Bedroom
- Level: First
- Dimensions: 11 x 11
Bedroom
- Level: First
- Dimensions: 11 x 10
Primary bathroom
- Features: Built-in Features, Double Vanity, En Suite Bathroom, Linen Closet, Separate Shower
- Level: First
Kitchen
- Features: Breakfast Bar, Built-in Features, Eat-in Kitchen, Granite Counters, Kitchen Island, Walk-In Pantry
- Level: First
- Dimensions: 19 x 14
Living room
- Features: Ceiling Fan(s)
- Level: First
- Dimensions: 19 x 16
Office
- Level: First
- Dimensions: 11 x 11
Utility room
- Features: Utility Room
- Level: First
- Dimensions: 6 x 6
Heating
- Natural Gas
Cooling
- Electric
Appliances
- Included: Double Oven, Dishwasher, Gas Cooktop, Disposal, Microwave
- Laundry: Washer Hookup, Electric Dryer Hookup, Laundry in Utility Room
Features
- Decorative/Designer Lighting Fixtures, Eat-in Kitchen, Granite Counters, High Speed Internet, Kitchen Island, Open Floorplan, Pantry, Cable TV, Vaulted Ceiling(s)
- Flooring: Carpet, Ceramic Tile
- Windows: Skylight(s), Window Coverings
- Has basement: No
- Has fireplace: No
Interior area
- Total interior livable area: 2,116 sqft
Property
Parking
- Total spaces: 2
- Parking features: Door-Multi, Garage Faces Front, Oversized
- Attached garage spaces: 2
Features
- Levels: One
- Stories: 1
- Patio & porch: Covered
- Pool features: None, Community
- Fencing: Wood
Lot
- Size: 6,795 Square Feet
- Features: Corner Lot, Sprinkler System, Few Trees
Details
- Parcel number: R294619
Construction
Type & style
- Home type: SingleFamily
- Architectural style: Traditional,Detached
- Property subtype: Single Family Residence
Materials
- Brick
- Foundation: Slab
- Roof: Composition
Condition
- Year built: 2012
Utilities & green energy
- Sewer: Public Sewer
- Water: Public
- Utilities for property: Electricity Connected, Natural Gas Available, Sewer Available, Water Available, Cable Available
Community & HOA
Community
- Features: Clubhouse, Fitness Center, Playground, Park, Pool, Trails/Paths
- Security: Security System, Carbon Monoxide Detector(s), Smoke Detector(s)
- Subdivision: Paloma Creek Ph 4a
HOA
- Has HOA: Yes
- Services included: All Facilities, Association Management
- HOA fee: $485 annually
- HOA name: Paloma Creek HOA*
- HOA phone: 972-347-9160
Location
- Region: Aubrey
Financial & listing details
- Tax assessed value: $343,000
- Annual tax amount: $6,221
- Date on market: 9/7/2024
- Cumulative days on market: 115 days
- Listing terms: Cash,Conventional,FHA,VA Loan
- Electric utility on property: Yes
Price history
| Date | Event | Price |
|---|---|---|
| 6/7/2025 | Listing removed | $2,150$1/sqft |
Source: Zillow Rentals Report a problem | ||
| 5/21/2025 | Price change | $2,150-6.5%$1/sqft |
Source: Zillow Rentals Report a problem | ||
| 3/4/2025 | Listed for rent | $2,300-8%$1/sqft |
Source: Zillow Rentals Report a problem | ||
| 1/28/2025 | Listing removed | $2,500$1/sqft |
Source: Zillow Rentals Report a problem | ||
| 1/7/2025 | Listed for rent | $2,500$1/sqft |
Source: Zillow Rentals Report a problem | ||
| 12/30/2024 | Sold | -- |
Source: NTREIS #20718416 Report a problem | ||
| 11/13/2024 | Contingent | $359,900$170/sqft |
Source: NTREIS #20718416 Report a problem | ||
| 10/31/2024 | Price change | $359,900-4%$170/sqft |
Source: NTREIS #20718416 Report a problem | ||
| 9/30/2024 | Price change | $374,900-2.6%$177/sqft |
Source: NTREIS #20718416 Report a problem | ||
| 9/7/2024 | Listed for sale | $384,900$182/sqft |
Source: NTREIS #20718416 Report a problem | ||
| 10/28/2016 | Sold | -- |
Source: Agent Provided Report a problem | ||
Public tax history
| Year | Property taxes | Tax assessment |
|---|---|---|
| 2025 | $6,415 +15.2% | $343,000 -7.2% |
| 2024 | $5,570 +10.2% | $369,653 +10% |
| 2023 | $5,052 -13.9% | $336,048 +10% |
| 2022 | $5,866 +3.1% | $305,498 +10% |
| 2021 | $5,689 +3.1% | $277,725 +4% |
| 2020 | $5,518 -3.4% | $267,025 -1.6% |
| 2019 | $5,713 +6% | $271,458 +11.3% |
| 2018 | $5,387 | $244,000 +4% |
| 2017 | -- | $234,657 +9.1% |
| 2016 | -- | $215,090 +10% |
| 2015 | $5,088 | $195,536 +1.5% |
| 2014 | $5,088 | $192,572 +5.8% |
| 2013 | $5,088 | $182,048 +61.7% |
| 2011 | -- | $112,565 +538.7% |
| 2010 | -- | $17,623 -6.3% |
| 2009 | -- | $18,798 -0.7% |
| 2007 | -- | $18,924 +14.7% |
| 2006 | $497 | $16,500 |
Find assessor info on the county website
Neighborhood: 76227
Nearby homes
- $338,5003 bd2 ba2.8k sqft804 Partridge Dr, Aubrey, TX 76227Off Market
- $391,4004 bd3 ba3.2k sqft1404 Sparrow Ln, Aubrey, TX 76227Off Market
- $380,0004 bd4 ba3.1k sqft818 Partridge Dr, Aubrey, TX 76227Off Market

- $--3 bd3 ba2.6k sqft800 Partridge Dr, Aubrey, TX 76227Sold

- $115,258-- bd-- ba-- sqft800 Partridge Dr, Aubrey, TX 76227Off Market
- $352,2003 bd3 ba2.6k sqft1408 Sparrow Ln, Aubrey, TX 76227Off Market
- $311,3003 bd2 ba1.9k sqft1405 Mockingbird Dr, Aubrey, TX 76227Off Market
- $367,0004 bd2 ba2.5k sqft1405 Sparrow Ln, Aubrey, TX 76227Off Market
Nearby schools
GreatSchools rating
- 4/10Paloma Creek Elementary SchoolGrades: PK-5Distance: 0.5 mi
- 5/10Navo Middle SchoolGrades: 6-8Distance: 0.6 mi
- 4/10Ray E Braswell High SchoolGrades: 9-12Distance: 0.7 mi
Schools provided by the listing agent
- Elementary: Paloma Creek
- Middle: Navo
- High: Ray Braswell
- District: Denton ISD
Source: NTREIS. This data may not be complete. We recommend contacting the local school district to confirm school assignments for this home.
Get a cash offer in 3 minutes
Find out how much your home could sell for in as little as 3 minutes with a no-obligation cash offer.
Estimated market value
$331,500
Get a cash offer in 3 minutes
Find out how much your home could sell for in as little as 3 minutes with a no-obligation cash offer.
Estimated market value
$331,500
- Texas
- Denton County
- Aubrey
- 76227
- 808 Partridge Dr
