Skip main navigation
Sold for $365,000
  • $365,000

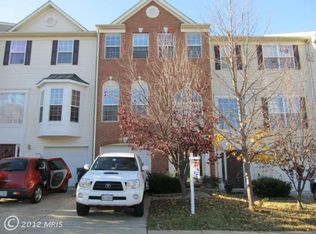
    808 Persimmon Pl, Culpeper, VA 22701

    3beds
    2,442sqft
    Townhouse
    Built in 2006
    1,742 Square Feet Lot
    $368,000 Zestimate®
    $149/sqft
    $2,508 Estimated rent

    Home value

    $368,000

    Estimated sales range

    Not available

    $2,508/mo

    Zestimate® history
    Loading
    Loading...

    Owner options

    List your home for rent

    $2,508/mo

    Rent Zestimate®

    Find your next renter with Zillow Rental Manager. Plus, with online applications, you can quickly screen prospective tenants – for free.

    Learn more

    $2,508/mo

    Rent Zestimate®

    Refinance and save

    $2,202/mo

    Est. payment

    Refinancing to a lower rate could help reduce your monthly payments and save thousands over the life of the loan.

    See today's rates

    $2,202/mo

    Est. payment

    Explore your selling options

    Work with a Zillow partner agent

    Leverage their expertise and Zillow's premium Showcase listings to get your home seen by more buyers.

    Get started

    List with your own agent

    Get your home in front of millions of buyers by listing it on Zillow.

    Learn how to do it

    Sell it yourself

    Take full control of how buyers see your home on Zillow by listing For Sale by Owner (FSBO).

    List your home

    What's special

    Hardwood floor entrywayGranite countertopsBackyard accessStorage closetsTwo additional bedroomsConveniently located laundry roomCenter island
    Welcome home to 808 Persimmon Place in Culpeper! Nestled in the charming Lakeview of Culpeper neighborhood and just minutes from historic downtown Culpeper, this inviting home blends comfort, space, and convenience. Step inside to a bright and welcoming layout filled with natural light and thoughtfully designed living spaces. The lower level features a hardwood floor entryway, garage access, and a spacious recreation room—perfect for a second living area, playroom, or home office. This level also includes storage closets, backyard access, and a full bathroom with a walk-in shower. The main level offers a spacious living room filled with natural light. The living area flows seamlessly into the dining space and kitchen, creating the perfect setting for everyday living and entertaining. The kitchen features ample cabinetry, a center island, granite countertops, double wall ovens, built-in microwave, cooktop, pantry, and refrigerator (2023). Enjoy convenient backyard access directly from the kitchen. The primary suite provides generous closet space and a private ensuite bathroom featuring a walk-in shower, soaking tub, and double raised vanities. Two additional bedrooms and a full hall bathroom complete this level, along with a conveniently located laundry room. Additional Upgrade: Brand New Hot water heater (2026)! Step outside to enjoy the private, fully fenced backyard with a stone patio—ideal for relaxing or entertaining. The home also offers driveway and garage parking and is perfectly situated at the end of a cul-de-sac next to neighborhood walking trails. Located just minutes from downtown Culpeper’s restaurants, boutiques, and parks, this home offers easy access to commuter routes while still enjoying the charm of small-town living. A wonderful opportunity to enjoy the best of Culpeper living—schedule your showing today!

    Zillow last checked:

    Listing updated:

    Listed by:

    Ashley Kopecky 703-801-0589,

    Samson Properties,

    Listing Team: The Kopecky Team

    Bought with:

    Carol James, 0225195271

    Pearson Smith Realty, LLC

    Source: Bright MLS,MLS#: VACU2012790MLS Logo

    Facts & features

    Interior

    Bedrooms & bathrooms
    • Bedrooms: 3
    • Bathrooms: 4
    • Full bathrooms: 3
    • 1/2 bathrooms: 1
    • Main level bathrooms: 1
    Rooms
    • Room types: Living Room, Bedroom 2, Bedroom 3, Kitchen, Bedroom 1, Laundry, Recreation Room, Bathroom 1, Bathroom 2, Half Bath
    Bedroom 1
    • Level: Upper
    Bedroom 2
    • Level: Upper
    Bedroom 3
    • Level: Upper
    Bathroom 1
    • Level: Lower
    Bathroom 1
    • Level: Upper
    Bathroom 2
    • Level: Upper
    Half bath
    • Level: Main
    Kitchen
    • Level: Main
    Laundry
    • Level: Upper
    Living room
    • Level: Main
    Recreation room
    • Level: Lower
    Heating
    • Heat Pump, Natural Gas
    Cooling
    • Heat Pump, Electric
    Appliances
    • Included: Microwave, Cooktop, Dishwasher, Disposal, Refrigerator, Oven, Water Heater, Washer, Dryer, Gas Water Heater
    • Laundry: Dryer In Unit, Upper Level, Washer In Unit, Laundry Room
    Features
    • Attic, Soaking Tub, Bathroom - Walk-In Shower, Ceiling Fan(s), Combination Kitchen/Dining, Kitchen Island, Pantry, Primary Bath(s), Recessed Lighting, Upgraded Countertops, Walk-In Closet(s), Dry Wall
    • Flooring: Hardwood, Carpet, Ceramic Tile, Wood
    • Windows: Window Treatments
    • Basement: Other,Walk-Out Access,Finished
    • Has fireplace: No
    Interior area
    • Total structure area: 2,442
    • Total interior livable area: 2,442 sqft
    • Finished area above ground: 1,622
    • Finished area below ground: 820

    Property

    Parking
    • Total spaces: 2
    • Parking features: Garage Door Opener, Attached, Driveway
    • Attached garage spaces: 1
    • Uncovered spaces: 1
    Accessibility
    • Accessibility features: None
    Features
    • Levels: Three
    • Stories: 3
    • Pool features: Community
    • Fencing: Full
    Lot
    • Size: 1,742 Square Feet
    • Features: Cul-De-Sac
    Details
    • Additional structures: Above Grade, Below Grade
    • Parcel number: 40U 9 547
    • Zoning: R2
    • Special conditions: Standard

    Construction

    Type & style
    • Home type: Townhouse
    • Architectural style: Colonial
    • Property subtype: Townhouse
    Materials
    • Combination
    • Foundation: Permanent
    Condition
    • New construction: No
    • Year built: 2006

    Utilities & green energy

    • Sewer: Public Sewer
    • Water: Public

    Community & HOA

    Community
    • Features: Pool
    • Subdivision: Lakeview Of Culpeper
    HOA
    • Has HOA: Yes
    • Amenities included: Basketball Court, Clubhouse, Jogging Path, Pool, Tennis Court(s), Tot Lots/Playground
    • Services included: Common Area Maintenance, Trash, Snow Removal
    • HOA fee: $70 monthly
    • HOA name: LAKEVIEW OF CULPEPER
    Location
    • Region: Culpeper

    Financial & listing details

    • Price per square foot: $149/sqft
    • Tax assessed value: $358,200
    • Annual tax amount: $1,759
    • Date on market: 3/6/2026
    • Listing agreement: Exclusive Right To Sell
    • Listing terms: Cash,Conventional,FHA,VA Loan
    • Ownership: Fee Simple

    Price history

    DateEventPrice
    4/7/2026Sold$365,000$149/sqft
    Source: Bright MLS #VACU2012790 Report a problem
    3/10/2026Contingent$365,000$149/sqft
    Source: Bright MLS #VACU2012790 Report a problem
    3/6/2026Listed for sale$365,000+22.1%$149/sqft
    Source: Bright MLS #VACU2012790 Report a problem
    4/24/2023Listing removed--
    Source: Zillow Rentals Report a problem
    4/16/2023Listed for rent$2,250+55.2%$1/sqft
    Source: Zillow Rentals Report a problem
    5/13/2022Sold$299,000+92.3%$122/sqft
    Source: Public Record Report a problem
    7/3/2015Listing removed$1,450$1/sqft
    Source: CENTURY 21 New Millennium #CU8675077 Report a problem
    6/25/2015Listed for rent$1,450$1/sqft
    Source: CENTURY 21 New Millennium #CU8675077 Report a problem
    6/20/2014Listing removed$1,450$1/sqft
    Source: CENTURY 21 New Millennium #CU8319342 Report a problem
    4/23/2014Listed for rent$1,450$1/sqft
    Source: CENTURY 21 New Millennium #CU8319342 Report a problem
    11/22/2013Listing removed$1,450$1/sqft
    Source: CENTURY 21 New Millennium #CU8217188 Report a problem
    11/8/2013Listed for rent$1,450$1/sqft
    Source: CENTURY 21 New Millennium #CU8217188 Report a problem
    10/23/2013Sold$155,500+7.2%$64/sqft
    Source: Public Record Report a problem
    8/21/2013Pending sale$145,000$59/sqft
    Source: Fairfax Realty,Inc. #CU8158363 Report a problem
    8/15/2013Listed for sale$145,000-49.1%$59/sqft
    Source: Fairfax Realty,Inc. #CU8158363 Report a problem
    6/20/2006Sold$285,000$117/sqft
    Source: Public Record Report a problem

    Public tax history

    YearProperty taxesTax assessment
    2024$1,474 +2.2%$313,700
    2023$1,443 +4.4%$313,700 +24.8%
    2022$1,382 $251,300
    2021$1,382 $251,300 +16.7%
    2020-- $215,300
    2019-- $215,300 +16%
    2018-- $185,600
    2017$1,271 $185,600 +6.6%
    2016$1,271 $174,100
    2015$1,271 -4.6%$174,100 +25.4%
    2014$1,332 $138,800 -2.3%
    2012-- $142,100
    2011-- $142,100 -7.8%
    2010-- $154,200
    2009-- $154,200 -35.1%
    2008-- $237,500
    2006-- $237,500
    Find assessor info on the county website

    Neighborhood: 22701

    Nearby schools

    GreatSchools rating
    Schools provided by the listing agent
    • District: Culpeper County Public Schools

    Source: Bright MLS. This data may not be complete. We recommend contacting the local school district to confirm school assignments for this home.

    Get a cash offer in 3 minutes
    Find out how much your home could sell for in as little as 3 minutes with a no-obligation cash offer.
    Estimated market value
    $368,000
    Get a cash offer in 3 minutes
    Find out how much your home could sell for in as little as 3 minutes with a no-obligation cash offer.
    Estimated market value
    $368,000