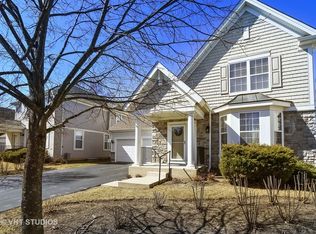
Welcome to 808 Peter Ct - where luxury living meets the ease of suburban bliss! ~~ Nestled on a professionally landscaped lot in a peaceful cul-de-sac, this stunning home invites you in with a grand 2-story foyer & a dramatic open staircase to discover a space adorned with gleaming hardwood floors throughout the entire first floor. ~~ This home's layout is an entertainer's dream, making hosting friends and family a breeze. Upstairs, you'll find 3 generously sized bedrooms and a loft, offering ample space for everyone. ~~ The finished basement adds even more versatility to this impressive property, boasting a 4th bedroom, a spacious storage room, and a recreational haven - the ideal space for game nights and relaxation. ~~ Say goodbye to the hassle of snow removal and lawn maintenance, as it's all expertly handled by the HOA. Your weekends are free to enjoy the beauty of your surroundings. ~~ Don't miss your chance to call 808 Peter Ct your new home sweet home. This property has it all - from elegant aesthetics to functional convenience. Schedule a showing today and step into a life of effortless luxury.
Closed
Street View
$490,000
808 Peter Ct, Indian Creek, IL 60061
4beds
2,678sqft
Single Family Residence
Built in 2003
-- sqft lot
$609,300 Zestimate®
$183/sqft
$3,984 Estimated rent
Home value
$609,300
$579,000 - $640,000
$3,984/mo
Zestimate® history
Owner options
List your home for rent
$3,984/mo
Rent Zestimate®
Find your next renter with Zillow Rental Manager. Plus, with online applications, you can quickly screen prospective tenants – for free.
$3,984/mo
Rent Zestimate®
Refinance and save
$4,058/mo
Est. payment
Refinancing to a lower rate could help reduce your monthly payments and save thousands over the life of the loan.
$4,058/mo
Est. payment
Explore your selling options
Work with a Zillow partner agent
Leverage their expertise and Zillow's premium Showcase listings to get your home seen by more buyers.
Get startedList with your own agent
Get your home in front of millions of buyers by listing it on Zillow.
Learn how to do itSell it yourself
Take full control of how buyers see your home on Zillow by listing For Sale by Owner (FSBO).
List your homeWhat's special
Stunning homeProfessionally landscaped lotPeaceful cul-de-sacSpacious storage roomGleaming hardwood floors throughout
Zillow last checked:
Listing updated:
Listed by:
Lizzette Jimenez 630-344-9419,
eXp Realty
Bought with:
Ryan Rahim
Re/Max Cityview
Source: MRED as distributed by MLS GRID,MLS#: 11844184
Facts & features
Interior
Bedrooms & bathrooms
- Bedrooms: 4
- Bathrooms: 4
- Full bathrooms: 3
- 1/2 bathrooms: 1
Rooms
- Room types: Loft, Recreation Room, Foyer, Storage, Deck, Breakfast Room
Primary bedroom
- Features: Flooring (Carpet), Window Treatments (Blinds), Bathroom (Full)
- Level: Second
- Area: 294 Square Feet
- Dimensions: 21X14
Bedroom 2
- Features: Flooring (Carpet), Window Treatments (Blinds)
- Level: Second
- Area: 143 Square Feet
- Dimensions: 13X11
Bedroom 3
- Features: Flooring (Carpet), Window Treatments (Blinds)
- Level: Second
- Area: 192 Square Feet
- Dimensions: 16X12
Bedroom 4
- Features: Flooring (Carpet), Window Treatments (Blinds)
- Level: Basement
- Area: 117 Square Feet
- Dimensions: 13X9
Breakfast room
- Features: Flooring (Hardwood)
- Level: Main
- Area: 120 Square Feet
- Dimensions: 12X10
Deck
- Level: Main
- Area: 336 Square Feet
- Dimensions: 21X16
Dining room
- Features: Flooring (Hardwood), Window Treatments (Curtains/Drapes)
- Level: Main
- Area: 165 Square Feet
- Dimensions: 15X11
Family room
- Features: Flooring (Hardwood), Window Treatments (Blinds)
- Level: Main
- Area: 391 Square Feet
- Dimensions: 23X17
Foyer
- Features: Flooring (Hardwood)
- Level: Main
- Area: 36 Square Feet
- Dimensions: 6X6
Kitchen
- Features: Kitchen (Eating Area-Table Space, Pantry-Closet), Flooring (Hardwood)
- Level: Main
- Area: 130 Square Feet
- Dimensions: 13X10
Laundry
- Features: Flooring (Vinyl)
- Level: Main
- Area: 63 Square Feet
- Dimensions: 9X7
Living room
- Features: Flooring (Hardwood), Window Treatments (Curtains/Drapes)
- Level: Main
- Area: 340 Square Feet
- Dimensions: 20X17
Loft
- Features: Flooring (Carpet)
- Level: Second
- Area: 90 Square Feet
- Dimensions: 9X10
Recreation room
- Features: Flooring (Carpet)
- Level: Basement
- Area: 660 Square Feet
- Dimensions: 30X22
Storage
- Level: Basement
- Area: 384 Square Feet
- Dimensions: 24X16
Heating
- Natural Gas, Forced Air
Cooling
- Central Air
Appliances
- Included: Double Oven, Microwave, Dishwasher, Refrigerator, Washer, Dryer, Disposal, Cooktop
- Laundry: Main Level, Sink
Features
- Flooring: Hardwood
- Basement: Finished,Full
- Number of fireplaces: 1
- Fireplace features: Gas Log, Gas Starter, Family Room
Interior area
- Total structure area: 1,380
- Total interior livable area: 2,678 sqft
- Finished area below ground: 895
Property
Parking
- Total spaces: 2
- Parking features: Asphalt, Garage Door Opener, On Site, Garage Owned, Attached, Garage
- Attached garage spaces: 2
- Has uncovered spaces: Yes
Accessibility
- Accessibility features: No Disability Access
Features
- Stories: 2
- Patio & porch: Deck
Lot
- Dimensions: 45X22X84X56X99
- Features: Cul-De-Sac, Landscaped
Details
- Parcel number: 15053090430000
- Special conditions: None
- Other equipment: Ceiling Fan(s), Sump Pump
Construction
Type & style
- Home type: SingleFamily
- Property subtype: Single Family Residence
Materials
- Vinyl Siding
- Foundation: Concrete Perimeter
- Roof: Asphalt
Condition
- New construction: No
- Year built: 2003
Details
- Builder model: 503 EXPANDED
Utilities & green energy
- Electric: Circuit Breakers
- Sewer: Public Sewer
- Water: Public
Community & HOA
Community
- Features: Park, Lake, Curbs, Street Lights, Street Paved
- Subdivision: Courts Of Indian Creek
HOA
- Has HOA: Yes
- Services included: Lawn Care, Scavenger, Snow Removal
- HOA fee: $297 monthly
Location
- Region: Indian Creek
Financial & listing details
- Price per square foot: $183/sqft
- Tax assessed value: $465,518
- Annual tax amount: $11,436
- Date on market: 9/26/2023
- Listing terms: Conventional
- Ownership: Fee Simple w/ HO Assn.
Price history
| Date | Event | Price |
|---|---|---|
| 12/8/2023 | Sold | $490,000-2%$183/sqft |
Source:  MRED as distributed by MLS GRID #11844184 Report a problem MRED as distributed by MLS GRID #11844184 Report a problem | ||
| 11/8/2023 | Contingent | $500,000$187/sqft |
Source: MRED as distributed by MLS GRID #11844184 Report a problem | ||
| 9/26/2023 | Listed for sale | $500,000+25%$187/sqft |
Source: MRED as distributed by MLS GRID #11844184 Report a problem | ||
| 11/2/2017 | Sold | $400,000$149/sqft |
Source: Public Record Report a problem | ||
| 9/22/2017 | Pending sale | $400,000$149/sqft |
Source: @properties #09751091 Report a problem | ||
| 9/14/2017 | Listed for sale | $400,000-11.6%$149/sqft |
Source: @properties #09751091 Report a problem | ||
| 7/31/2003 | Sold | $452,500$169/sqft |
Source: Public Record Report a problem | ||
Public tax history
| Year | Property taxes | Tax assessment |
|---|---|---|
| 2024 | $12,615 +2.4% | $167,882 +8.2% |
| 2023 | $12,322 +7.7% | $155,157 +8.1% |
| 2022 | $11,436 +2.8% | $143,531 +3.4% |
| 2021 | $11,120 +0.4% | $138,810 +0.7% |
| 2020 | $11,079 +1.1% | $137,783 +0.4% |
| 2019 | $10,955 +2.1% | $137,275 +0.4% |
| 2018 | $10,734 | $136,783 +2.4% |
| 2017 | $10,734 +5.1% | $133,590 +4.4% |
| 2016 | $10,212 -5.7% | $127,923 +6.9% |
| 2015 | $10,827 +3.8% | $119,632 -3.5% |
| 2014 | $10,427 +1.8% | $123,912 -0.2% |
| 2012 | $10,246 +2% | $124,161 -11.1% |
| 2011 | $10,048 +3.8% | $139,586 -4.5% |
| 2010 | $9,678 +4.2% | $146,218 -5.2% |
| 2009 | $9,291 -1.7% | $154,319 -2.4% |
| 2008 | $9,448 +4.6% | $158,079 -3.2% |
| 2006 | $9,031 +3.9% | $163,244 |
| 2005 | $8,690 -0.3% | -- |
| 2004 | $8,713 +263.2% | -- |
| 2003 | $2,399 | -- |
Find assessor info on the county website
Neighborhood: 60061
Nearby homes
- $597,100-- bd3 ba2.6k sqft812 Peter Ct, Indian Creek, IL 60061Off Market
- $612,100-- bd2 ba2.5k sqft804 Peter Ct, Indian Creek, IL 60061Off Market
- $586,1003 bd3 ba2.6k sqft816 Peter Ct, Indian Creek, IL 60061Off Market
- $3-- bd-- ba-- sqftSpringwood Dr, Indian creek, IL 60060Off Market
- $515,6003 bd4 ba2.6k sqft8XX Peter Ct, Vernon Hills, IL 60061Off Market
- $567,200-- bd2 ba2.6k sqft820 Peter Ct, Indian Creek, IL 60061Off Market
- $500,0003 bd3 ba2.5k sqft924 Anthonio Ct, Indian Creek, IL 60061Sold
- $628,2004 bd4 ba2.6k sqft920 Anthonio Ct, Indian Creek, IL 60061Off Market
Nearby schools
GreatSchools rating
- 7/10Hawthorn Elementary School SouthGrades: 1-5Distance: 0.7 mi
- 5/10Hawthorn Middle School SouthGrades: 6-8Distance: 0.9 mi
- 7/10Mundelein Cons High SchoolGrades: 9-12Distance: 3.7 mi
Schools provided by the listing agent
- Elementary: Hawthorn Elementary School (Sout
- Middle: Hawthorn Middle School South
- High: Mundelein Cons High School
- District: 73
Source: MRED as distributed by MLS GRID. This data may not be complete. We recommend contacting the local school district to confirm school assignments for this home.
Get a cash offer in 3 minutes
Find out how much your home could sell for in as little as 3 minutes with a no-obligation cash offer.
Estimated market value
$609,300
Get a cash offer in 3 minutes
Find out how much your home could sell for in as little as 3 minutes with a no-obligation cash offer.
Estimated market value
$609,300
- Illinois
- Lake County
- Indian Creek
- 60061
- 808 Peter Ct
Nearby cities
Nearby zip codes
Other Indian Creek Topics
