For salePrice cut: $24.1K (6/25)
$524,900
5beds
3,550sqft
808 Pine St, Covington Township, PA 18444
5beds
3,550sqft
Residential, single family residence
Built in 1975
2.03 Acres
3 Covered parking spaces
$148 price/sqft
What's special
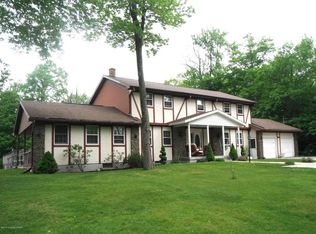
Sprawling brick ranchQuality finishes throughoutSecond eat-in kitchenAbundant natural lightAmple parkingThree garage spacesDesirable open layout
Introducing 808 Pine St., Moscow, PA -- offered for sale for the first time in over 50 years by the original family owners. Lovingly maintained and thoughtfully updated throughout the years, this sprawling brick ranch offers exceptional space, privacy, and versatility in a premium North Pocono location.Featuring 4-5 bedrooms and 2.5 ...
- 56 days |
- 1,086 |
- 57 |
Source: GSBR as distributed by MLS GRID,MLS#: SC262239
Travel times
Living Room
Kitchen
Primary Bedroom
Zillow last checked:
Listing updated:
Listed by:
NOAH A DONCSES,
Cobblestone Real Estate LLC 570-500-5254
Source: GSBR as distributed by MLS GRID,MLS#: SC262239
Facts & features
Interior
Bedrooms & bathrooms
- Bedrooms: 5
- Bathrooms: 4
- Full bathrooms: 3
- 1/2 bathrooms: 1
Rooms
- Room types: Bathroom 1, Workshop, Master Bedroom, Master Bathroom, Living Room, Laundry, Kitchen, Family Room, Dining Room, Bedroom 4, Bedroom 2, Bathroom 4, Bathroom 3, Bathroom 2
Primary bedroom
- Description: Hardwood
- Area: 195 Square Feet
- Dimensions: 15 x 13
Bedroom 2
- Description: Hardwood
- Area: 120 Square Feet
- Dimensions: 12 x 10
Bedroom 4
- Description: Hardwood
- Area: 156 Square Feet
- Dimensions: 12 x 13
Primary bathroom
- Description: Modern
- Area: 60 Square Feet
- Dimensions: 10 x 6
Bathroom 1
- Description: Modern
- Area: 70 Square Feet
- Dimensions: 10 x 7
Bathroom 2
- Description: Modern
- Area: 30 Square Feet
- Dimensions: 6 x 5
Bathroom 3
- Description: Tile
- Area: 72 Square Feet
- Dimensions: 12 x 6
Bathroom 4
- Description: Needs Finishing
- Area: 40 Square Feet
- Dimensions: 5 x 8
Dining room
- Description: Lvp
- Area: 180 Square Feet
- Dimensions: 15 x 12
Family room
- Description: Lvp
- Area: 300 Square Feet
- Dimensions: 25 x 12
Kitchen
- Description: Remodeled-Modern
- Area: 260 Square Feet
- Dimensions: 20 x 13
Kitchen
- Description: In-Law Suite
- Area: 240 Square Feet
- Dimensions: 12 x 20
Laundry
- Description: Off Kitchen/Main
- Area: 28 Square Feet
- Dimensions: 4 x 7
Living room
- Description: Lvp
- Area: 500 Square Feet
- Dimensions: 25 x 20
Living room
- Description: Inlaw/Fireplace
- Area: 300 Square Feet
- Dimensions: 12 x 25
Workshop
- Description: Inlaw /Garage Area
- Area: 400 Square Feet
- Dimensions: 20 x 20
Heating
- Baseboard, Propane, Oil, Hot Water, Forced Air, Electric, Central
Cooling
- Central Air
Appliances
- Included: Built-In Gas Range, Range Hood, Washer/Dryer, Vented Exhaust Fan, Refrigerator, Microwave, Gas Oven, Freezer, Free-Standing Refrigerator, Free-Standing Freezer, Dishwasher
- Laundry: In Kitchen, Laundry Room, Main Level, Lower Level
Features
- Bookcases, Recessed Lighting, Kitchen Island, Open Floorplan, Natural Woodwork, Granite Counters, High Ceilings, Eat-in Kitchen, Crown Molding
- Flooring: Ceramic Tile, Vinyl, Wood, Luxury Vinyl, Combination
- Windows: Insulated Windows
- Basement: Block,Walk-Out Access,Walk-Up Access,Partially Finished,Full,Heated,Finished,Daylight
- Attic: Pull Down Stairs
- Number of fireplaces: 1
- Fireplace features: Basement
Interior area
- Total structure area: 5,100
- Total interior livable area: 3,550 sqft
- Finished area above ground: 2,550
- Finished area below ground: 1,000
Property
Parking
- Total spaces: 13
- Parking features: Circular Driveway, Unpaved, Off Street, Private, Driveway, Garage Faces Side, Garage Faces Rear, Garage Door Opener
- Garage spaces: 3
- Uncovered spaces: 10
Features
- Levels: One
- Stories: 1
- Patio & porch: Covered, Side Porch, Front Porch, Deck
- Exterior features: Balcony, Rain Gutters, Private Yard
- Pool features: None
- Spa features: None
- Fencing: None
- Frontage length: 300.00
Lot
- Size: 2.03 Acres
- Dimensions: 300 x 234 x 362 x 307
- Features: Back Yard, Rectangular Lot, Private, Level, Few Trees
Details
- Additional structures: Shed(s)
- Parcel number: 19806010002
- Zoning: R1
- Special conditions: Standard
- Other equipment: None
Construction
Type & style
- Home type: SingleFamily
- Architectural style: Ranch
- Property subtype: Residential, Single Family Residence
Materials
- Aluminum Siding, Brick
- Foundation: Block, Raised
- Roof: Asphalt,Shingle,Composition
Condition
- Updated/Remodeled
- New construction: No
- Year built: 1975
Utilities & green energy
- Electric: 200+ Amp Service
- Sewer: Public Sewer
- Water: Well
- Utilities for property: Cable Connected, Water Connected, Sewer Connected, Propane, Electricity Connected
Community & HOA
Community
- Features: None
- Security: Smoke Detector(s)
HOA
- Has HOA: No
Location
- Region: Covington Township
Financial & listing details
- Price per square foot: $148/sqft
- Tax assessed value: $24,000
- Annual tax amount: $6,281
- Date on market: 5/16/2026
- Cumulative days on market: 58 days
- Listing terms: Cash,FHA,Conventional
- Inclusions: all appliances stays is condition hot tub as is conditionSome furniture can transfer if buyer desires
- Exclusions: personal property, classic car, items in shed and garage areas.
- Electric utility on property: Yes
- Road surface type: Dirt, Unimproved
Price history
| Date | Event | Price |
|---|---|---|
| 6/25/2026 | Price change | $524,900-4.4%$148/sqft |
Source: | ||
| 5/16/2026 | Listed for sale | $549,000$155/sqft |
Source: | ||
| 8/28/2024 | Listing removed | $2,500$1/sqft |
Source: GSBR as distributed by MLS GRID #SC3424 Report a problem | ||
| 6/29/2024 | Listed for rent | $2,500$1/sqft |
Source: GSBR as distributed by MLS GRID #SC3424 Report a problem | ||
Public tax history
| Year | Property taxes | Tax assessment |
|---|---|---|
| 2025 | $7,169 +12.5% | $24,000 |
| 2024 | $6,371 +3.8% | $24,000 |
| 2023 | $6,139 +3% | $24,000 |
| 2022 | $5,963 +2% | $24,000 |
| 2021 | $5,847 +7.1% | $24,000 |
| 2020 | $5,458 -2.6% | $24,000 -4% |
| 2018 | $5,603 +72.9% | $25,000 |
| 2017 | $3,240 | $25,000 |
| 2016 | -- | $25,000 |
| 2015 | -- | $25,000 |
| 2014 | -- | $25,000 |
| 2013 | -- | $25,000 |
| 2012 | -- | $25,000 |
| 2011 | -- | $25,000 |
| 2010 | -- | $25,000 |
| 2009 | -- | $25,000 |
| 2008 | -- | $25,000 |
| 2007 | -- | $25,000 |
| 2006 | -- | $25,000 |
| 2005 | -- | $25,000 |
| 2004 | -- | $25,000 |
| 2003 | -- | $25,000 |
| 2002 | -- | $25,000 |
| 2000 | -- | $25,000 |
Find assessor info on the county website
Monthly payment
Est. payment
$3,240/mo
Principal & interest
$2628
Property taxes
$612
Estimated market value
$517,200
$491,000 - $543,000
$3,363/mo
Climate risks
Explore flood, wildfire, and other predictive climate risk information for this property on First Street®️.
Neighborhood: 18444
Nearby schools
Moscow El School
Grades K-3 • 0.4 miles7/10
GreatSchools® Rating
Test Score Rating
7/10North Pocono Middle School
Grades 6-8 • 0.4 miles7/10
GreatSchools® Rating
Test Score Rating
8/10Student Progress Rating
5/10North Pocono High School
Grades 9-12 • 0.4 miles7/10
GreatSchools® Rating
Test Score Rating
8/10College Readiness Rating
9/10Student Progress Rating
3/10- Pennsylvania
- Lackawanna County
- Moscow
- 18444
- 808 Pine St
