Skip main navigation
Closed
  • $309,000

    808 Plateau Ct, Rock Hill, SC 29730

    4beds
    1,975sqft
    Single Family Residence
    Built in 2006
    0.2 Acres Lot
    $302,400 Zestimate®
    $156/sqft
    $2,574 Estimated rent

    Home value

    $302,400

    $281,000 - $324,000

    $2,574/mo

    Zestimate® history
    Loading
    Loading...

    Owner options

    List your home for rent

    $2,574/mo

    Rent Zestimate®

    Find your next renter with Zillow Rental Manager. Plus, with online applications, you can quickly screen prospective tenants – for free.

    Learn more

    $2,574/mo

    Rent Zestimate®

    Refinance and save

    $1,793/mo

    Est. payment

    Refinancing to a lower rate could help reduce your monthly payments and save thousands over the life of the loan.

    See today's rates

    $1,793/mo

    Est. payment

    Explore your selling options

    Work with a Zillow partner agent

    Leverage their expertise and Zillow's premium Showcase listings to get your home seen by more buyers.

    Get started

    List with your own agent

    Get your home in front of millions of buyers by listing it on Zillow.

    Learn how to do it

    Sell it yourself

    Take full control of how buyers see your home on Zillow by listing For Sale by Owner (FSBO).

    List your home

    What's special

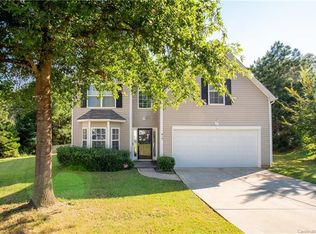
    Covered front porchTwo-car garageGarden tubCul-de-sac lotKitchen islandOpen floorplanGuest bedrooms
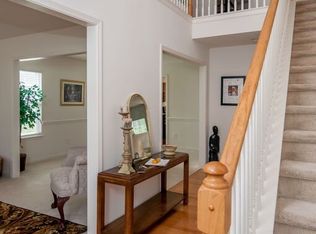
    Stunning Home just RENOVATED located in a Cul-de-sac lot! Upgraded fixtures and hardware throughout the home. Walk onto Designer LVP Flooring throughout the Main Floor. OPEN FLOORPLAN! The Great Room is paired with the Formal Dining Area and features a FP and Ceiling Fan. Kitchen features Upgraded Granite Countertops, NEW SS Appls, Kitchen Island, Pantry. White Cabinetry with a Breakfast Area. A Half Bath lies just off the Main Living Area. Upstairs: The Primary Bedroom is HUGE with Vaulted Ceilings, Walk-in Closet & Ceiling Fan. Luxury Primary Bath features Dual Granite Vanity, Garden Tub and Separate Shower. 3 Guest Bedrooms are all a great size. Guest bathroom features a Granite Vanity with Tub/Shower Combo. Laundry is also on this floor for your Convenience. The home opens up to a great backyard with a small Concrete Patio. Features like the covered Front Porch and Two-car Garage complete this listing!

    Zillow last checked:

    Listing updated:

    Listed by:

    Cherie Burris cherieburris@gmail.com,

    RE/MAX Executive

    Bought with:

    Jamiyo Aaron

    Dreamworks Realty Incorporated

    Source: Canopy MLS as distributed by MLS GRID,MLS#: 4204972MLS Logo

    Facts & features

    Interior

    Bedrooms & bathrooms
    • Bedrooms: 4
    • Bathrooms: 3
    • Full bathrooms: 2
    • 1/2 bathrooms: 1
    Primary bedroom
    • Level: Upper
    Primary bedroom
    • Level: Upper
    Bedroom s
    • Level: Upper
    Bedroom s
    • Level: Upper
    Bedroom s
    • Level: Upper
    Bedroom s
    • Level: Upper
    Bedroom s
    • Level: Upper
    Bedroom s
    • Level: Upper
    Bathroom full
    • Level: Upper
    Bathroom full
    • Level: Upper
    Bathroom half
    • Level: Main
    Bathroom full
    • Level: Upper
    Bathroom full
    • Level: Upper
    Bathroom half
    • Level: Main
    Breakfast
    • Level: Main
    Breakfast
    • Level: Main
    Dining room
    • Level: Main
    Dining room
    • Level: Main
    Great room
    • Level: Main
    Great room
    • Level: Main
    Kitchen
    • Level: Main
    Kitchen
    • Level: Main
    Laundry
    • Level: Upper
    Laundry
    • Level: Upper
    Heating
    • Central, Electric, Forced Air, Natural Gas
    Cooling
    • Ceiling Fan(s), Central Air, Electric
    Appliances
    • Included: Dishwasher, Disposal, Electric Oven, Electric Range, Electric Water Heater, Microwave, Plumbed For Ice Maker
    • Laundry: Electric Dryer Hookup, Laundry Closet, Upper Level, Washer Hookup
    Features
    • Attic Other, Soaking Tub, Kitchen Island, Open Floorplan, Pantry, Walk-In Closet(s)
    • Flooring: Carpet, Vinyl
    • Doors: Insulated Door(s)
    • Windows: Insulated Windows
    • Has basement: No
    • Attic: Other
    • Fireplace features: Family Room
    Interior area
    • Total structure area: 1,975
    • Total interior livable area: 1,975 sqft
    • Finished area above ground: 1,975
    • Finished area below ground: 0

    Property

    Parking
    • Total spaces: 5
    • Parking features: Driveway, Attached Garage, Garage Door Opener, Garage Faces Front, Garage on Main Level
    • Attached garage spaces: 2
    • Uncovered spaces: 3
    • Details: NO GARAGE REMOTES for this home. Buyer will need to get a Universal Remote.
    Features
    • Levels: Two
    • Stories: 2
    • Patio & porch: Covered, Front Porch, Patio
    Lot
    • Size: 0.2 Acres
    • Dimensions: 35' x 130' x 95' x 48' x 77'
    • Features: Cul-De-Sac, Wooded
    Details
    • Parcel number: 6030301219
    • Zoning: RES
    • Special conditions: Standard

    Construction

    Type & style
    • Home type: SingleFamily
    • Architectural style: Arts and Crafts
    • Property subtype: Single Family Residence
    Materials
    • Brick Partial, Vinyl
    • Foundation: Slab
    • Roof: Shingle
    Condition
    • New construction: No
    • Year built: 2006
    Details
    • Builder model: Primary Bedroom Upstairs

    Utilities & green energy

    • Sewer: Public Sewer
    • Water: City
    • Utilities for property: Electricity Connected

    Community & HOA

    Community
    • Features: None
    • Security: Carbon Monoxide Detector(s), Smoke Detector(s)
    • Subdivision: Carnegie Estates
    Location
    • Region: Rock Hill

    Financial & listing details

    • Price per square foot: $156/sqft
    • Tax assessed value: $207,988
    • Annual tax amount: $8,560
    • Date on market: 12/11/2024
    • Cumulative days on market: 33 days
    • Listing terms: Cash,Conventional,FHA,VA Loan
    • Electric utility on property: Yes
    • Road surface type: Concrete, Paved

    Price history

    DateEventPrice
    2/20/2025Sold$309,000-0.3%$156/sqft
    Source: Canopy MLS as distributed by MLS GRID #4204972 Report a problem
    1/10/2025Price change$309,900-1.6%$157/sqft
    Source: Canopy MLS as distributed by MLS GRID #4204972 Report a problem
    12/30/2024Price change$315,000-3.1%$159/sqft
    Source: Canopy MLS as distributed by MLS GRID #4204972 Report a problem
    12/11/2024Listed for sale$325,000+43.8%$165/sqft
    Source: Canopy MLS as distributed by MLS GRID #4204972 Report a problem
    9/24/2024Sold$226,000+42.4%$114/sqft
    Source: Public Record Report a problem
    7/26/2006Sold$158,700$80/sqft
    Source: Public Record Report a problem

    Public tax history

    YearProperty taxesTax assessment
    2025$8,560 +156%$19,908 +163.5%
    2024$3,344 -0.1%$7,555
    2023$3,349 +200.2%$7,555 +50%
    2022$1,116 -54.4%$5,037
    2021$2,445 $5,037
    2020-- $5,037 +15%
    2019-- $4,380
    2018-- $4,380
    2017$1,173 $4,380
    2016$1,173 $4,380
    2014$1,173 $4,380 -22.3%
    2013$1,173 $5,640
    2012-- $5,640 -11.3%
    2010-- $6,360
    2009-- $6,360
    2008-- $6,360 +12.4%
    2007-- $5,660
    Find assessor info on the county website

    Neighborhood: 29730

    Nearby schools

    GreatSchools rating
    Schools provided by the listing agent
    • Elementary: Oakdale
    • Middle: Saluda Trail
    • High: South Pointe (SC)

    Source: Canopy MLS as distributed by MLS GRID. This data may not be complete. We recommend contacting the local school district to confirm school assignments for this home.

    Get a cash offer in 3 minutes
    Find out how much your home could sell for in as little as 3 minutes with a no-obligation cash offer.
    Estimated market value
    $302,400
    Get a cash offer in 3 minutes
    Find out how much your home could sell for in as little as 3 minutes with a no-obligation cash offer.
    Estimated market value
    $302,400