Welcome to this exceptional brick rowhome in the heart of sought-after Greektown, offering outstanding flexibility as an investment property or an owner-occupied residence. Configured with two separate living spaces, this property features a total of four bedrooms, two full baths, two kitchens, and the convenience of rear parking. A charming covered stone front porch provides a warm welcome and enhances the home's timeless curb appeal. Unit 1 offers a bright and inviting main living level highlighted by rich hardwood flooring, a pleasing neutral color palette, and classic architectural details that add warmth and character. This level also includes a comfortable bedroom and access to a private rear balcony, creating a wonderful outdoor retreat. A separate rear entrance provides added convenience and flexibility. The walk-out lower level expands the living space with a well-appointed kitchen, a second bedroom, a full bath, and direct access to the rear parking pad, making this level ideal for everyday living or extended accommodations. Unit 2 features two spacious bedrooms with hardwood flooring, a full bath, and kitchen facilities, offering a comfortable and functional layout for tenants, guests, or multi-generational living. Ideally located just minutes from local restaurants, shopping, parks, Johns Hopkins Bayview Medical Center, commuter routes, and downtown Baltimore, this versatile Greektown property presents an exceptional opportunity for investors seeking rental income or buyers looking for a home with outstanding flexibility and long-term value. Note: Select interior photos have been virtually staged.
Sold for $179,500
$179,500
808 Ponca St, Baltimore, MD 21224
4beds
2,008sqft
Townhouse
Built in 1931
1,050 Square Feet Lot
$179,600 Zestimate®
$89/sqft
$2,347 Estimated rent
Home value
$179,600
$162,000 - $199,000
$2,347/mo
Zestimate® history
Owner options
List your home for rent
$2,347/mo
Rent Zestimate®
Find your next renter with Zillow Rental Manager. Plus, with online applications, you can quickly screen prospective tenants – for free.
$2,347/mo
Rent Zestimate®
Refinance and save
$1,261/mo
Est. payment
Refinancing to a lower rate could help reduce your monthly payments and save thousands over the life of the loan.
$1,261/mo
Est. payment
Explore your selling options
Work with a Zillow partner agent
Leverage their expertise and Zillow's premium Showcase listings to get your home seen by more buyers.
Get startedList with your own agent
Get your home in front of millions of buyers by listing it on Zillow.
Learn how to do itSell it yourself
Take full control of how buyers see your home on Zillow by listing For Sale by Owner (FSBO).
List your homeWhat's special
Zillow last checked:
Listing updated:
Listed by:
Jake Northrop 443-204-3460,
Northrop Realty,
Co-Listing Agent: William Dickman 443-789-2126,
Northrop Realty
Bought with:
Jaime Gervasi, 604241
Keller Williams Gateway LLC
Source: Bright MLS,MLS#: MDBA2222920
Facts & features
Interior
Bedrooms & bathrooms
- Bedrooms: 4
- Bathrooms: 2
- Full bathrooms: 2
- Main level bedrooms: 1
Rooms
- Room types: Living Room, Dining Room, Bedroom 2, Bedroom 3, Bedroom 4, Kitchen, Bedroom 1, Other
Bedroom 1
- Features: Flooring - HardWood
- Level: Upper
- Area: 195 Square Feet
- Dimensions: 13 X 15
Bedroom 2
- Features: Flooring - HardWood
- Level: Upper
- Area: 121 Square Feet
- Dimensions: 11 X 11
Bedroom 3
- Level: Main
- Area: 120 Square Feet
- Dimensions: 8 X 15
Bedroom 4
- Features: Flooring - Ceramic Tile
- Level: Lower
- Area: 144 Square Feet
- Dimensions: 9 X 16
Dining room
- Features: Flooring - HardWood
- Level: Main
- Area: 210 Square Feet
- Dimensions: 14 X 15
Kitchen
- Features: Flooring - Ceramic Tile
- Level: Lower
- Area: 224 Square Feet
- Dimensions: 14 X 16
Living room
- Features: Flooring - HardWood
- Level: Main
- Area: 168 Square Feet
- Dimensions: 12 X 14
Other
- Features: Flooring - HardWood
- Level: Main
- Area: 90 Square Feet
- Dimensions: 6 X 15
Heating
- Radiator, Central, Natural Gas
Cooling
- Central Air, Electric
Appliances
- Included: Built-In Range, Oven/Range - Electric, Oven/Range - Gas, Water Heater, Gas Water Heater
Features
- 2nd Kitchen, Bathroom - Tub Shower, Dining Area, Open Floorplan, Floor Plan - Traditional, Eat-in Kitchen, Other, Dry Wall
- Flooring: Laminate, Hardwood, Ceramic Tile, Wood
- Doors: Six Panel
- Basement: Finished,Exterior Entry,Connecting Stairway,Partial,Heated,Improved,Interior Entry,Rear Entrance,Walk-Out Access
- Has fireplace: No
Interior area
- Total structure area: 2,145
- Total interior livable area: 2,008 sqft
- Finished area above ground: 1,350
- Finished area below ground: 658
Property
Parking
- Parking features: Driveway, On Street, Other
- Has uncovered spaces: Yes
Accessibility
- Accessibility features: Other
Features
- Levels: Two
- Stories: 2
- Exterior features: Lighting, Sidewalks, Balcony
- Pool features: None
- Has view: Yes
- View description: City
Lot
- Size: 1,050 Square Feet
Details
- Additional structures: Above Grade, Below Grade
- Parcel number: 0326036573 005
- Zoning: R-8
- Special conditions: Standard
Construction
Type & style
- Home type: Townhouse
- Architectural style: Traditional
- Property subtype: Townhouse
Materials
- Brick
- Foundation: Slab
Condition
- New construction: No
- Year built: 1931
Utilities & green energy
- Sewer: Public Sewer
- Water: Public
Community & HOA
Community
- Security: Main Entrance Lock
- Subdivision: Greektown
HOA
- Has HOA: No
Location
- Region: Baltimore
- Municipality: Baltimore City
Financial & listing details
- Price per square foot: $89/sqft
- Tax assessed value: $157,233
- Annual tax amount: $3,575
- Date on market: 7/16/2026
- Listing agreement: Exclusive Right To Sell
- Ownership: Fee Simple
Price history
| Date | Event | Price |
|---|---|---|
| 9/23/2026 | Sold | $179,500-10.2%$89/sqft |
Source:  Bright MLS #MDBA2222920 Report a problem | ||
| 8/21/2026 | Contingent | $199,990$100/sqft |
Source: Bright MLS #MDBA2222920 Report a problem | ||
| 7/16/2026 | Listed for sale | $199,990$100/sqft |
Source: Bright MLS #MDBA2223232 Report a problem | ||
Public tax history
| Year | Property taxes | Tax assessment |
|---|---|---|
| 2025 | $3,575 +5.1% | $151,500 +5.1% |
| 2024 | $3,402 +5.4% | $144,167 +5.4% |
| 2023 | $3,229 +5.7% | $136,833 +5.7% |
| 2022 | $3,056 | $129,500 |
| 2021 | $3,056 | $129,500 |
| 2020 | $3,056 -2.9% | $129,500 -2.9% |
| 2019 | $3,148 | $133,400 |
| 2018 | $3,148 | $133,400 |
| 2017 | $3,148 +32.9% | $133,400 -4.9% |
| 2016 | $2,369 | $140,200 +10.6% |
| 2015 | $2,369 | $126,800 +11.8% |
| 2014 | $2,369 | $113,400 +13.4% |
| 2013 | -- | $100,000 |
| 2012 | -- | $100,000 |
| 2011 | -- | $100,000 -15.7% |
| 2010 | -- | $118,680 +14.1% |
| 2009 | -- | $104,030 +1.4% |
| 2008 | -- | $102,616 +37.3% |
| 2007 | -- | $74,730 +4.2% |
| 2006 | -- | $71,752 +4.3% |
| 2005 | -- | $68,776 +4.5% |
| 2004 | -- | $65,800 +1.6% |
| 2003 | -- | $64,780 +1.6% |
| 2002 | -- | $63,760 +1.6% |
| 2001 | -- | $62,740 |
Find assessor info on the county website
Neighborhood: Greektown
Nearby homes
- $204,9002 bd2 ba1.3k sqft810 Ponca St, Baltimore, MD 21224Off Market
- $235,5004 bd2 ba1.3k sqft806 Ponca St, Baltimore, MD 21224Off Market
- $163,500-- bd1 ba1.3k sqft812 Ponca St, Baltimore, MD 21224Off Market
- $187,7003 bd1 ba1.3k sqft804 Ponca St, Baltimore, MD 21224Off Market
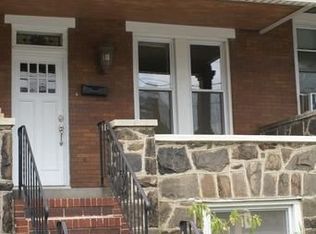
- $--1 bd1 ba-- sqft804 Ponca St #B, Baltimore, MD 21224Off Market
- $177,100-- bd1 ba1.3k sqft814 Ponca St, Baltimore, MD 21224Off Market
- $293,0004 bd2 ba1.7k sqft802 Ponca St, Baltimore, MD 21224Sold
- $159,300-- bd1 ba1.3k sqft816 Ponca St, Baltimore, MD 21224Off Market
Nearby schools
GreatSchools rating
- 3/10John Ruhrah Elementary SchoolGrades: PK-8Distance: 0.2 mi
- 1/10Patterson High SchoolGrades: 9-12Distance: 1.2 mi
- 5/10The Crossroads SchoolGrades: 6-8Distance: 2.2 mi
Schools provided by the listing agent
- District: Baltimore City Public Schools
Source: Bright MLS. This data may not be complete. We recommend contacting the local school district to confirm school assignments for this home.
Get a cash offer in 3 minutes
Find out how much your home could sell for in as little as 3 minutes with a no-obligation cash offer.
Estimated market value
$179,600
Get a cash offer in 3 minutes
Find out how much your home could sell for in as little as 3 minutes with a no-obligation cash offer.
Estimated market value
$179,600
- Maryland
- Baltimore City
- Baltimore
- 21224
- Greektown
- 808 Ponca St
