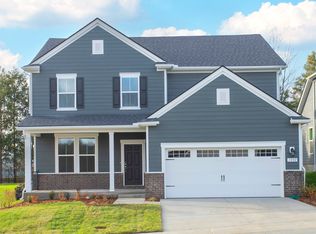
Nestled on a coveted corner lot just under half an acre, this meticulously maintained custom-built brick home with elegant stone accents offers the perfect blend of curb appeal and modern luxury. Completed only two years ago, the property is beautifully landscaped w/ a fenced backyard, & a fully automated irrigation system. With 4 spacious bedrooms, each featuring its own private en-suite bathroom and a powder room on every floor, this home is designed for comfort & convenience. The main level includes a luxurious primary suite & a guest bedroom, ideal for multi-generational living or hosting visitors. The Primary Suite is a true retreat, complete w/ a newly designed glass-enclosed shower, a custom 7-foot soaking tub, & a walk-in closet outfitted w/ custom shelving. The open-concept kitchen is a showstopper, offering exotic countertops, a massive island, farmhouse sink, gas range, under-cabinet lighting, & a walk-in pantry w/ tailored shelving. Whether you're cooking for a crowd or enjoying a quiet meal, the formal dining space is as functional as it is beautiful. Additionally, the home boasts a generously sized attic w/ ample storage space, with potential for future expansion into an additional room. The main living areas feature rich hardwood floors, while the bathrooms are accented with elegant tile work, including ceiling-height shower tiles for a sophisticated touch. Other highlights include a 3-car garage w/ durable epoxy flooring, a cozy gas fireplace, & a cement patio off the back porch—perfect for grilling & entertaining. This smart home is equipped w/ the latest technology, including smart locks, thermostats, light switches, outdoor cameras, and a smart irrigation system. An upgraded ADT alarm system provides enhanced security w/ smoke & carbon monoxide detectors. Dual air conditioning systems & energy-efficient tankless water heater,10-foot ceilings & 8-foot doors .
Closed
Zillow last checked:
Listing updated:
Bought with:
Calvin Frey, 354088
TN Home Team, LLC
Source: RealTracs MLS as distributed by MLS GRID,MLS#: 2762485
Price history
| Date | Event | Price |
|---|---|---|
| 2/19/2025 | Sold | $900,000-4.2%$258/sqft |
Source:  RealTracs MLS as distributed by MLS GRID #2762485 Report a problem RealTracs MLS as distributed by MLS GRID #2762485 Report a problem | ||
| 2/8/2025 | Pending sale | $939,900$269/sqft |
Source: RealTracs MLS as distributed by MLS GRID #2762485 Report a problem | ||
| 1/13/2025 | Contingent | $939,900$269/sqft |
Source: RealTracs MLS as distributed by MLS GRID #2762485 Report a problem | ||
| 1/3/2025 | Price change | $939,900-1.1%$269/sqft |
Source: RealTracs MLS as distributed by MLS GRID #2762485 Report a problem | ||
| 12/17/2024 | Listed for sale | $949,999$272/sqft |
Source: RealTracs MLS as distributed by MLS GRID #2762485 Report a problem | ||
| 12/6/2024 | Contingent | $949,999$272/sqft |
Source: RealTracs MLS as distributed by MLS GRID #2762485 Report a problem | ||
| 11/29/2024 | Listed for sale | $949,999+18.7%$272/sqft |
Source: RealTracs MLS as distributed by MLS GRID #2762485 Report a problem | ||
| 9/6/2022 | Sold | $800,000+433.3%$229/sqft |
Source: Public Record Report a problem | ||
| 2/4/2022 | Sold | $150,000$43/sqft |
Source: Public Record Report a problem | ||
Nearby homes
- $881,500-- bd-- ba-- sqft808 Regimental Dr LOT 308, Hermitage, TN 37076Off Market
- $599,9904 bd4 ba3k sqft1218 Wallace Way LOT 43, Hermitage, TN 37076Sold

- $480,9903 bd3 ba2.2k sqft1210 Wallace Way, Hermitage, TN 37076New Construction

- $548,4904 bd3 ba2.6k sqft1002 Lionheart Dr LOT 77, Hermitage, TN 37076Sold
Get a cash offer in 3 minutes
Find out how much your home could sell for in as little as 3 minutes with a no-obligation cash offer.
Estimated market value
$893,600
