This meticulously maintained Calais Custom home is located right in the heart of Colleyville. The iron gated entry leads to the flagstone courtyard with it's wood burning fireplace this area is perfect for entertaining. Guest will enjoy privacy in the perfectly appointed Casita just off the courtyard. As you enter the main home you are greeted by an abundance of natural light with beautiful hand-scraped hardwood flooring throughout the main floor. The living room features vaulted ceilings with warm beams, custom cabinetry and designer lighting. The kitchen features quartz countertops, Stainless appliances including gas cooktop, large island and much more. The kitchen opens to the dining and living room making it perfect for family gatherings. The primary suite features plantation shutters, designer chandelier and luxurious bathroom. Upstairs you will find 2 secondary bedrooms both with en-suite bath. A large game room with wet bar area, media room, and balcony. Back downstairs, step out onto the covered patio with motorized solar screen to find the glistening pool. The automated pool system is a fantastic feature which makes it easy to control your pool system including the water feature and spa right from your smart phone. Perfectly placed stools allow you to swim up to enjoy the secluded outdoor-living area with built in grill; or relax on the sun ledge. The outdoor living a area is wire for TV and is the perfect setting for outdoor gatherings. Single car garage is equipped with Level 2 J1772 EV Charger.
Sold
Price Unknown
808 Regina Ct, Colleyville, TX 76034
4beds
4,196sqft
Single Family Residence
Built in 2009
10,062 Square Feet Lot
$1,287,700 Zestimate®
$--/sqft
$7,540 Estimated rent
Home value
$1,287,700
$1.18M - $1.39M
$7,540/mo
Zestimate® history
Owner options
List your home for rent
$7,540/mo
Rent Zestimate®
Find your next renter with Zillow Rental Manager. Plus, with online applications, you can quickly screen prospective tenants – for free.
$7,540/mo
Rent Zestimate®
Refinance and save
$1,250/mo
Est. payment
Refinancing to a lower rate could help reduce your monthly payments and save thousands over the life of the loan.
$1,250/mo
Est. payment
Explore your selling options
Work with a Zillow partner agent
Leverage their expertise and Zillow's premium Showcase listings to get your home seen by more buyers.
Get startedList with your own agent
Get your home in front of millions of buyers by listing it on Zillow.
Learn how to do itSell it yourself
Take full control of how buyers see your home on Zillow by listing For Sale by Owner (FSBO).
List your homeWhat's special
Glistening poolAutomated pool systemHand-scraped hardwood flooringAbundance of natural lightStainless appliancesQuartz countertopsIron gated entry
Zillow last checked:
Listing updated:
Listed by:
Kalisha Lee 0599256 972-836-9295,
JPAR North Metro 972-836-9295
Bought with:
Non-Mls Member
NON MLS
Source: NTREIS,MLS#: 20905347
Facts & features
Interior
Bedrooms & bathrooms
- Bedrooms: 4
- Bathrooms: 5
- Full bathrooms: 4
- 1/2 bathrooms: 1
Primary bedroom
- Features: Dual Sinks, En Suite Bathroom, Garden Tub/Roman Tub, Separate Shower, Walk-In Closet(s)
- Level: First
- Dimensions: 17 x 14
Bedroom
- Features: En Suite Bathroom
- Dimensions: 14 x 12
Bedroom
- Features: En Suite Bathroom
- Level: Second
- Dimensions: 14 x 13
Primary bathroom
- Features: Dual Sinks, En Suite Bathroom, Garden Tub/Roman Tub, Separate Shower
- Level: First
- Dimensions: 19 x 14
Dining room
- Level: First
- Dimensions: 12 x 10
Game room
- Features: Built-in Features
- Level: Second
- Dimensions: 20 x 15
Half bath
- Level: First
- Dimensions: 8 x 5
Kitchen
- Features: Kitchen Island, Pantry, Pot Filler
- Dimensions: 15 x 14
Library
- Level: First
- Dimensions: 13 x 11
Living room
- Features: Built-in Features, Fireplace
- Level: First
- Dimensions: 15 x 19
Media room
- Level: Second
- Dimensions: 20 x 16
Heating
- Central, Zoned
Cooling
- Central Air, Ceiling Fan(s), Electric
Appliances
- Included: Double Oven, Dishwasher, Electric Oven, Gas Cooktop, Disposal, Microwave, Refrigerator, Warming Drawer, Wine Cooler
- Laundry: Washer Hookup, Electric Dryer Hookup, Laundry in Utility Room
Features
- Built-in Features, Decorative/Designer Lighting Fixtures, Double Vanity, Kitchen Island, Open Floorplan, Pantry, Cable TV, Vaulted Ceiling(s), Walk-In Closet(s), Wired for Sound
- Flooring: Carpet, Hardwood, Tile
- Windows: Shutters
- Has basement: No
- Number of fireplaces: 2
- Fireplace features: Family Room, Gas Log, Living Room, Outside, Wood Burning
Interior area
- Total interior livable area: 4,196 sqft
Property
Parking
- Total spaces: 3
- Parking features: Door-Multi, Electric Vehicle Charging Station(s), Garage, Garage Door Opener
- Attached garage spaces: 3
Features
- Levels: Two
- Stories: 2
- Patio & porch: Patio, Covered
- Exterior features: Built-in Barbecue, Barbecue, Courtyard, Outdoor Kitchen, Outdoor Living Area, Rain Gutters
- Pool features: Heated, In Ground, Pool, Pool/Spa Combo, Water Feature
- Fencing: Back Yard
Lot
- Size: 10,062 Square Feet
- Features: Cul-De-Sac, Interior Lot, Landscaped, Sprinkler System
Details
- Additional structures: Guest House
- Parcel number: 41160207
Construction
Type & style
- Home type: SingleFamily
- Architectural style: Mediterranean,Detached
- Property subtype: Single Family Residence
Materials
- Foundation: Slab
- Roof: Tile
Condition
- Year built: 2009
Utilities & green energy
- Sewer: Public Sewer
- Water: Public
- Utilities for property: Sewer Available, Underground Utilities, Water Available, Cable Available
Green energy
- Energy efficient items: Rain/Freeze Sensors
Community & HOA
Community
- Features: Sidewalks
- Security: Security System, Fire Alarm, Fire Sprinkler System
- Subdivision: Colleyville Heights
HOA
- Has HOA: Yes
- Services included: Association Management
- HOA fee: $1,250 annually
- HOA name: Colleyville Heights HOA
- HOA phone: 817-925-2471
Location
- Region: Colleyville
Financial & listing details
- Tax assessed value: $1,006,588
- Annual tax amount: $16,929
- Date on market: 4/20/2025
- Cumulative days on market: 5 days
- Exclusions: Refrigerator in the garage, tree shape book shelf in secondary bedroom, Living Room TV & Mount, TV in Primary bedroom
Price history
| Date | Event | Price |
|---|---|---|
| 6/11/2025 | Sold | -- |
Source: NTREIS #20905347 Report a problem | ||
| 5/6/2025 | Pending sale | $1,329,000$317/sqft |
Source: NTREIS #20905347 Report a problem | ||
| 4/26/2025 | Contingent | $1,329,000$317/sqft |
Source: NTREIS #20905347 Report a problem | ||
| 4/23/2025 | Listed for sale | $1,329,000$317/sqft |
Source: NTREIS #20905347 Report a problem | ||
| 4/22/2025 | Contingent | $1,329,000$317/sqft |
Source: NTREIS #20905347 Report a problem | ||
| 4/20/2025 | Listed for sale | $1,329,000+49.3%$317/sqft |
Source: NTREIS #20905347 Report a problem | ||
| 10/9/2020 | Sold | -- |
Source: Agent Provided Report a problem | ||
| 9/25/2020 | Pending sale | $889,900$212/sqft |
Source: Sophie Tel Diaz Real Estate #14423147 Report a problem | ||
| 9/16/2020 | Listed for sale | $889,900$212/sqft |
Source: Sophie Tel Diaz Real Estate #14423147 Report a problem | ||
| 1/20/2010 | Sold | -- |
Source: Agent Provided Report a problem | ||
Public tax history
| Year | Property taxes | Tax assessment |
|---|---|---|
| 2025 | $3,947 -3.7% | $1,006,588 |
| 2024 | $4,098 -9.1% | $1,006,588 -0.4% |
| 2023 | $4,510 -12.3% | $1,010,323 +13.6% |
| 2022 | $5,144 +3.2% | $889,097 +4.1% |
| 2021 | $4,984 +21.8% | $854,046 +22.9% |
| 2020 | $4,091 | $695,000 |
| 2019 | $4,091 +3.1% | $695,000 +4.2% |
| 2018 | $3,967 -71.3% | $667,211 -0.1% |
| 2017 | $13,838 +9.2% | $667,982 +21.1% |
| 2016 | $12,678 +1% | $551,414 +0.3% |
| 2015 | $12,548 | $550,000 |
| 2014 | $12,548 | $550,000 |
| 2013 | -- | $550,000 |
| 2012 | -- | $550,000 -8.7% |
| 2011 | -- | $602,100 +22.7% |
| 2010 | -- | $490,900 +718.2% |
| 2009 | -- | $60,000 +23.5% |
| 2008 | -- | $48,600 +224% |
| 2007 | -- | $15,000 |
Find assessor info on the county website
Neighborhood: Western Central
Nearby homes
- $1,033,1004 bd4 ba3.8k sqft812 Regina Ct, Colleyville, TX 76034Off Market

- $935,9004 bd3 ba3.4k sqft804 Regina Ct, Colleyville, TX 76034Off Market
- $679,9434 bd4 ba3.4k sqft804 Regina Ct, Colleyville, TX 76034Off Market
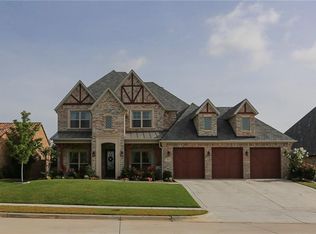
- $1,000,1004 bd3 ba2.9k sqft5412 Pleasant Run Rd, Colleyville, TX 76034Off Market
- $990,1004 bd3 ba3.2k sqft816 Regina Ct, Colleyville, TX 76034Off Market
- $968,5004 bd3 ba3.1k sqft800 Regina Ct, Colleyville, TX 76034Off Market
- $575,0004 bd4 ba3.2k sqft800 Regina Ct, Colleyville, TX 76034Off Market
- $1,015,5004 bd4 ba3.7k sqft809 Regina Ct, Colleyville, TX 76034Off Market
Nearby schools
GreatSchools rating
- 9/10Colleyville Elementary SchoolGrades: PK-5Distance: 0.5 mi
- 8/10Colleyville Middle SchoolGrades: 6-8Distance: 0.5 mi
- 8/10Grapevine High SchoolGrades: 9-12Distance: 2.8 mi
Schools provided by the listing agent
- Elementary: Colleyville
- Middle: Colleyville
- High: Grapevine
- District: Grapevine-Colleyville ISD
Source: NTREIS. This data may not be complete. We recommend contacting the local school district to confirm school assignments for this home.
Get a cash offer in 3 minutes
Find out how much your home could sell for in as little as 3 minutes with a no-obligation cash offer.
Estimated market value
$1,287,700
Get a cash offer in 3 minutes
Find out how much your home could sell for in as little as 3 minutes with a no-obligation cash offer.
Estimated market value
$1,287,700
- Texas
- Tarrant County
- Colleyville
- 76034
- Western Central
- 808 Regina Ct
Nearby cities
Nearby neighborhoods
Nearby zip codes
Other Colleyville Topics
